

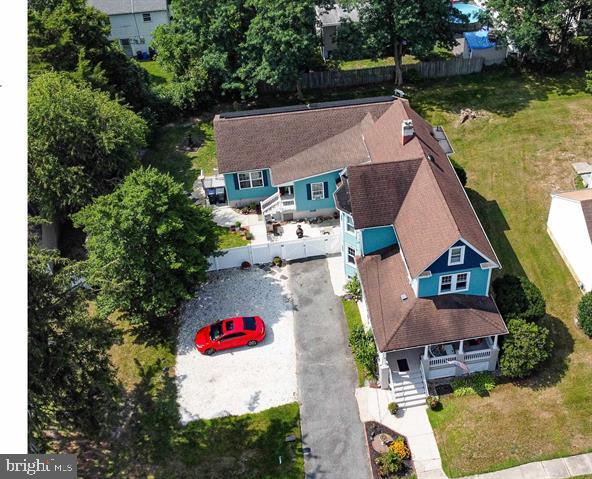
15 W BOLTON AVENUE, ABSECON, NJ 08201
ABSECON CITY · ATLANTIC County
Key Facts
Description
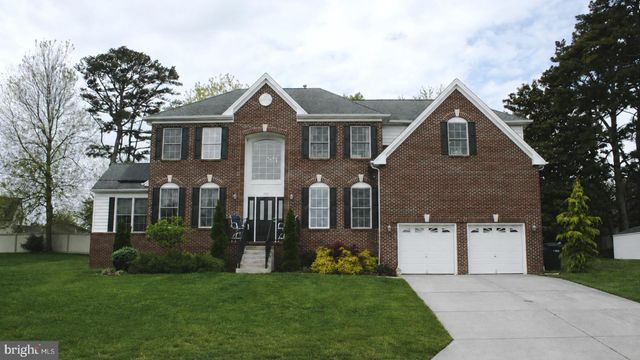
RARE MULTI-GENERATIONAL OPPORTUNITY This is NOT your typical home — and it’s not meant to be. At 15 W Bolton Ave, you’re getting THREE separate living spaces under one roof… offering flexibility you simply won’t find in most homes. Main residence with classic charm, 9’ ceilings & beautiful woodwork - TWO private, connected suites — each with living room, bedroom & full bath - Ideal for extended family, aging parents, adult children, guests, or home office setups This home was designed for real-life living situations — where space, privacy, and flexibility matter. Important: If you’re looking to downsize, this is NOT the home for you. If you need space for multiple generations or flexible living… this could be exactly what you’ve been waiting for. Minutes to Atlantic City, beaches & Brigantine This is not a drive-by property — you need to see it in person to truly understand the layout and value. A rare opportunity you won’t easily find again. Additional Information: Seller is a licensed Real Estate Agent. An optional Home Warranty is available for added peace of mind. A rare opportunity offering space, flexibility, location, and character—all in one exceptional property. Compare the cost of buying separate homes vs. this single property.
Property Information
Property Type
Residential
Sub-Type
Single Family Residence
Structure Type
House
Year Built
1890
Living Area
3,332 sq ft
Lot Size
0.30 acres
Lot Dimensions
100 x 132
Parking Spaces
6
Zoning
RESIDENTIAL
Days on Market
5
MLS® Listing#
NJAC2025628
Property Features
Interior
Exterior
Appliances
Cooling
Heating
Flooring
Basement
Pool
Parking
Laundry
Patio
Fencing
Lot Features
Construction
Foundation
Roof
Windows
Security
Other Structures
Community
Utilities
Water Source
Schools
- District:
- ABSECON CITY SCHOOLS
Financial Details
HOA
None
Annual Taxes
$8,989
Tax year 2025
Assessed Value
$255,600
Parcel Number
01-00291-00008
Directions
White Horse Pike in Absecon - South on Shore Road to Right on West Bolton Ave. Property on Left.
Affordability Calculator
$109,980
Estimated monthly payment
$2,927/mo
Principal $439,920 · Est. interest $613,728 over 30 yrs
Neighborhood Market Statistics
How this home compares to active listings in ABSECON, NJ
- $292,000
- Median Listing Price
- 32
- Median Days on Market
- 1,422
- Median Sq Ft
- $208
- Median Price / Sq Ft
- 51
- Active Listings
- This home’s price is 88% above the area median.
- Its price per sq ft is 21% below the area median.
Market statistics compiled from active EXIT Realty® and MLS listings in ABSECON, NJ.
Location

Points of Interest in ABSECON, NJ
Showing the ABSECON area map.
Nearby Schools
Holy Spirit High School
Secondary · 0.4 mi away
Highland Academy
School · 0.5 mi away
Leeds Avenue Elementary School
Elementary · 0.7 mi away
Absecon Public Schools
School · 1.4 mi away
H Ashton Marsh
Elementary · 1.4 mi away
Emma C Attales
Secondary · 1.4 mi away
Pleasantville High School
Secondary · 1.5 mi away
Kingdom Academy
School · 1.7 mi away
North Main Street Elementary School
Elementary · 1.8 mi away
Chief of Maintenance Office
School · 2.1 mi away
Washington Avenue Elementary School
Elementary · 2.2 mi away
Champion Baptist Academy
School · 2.3 mi away
Arthur Rann Elementary School
Elementary · 2.7 mi away
South Main Street Elementary
Elementary · 2.7 mi away
Kids Choice Academy
School · 2.7 mi away
Trocki Hebrew Academy ATL Cnty
School · 2.8 mi away
Principle Academy Charter
Elementary · 3.3 mi away
Atlantic Transitional Education Center
Secondary · 3.7 mi away
Atlantic City High School
Secondary · 3.7 mi away
Assumption Regional Catholic School
School · 4.0 mi away
Commute Calculator
Nearby Homes


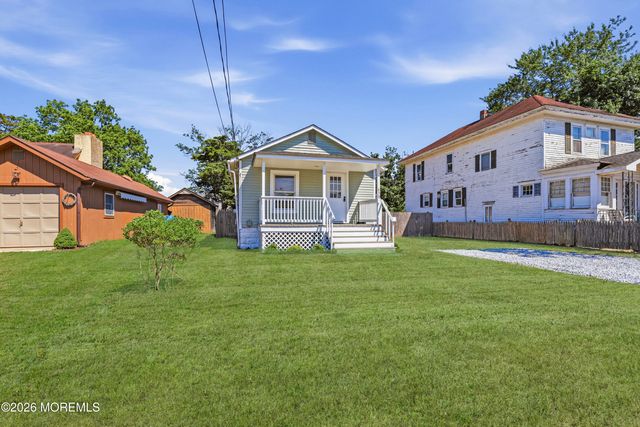
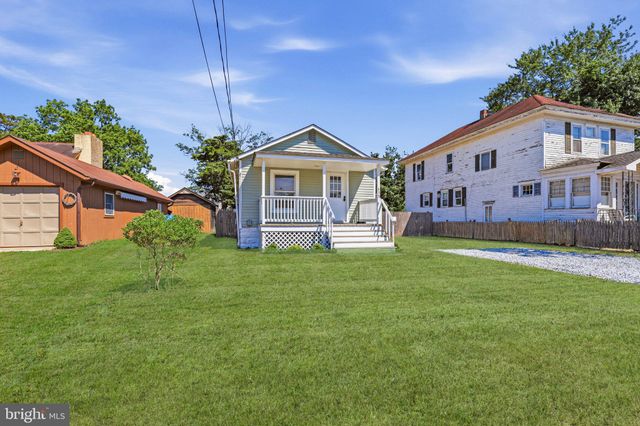


Similar Homes Nearby


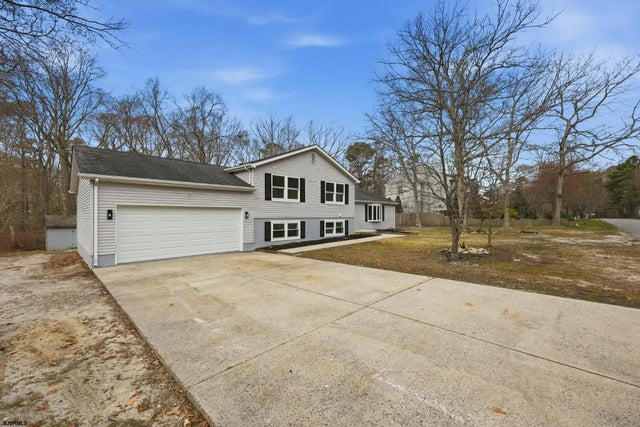
Similar Home Values
Comparable nearby listings and their asking prices.
| Address | Price | Beds | Baths | Sq Ft |
|---|---|---|---|---|
| 149 Crestview Ave, Absecon, NJ | $425,000 | 4 | — | — |
| 125 Meadowview Ave, Absecon, NJ | $429,000 | 4 | — | 1,646 |
| 518 Delaware Ave, Absecon, NJ | $449,900 | 4 | — | — |
| 506 forrest brook dr, Absecon Highlands, NJ | $499,000 | 4 | — | — |
| 15 W Bolton Ave, Absecon, NJ | $549,900 | 5 | — | 3,300 |
| 203 CYNWYD DRIVE, ABSECON, NJ | $699,000 | 4 | 3 | 2,800 |
Moving Cost Estimate
EXIT Agents in ABSECON


Listing Courtesy: Coldwell Banker Argus Real Estate - 6098223700