

315 MONTEREY DRIVE, EGG HARBOR TOWNSHIP, NJ 08234
OCEAN CLUB · ATLANTIC County
Key Facts
Description
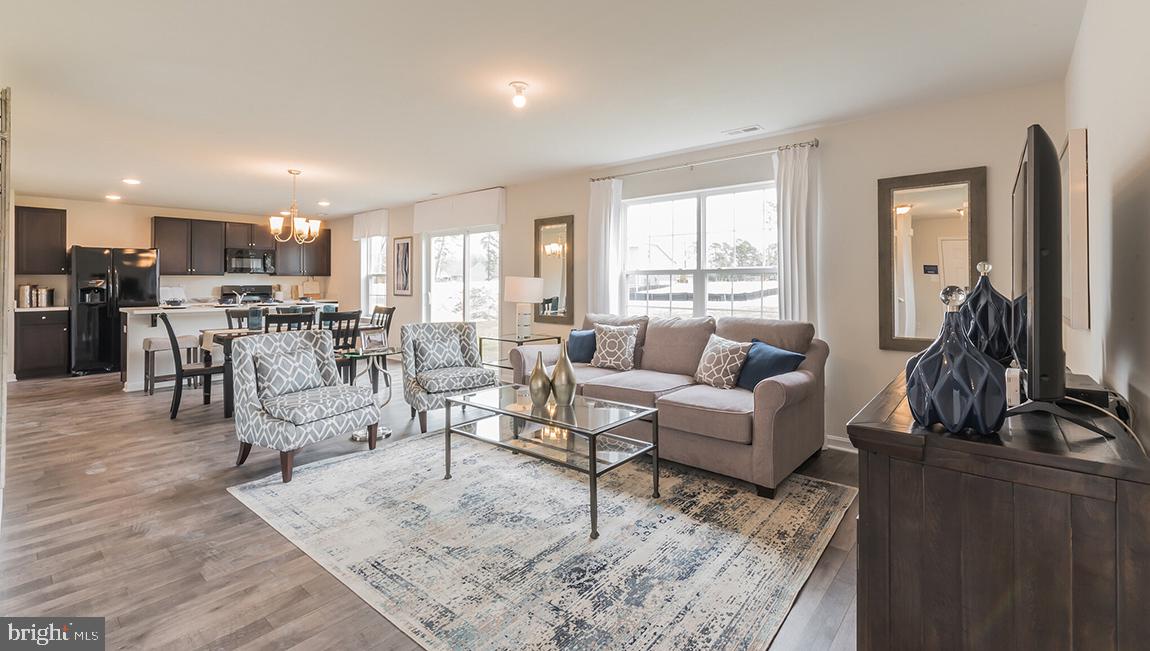
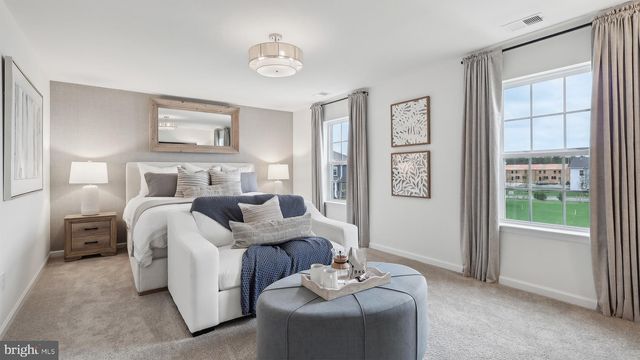
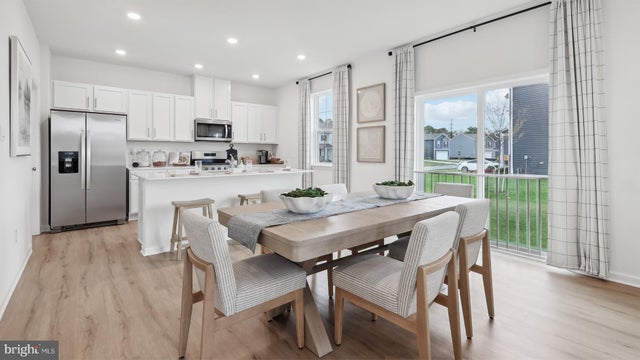
Come see our NEW one-of-a-kind AMENITY FILLED COMMUNITY in Atlantic County offering a 7,500 Sq. Ft. Clubhouse, Outdoor Pool, Basketball Court, Playgrounds, Tennis Courts, Bike Rack & Walking Trails for your enjoyment! The Winds at Ocean Club offers New Construction Single Family homes in Egg Harbor Township, with easy access to major communing routes situated only 2.9 miles from the Garden State Parkway, 1.4 miles from the AC Expressway, 4 quick miles to the AC Airport & only 17 miles to Ocean City's tranquil beach and boardwalk! America’s #1 Homebuilder since 2002 offers the peace of mind and benefits of purchasing from a national builder, where you can experience the quality of life you've been looking for at a value you will appreciate! The Deerfield Floorplan is everything you are looking for, without compromise, featuring 1,950 square feet of living space, 4 bedrooms, 2.5 baths and a 2-car garage. You'll immediately feel at home as you enter into the spacious, bright great room. This living space flows nicely into the dining area and then kitchen, which highlights a large, modern island with plenty of counter space, quartz countertops, stainless steel appliances & large walk-in pantry. Upstairs, experience the roomy owner's suite with large walk-in closet and private owner's bath. There are 3 additional bedrooms all with plenty of closet space, a hall bath with double sinks and a second-floor laundry room, which simplifies an everyday chore! *Your new home also comes complete with our Smart Home System featuring a Qolsys IQ Panel, Honeywell Z-Wave Thermostat, Amazon Echo Pop, Video doorbell, Eaton Z-Wave Switch and Kwikset Smart Door Lock. Ask about customizing your lighting experience with our Deako Light Switches, compatible with our Smart Home System! **Photos representative of plan only and may vary as built. **Now offering closing cost incentives with use of preferred lender. See Sales Representatives for details and to book your appointment today!
Property Information
Property Type
Residential
Sub-Type
Single Family Residence
Structure Type
House
Year Built
2026
Living Area
1,950 sq ft
Lot Size
0.20 acres
Garage Spaces
2
Parking Spaces
6
Zoning
SINGLE FAMILY
Days on Market
1
MLS® Listing#
NJAC2025360
Property Features
Interior
Appliances
Cooling
Heating
Flooring
Pool
Parking
Lot Features
Construction
Foundation
Roof
Community
Utilities
Sewer
Water Source
Schools
- Middle:
- FERNWOOD
- High:
- EGG HARBOR TOWNSHIP
- District:
- EGG HARBOR TOWNSHIP PUBLIC SCHOOLS
Financial Details
HOA
$173 / Monthly
Parcel Number
09-00004-00260 06
Directions
Route 1: Atlantic City Expressway East, to exit 9 for Delilah Road towards County 646 / Atlantic International Airport. Turn Left on Delilah Road. Then turn Left on Westcoat Road to Ocean Club Drive. Route 2: Follow Garden State Pkwy S to Westcoat Road then to Ocean Club Drive. Near intersection of Westcoat Road and E Atlantic Ave.
Affordability Calculator
$94,708
Estimated monthly payment
$2,520/mo
Principal $378,832 · Est. interest $528,504 over 30 yrs
Neighborhood Market Statistics
How this home compares to active listings in EGG HARBOR TOWNSHIP, NJ
- $492,989
- Median Listing Price
- 47
- Median Days on Market
- 1,800
- Median Sq Ft
- $268
- Median Price / Sq Ft
- 878
- Active Listings
- This home’s price is 4% below the area median.
- Its price per sq ft is 9% below the area median.
Market statistics compiled from active EXIT Realty® and MLS listings in EGG HARBOR TOWNSHIP, NJ.
Location

Points of Interest in EGG HARBOR TOWNSHIP, NJ
Showing the EGG HARBOR TOWNSHIP area map.
Nearby Schools
Atlantic Transitional Education Center
Secondary · 1.4 mi away
Egg Harbor Twp Schools
School · 1.7 mi away
Clayton J Davenport Elementary
Elementary · 1.7 mi away
Principle Academy Charter
Elementary · 2.1 mi away
Kids Choice Academy
School · 2.2 mi away
Pleasantville High School
Secondary · 2.2 mi away
Holy Spirit High School
Secondary · 2.4 mi away
Trocki Hebrew Academy ATL Cnty
School · 2.5 mi away
Kingdom Academy
School · 2.6 mi away
Leeds Avenue Elementary School
Elementary · 2.7 mi away
Highland Academy
School · 2.8 mi away
Arthur Rann Elementary School
Elementary · 2.9 mi away
Absecon Public Schools
School · 2.9 mi away
H Ashton Marsh
Elementary · 3.0 mi away
Emma C Attales
Secondary · 3.0 mi away
Washington Avenue Elementary School
Elementary · 3.0 mi away
North Main Street Elementary School
Elementary · 3.0 mi away
Chief of Maintenance Office
School · 3.1 mi away
Egg Harbor Township Middle School
Elementary · 3.1 mi away
Fernwood Avenue Middle School
Secondary · 3.1 mi away
Commute Calculator
Nearby Homes

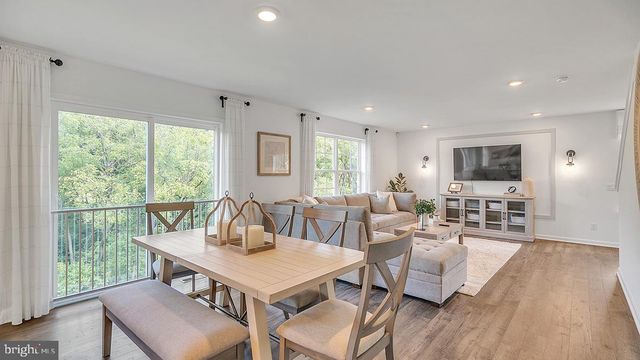

Similar Homes Nearby

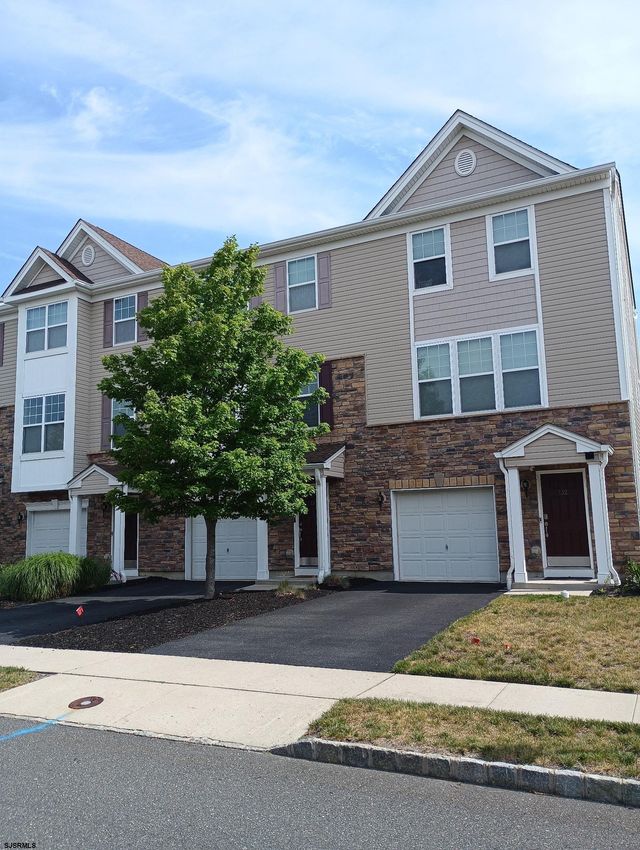
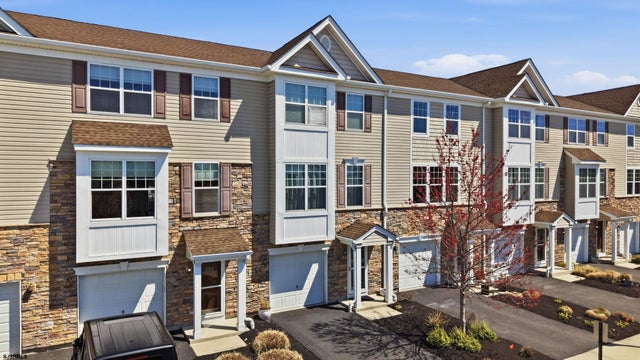

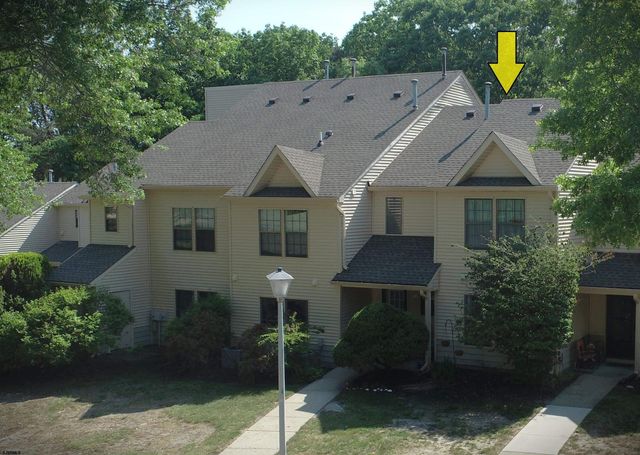
Similar Home Values
Comparable nearby listings and their asking prices.
| Address | Price | Beds | Baths | Sq Ft |
|---|---|---|---|---|
| 215 Havana Ave, Egg Harbor City, NJ | $334,900 | 3 | — | 1,460 |
| 134 Dunlin 134, Egg Harbor Township, NJ | $335,000 | 3 | — | 1,856 |
| 324 Sanderling 324, Egg Harbor Township, NJ | $335,000 | 4 | — | 1,872 |
| 440 Saint Louis Avenue, Egg Harbor City, NJ | $339,900 | 3 | 2 | 1,648 |
| 126 Whispering Oaks 126, Jackson Township, NJ | $345,000 | 3 | — | 1,326 |
| 143 N Spinnaker Drive, Little Egg Harbor, NJ | $349,000 | 3 | 1 | 1,080 |
Moving Cost Estimate
EXIT Agents in EGG HARBOR TOWNSHIP


Listing Courtesy: D.R. Horton Realty of New Jersey - 6096228228