

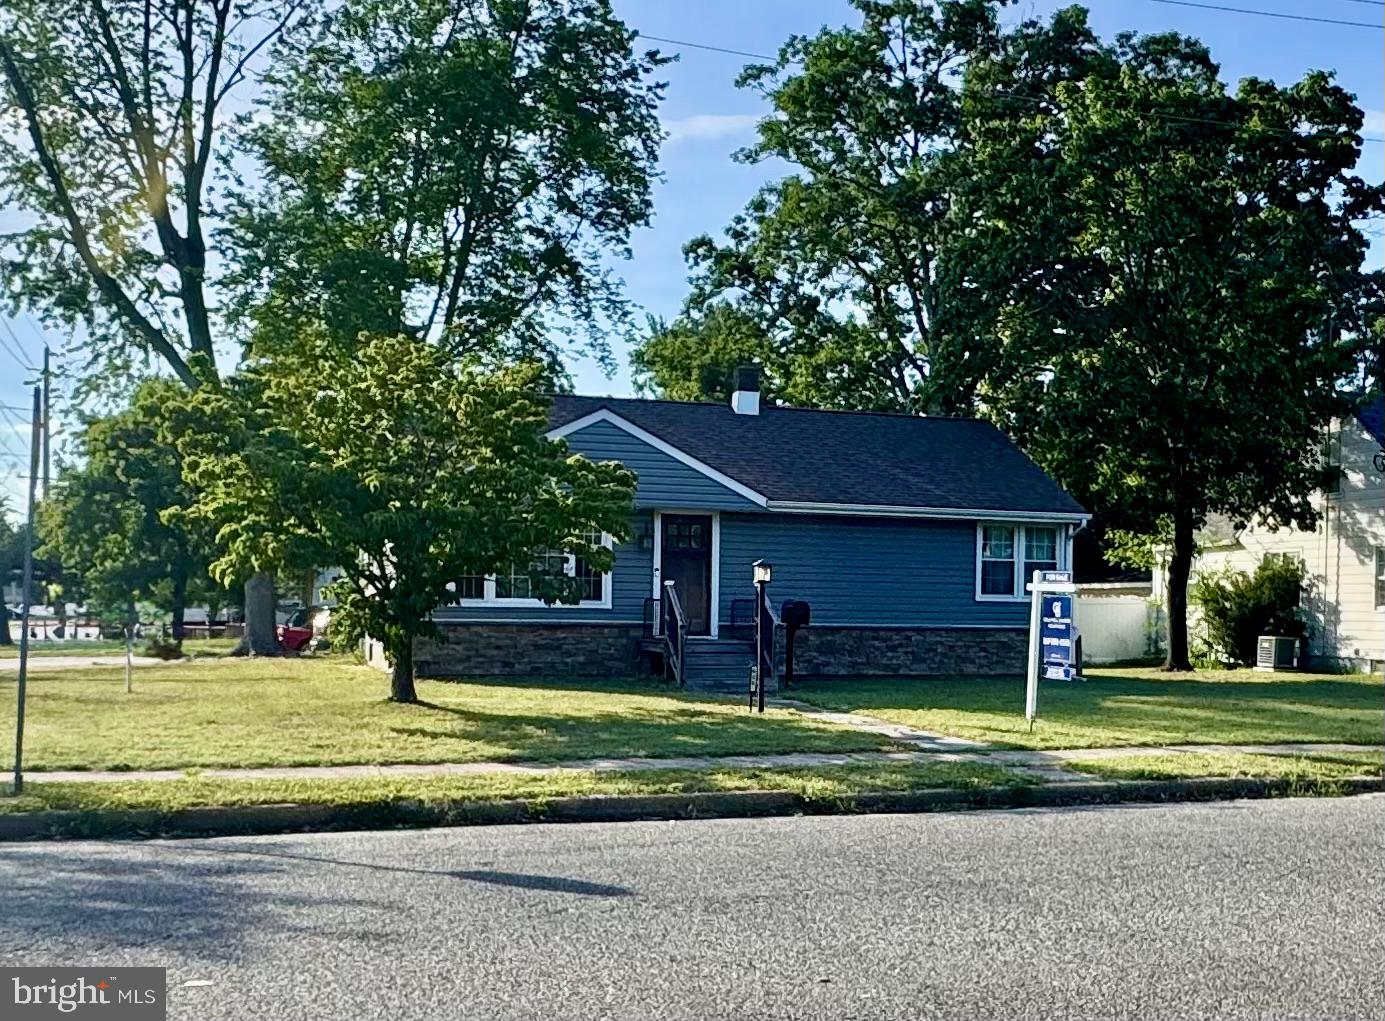
625 PASSMORE AVENUE, HAMMONTON, NJ 08037
HAMMONTON TOWN · ATLANTIC County
Key Facts
Description
This is the large corner lot home, in beautiful Hammonton, that you have been waiting for. So many things make this home ready to become your perfect oasis. Let's start with the newer roof, siding, central ac, and hot water heater. Worry free maintenance awaits! The convenient layout with two first floor bedrooms containing plenty of closet space, coupled with the 3 additional bedrooms in the finished basement provide plenty of living space for a large family, without the high tax cost of having those rooms as part of the above grade assessment. The full, mostly finished, basement is capped off with an oversized laundry / utility room creating plenty of space for work or storage. Now let's move to the exterior. The large, level, corner lot is adorned with fenced in space for your pets and children to safely play while you watch over them with a cool drink on a summer day from your walk out covered porch. The home boasts plenty of off street parking in your oversized detached 2 car garage, as well as the massive driveway that can easily accommodate up to 8 cars on its own. The garage and driveway space alone make this the perfect spot for a car enthusiast, workman, or other type of hobbyist looking for a "he or she shed" space to get away in. Don't wait, schedule your showing today. Put your finishing touches on this fantastic property, and make it the home you've always dreamed of.
Property Information
Property Type
Residential
Sub-Type
Single Family Residence
Structure Type
House
Year Built
1955
Living Area
1,920 sq ft
Lot Size
0.30 acres
Garage Spaces
2
Parking Spaces
2
Zoning
RES
Days on Market
8
MLS® Listing#
NJAC2025096
Property Features
Interior
Appliances
Cooling
Heating
Basement
Pool
Parking
Laundry
Patio
Fencing
Lot Features
Construction
Foundation
Community
Utilities
Sewer
Water Source
Schools
- District:
- HAMMONTON TOWN SCHOOLS
Financial Details
HOA
None
Annual Taxes
$4,676
Tax year 2025
Assessed Value
$166,000
Parcel Number
13-02502-00015
Directions
1st Street to Passmore Avenue. Driveway is located on 1st Street. Front entrance to the home faces Passmore Ave.
Affordability Calculator
$64,000
Estimated monthly payment
$1,703/mo
Principal $256,000 · Est. interest $357,143 over 30 yrs
Neighborhood Market Statistics
How this home compares to active listings in HAMMONTON, NJ
- $506,452
- Median Listing Price
- 54
- Median Days on Market
- 2,002
- Median Sq Ft
- $237
- Median Price / Sq Ft
- 65
- Active Listings
- This home’s price is 37% below the area median.
- Its price per sq ft is 30% below the area median.
Market statistics compiled from active EXIT Realty® and MLS listings in HAMMONTON, NJ.
Location

Points of Interest in HAMMONTON, NJ
Showing the HAMMONTON area map.
Nearby Schools
Hammonton Middle School
Secondary · 1.4 mi away
Hammonton High School
Secondary · 1.9 mi away
Folsom School
Elementary · 2.7 mi away
Woodloes Primary School
Elementary · 4.2 mi away
Collings Lakes Elementary School
Elementary · 4.8 mi away
Winslow Township School
Elementary · 5.5 mi away
Mullica Township Schools
Elementary · 6.2 mi away
Waterford Elementary School
Elementary · 7.2 mi away
Whitehall Elementary School
Elementary · 7.5 mi away
Winslow Township Elementary School Two
Elementary · 8.3 mi away
Buena Regional Middle School
Secondary · 8.4 mi away
Ranch Hope School for Girls
School · 8.5 mi away
Waterford Elementary School
Elementary · 8.5 mi away
Winslow Township Elementary School Five
Secondary · 8.6 mi away
Buena Regional High School
Secondary · 8.7 mi away
Victory Christian School
Secondary · 9.3 mi away
Winslow Township School 3
Elementary · 9.4 mi away
Thomas Richards Elementary School
Elementary · 9.5 mi away
Winslow Township High School
Secondary · 9.7 mi away
Radix Elementary School
Elementary · 10.0 mi away
Commute Calculator
Nearby Homes

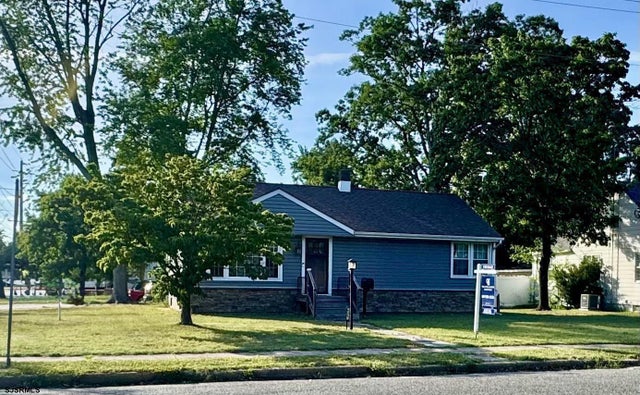
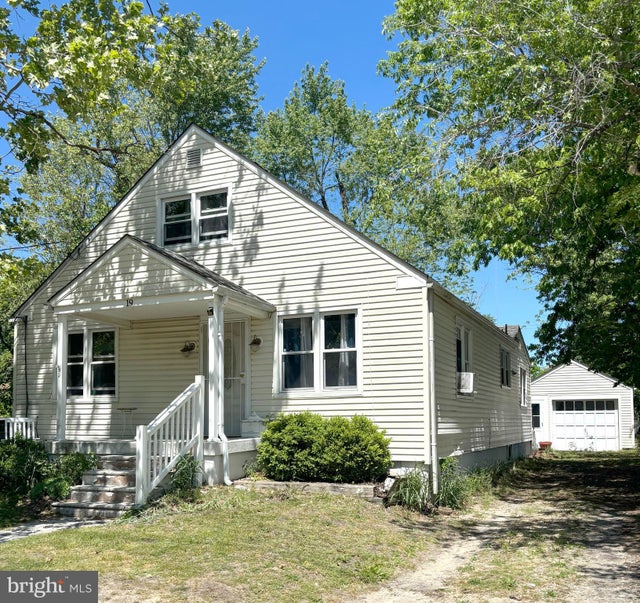

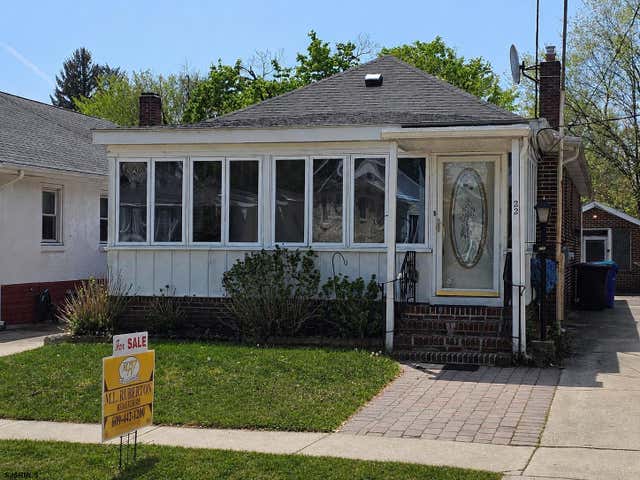

Similar Homes Nearby


Similar Home Values
Comparable nearby listings and their asking prices.
| Address | Price | Beds | Baths | Sq Ft |
|---|---|---|---|---|
| 2336 5th Ave, Hammonton, NJ | $299,900 | 4 | — | — |
| 2336 5TH AVENUE, HAMMONTON, NJ | $299,900 | 4 | 4 | 2,958 |
| 195 BEEBETOWN ROAD, HAMMONTON, NJ | $399,900 | 4 | 2 | 2,004 |
Moving Cost Estimate
EXIT Agents in HAMMONTON


Listing Courtesy: Coldwell Banker Hearthside - 2673505555