

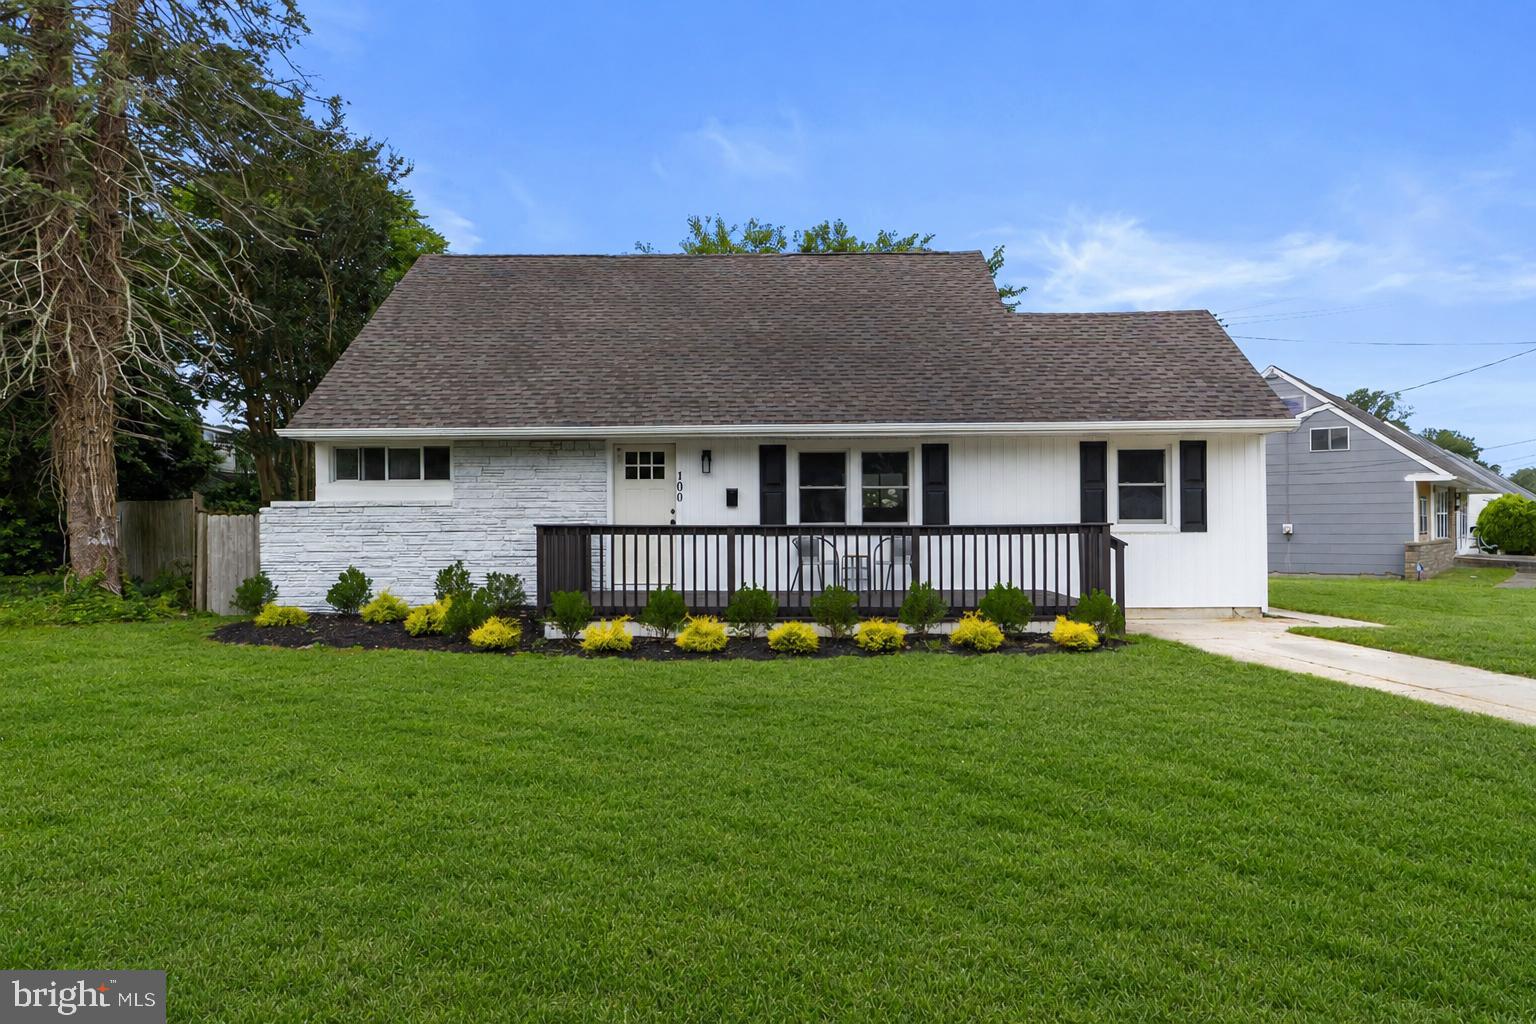
100 COLWICK DRIVE, SOMERS POINT, NJ 08244
NONE AVAILABLE · ATLANTIC County
Key Facts
Description
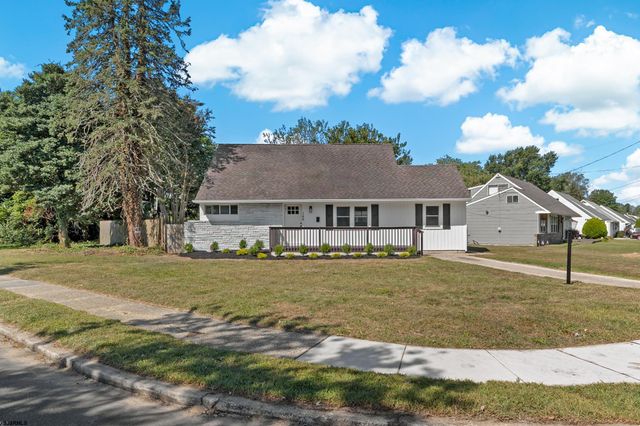
Back on the Market!! Buyer's loss is your gain! Welcome Home to Somers Point! Nicely situated near the beach, shopping, and major highways, this beautifully renovated 4-bedroom home sits proudly on a corner lot. From the moment you arrive, you’ll love the expansive front porch/deck, ideal for relaxing and enjoying easy access to and from the home. Step inside to a spacious family room with stylish vinyl hardwood flooring that seamlessly flows into the bright, eat-in kitchen. The kitchen is a showstopper, featuring crisp white cabinetry, gold accents, quartz countertops, and a brand-new Whirlpool stainless steel appliance package with electric cooking. Just off the main living area, a carpeted bonus room (formerly the garage) offers endless possibilities—whether as a playroom, office, or lounge space. The adjacent mudroom/laundry area provides direct access to the covered 11x17 patio, perfect for entertaining and enjoying the backyard. The main floor also offers two bedrooms with fresh carpet and recessed lighting, along with a beautifully updated bathroom boasting a subway tile tub/shower combo. Conveniently located hall closet houses the utilities for easy access. Upstairs, you’ll find two additional bedrooms, both featuring newer carpeting and ceiling fans. One bedroom features a crawl space for extra storage above the bonus room. A second full bathroom mirrors the main floor design with modern subway tile and a shower/tub combo. Outside, you’ll enjoy off-street parking with a private driveway and a covered back patio for year-round enjoyment. This is your opportunity to own a move-in-ready home down the shore!
Property Information
Property Type
Residential
Sub-Type
Single Family Residence
Structure Type
House
Year Built
1955
Living Area
1,586 sq ft
Lot Size
0.18 acres
Lot Dimensions
70.00 x 115.00
Zoning
R-1
Days on Market
248
MLS® Listing#
NJAC2021214
Property Features
Interior
Appliances
Cooling
Heating
Flooring
Pool
Parking
Laundry
Patio
Construction
Foundation
Roof
Community
Sewer
Water Source
Rooms
- Main
- Bathroom 1Main
- Bathroom 2
- Bedroom 2Main
- Bedroom 3
- Bedroom 4
- Bonus RoomMain
- Family RoomMain
- KitchenMain
- LaundryMain
Schools
- District:
- SOMERS POINT
Financial Details
HOA
None
Annual Taxes
$6,840
Tax year 2024
Assessed Value
$191,300
Parcel Number
21-01629-00016
Directions
Use Personal GPS Device from Current location
Affordability Calculator
$93,980
Estimated monthly payment
$2,501/mo
Principal $375,920 · Est. interest $524,442 over 30 yrs
Neighborhood Market Statistics
How this home compares to active listings in SOMERS POINT, NJ
- $590,196
- Median Listing Price
- 44
- Median Days on Market
- 1,650
- Median Sq Ft
- $415
- Median Price / Sq Ft
- 167
- Active Listings
- This home’s price is 20% below the area median.
- Its price per sq ft is 29% below the area median.
Market statistics compiled from active EXIT Realty® and MLS listings in SOMERS POINT, NJ.
Location
- 100 COLWICK DRIVE, SOMERS POINT, NJ 08244
Points of Interest in SOMERS POINT, NJ
Showing the SOMERS POINT area map.
Nearby Schools
Jordan Road School
Secondary · 0.3 mi away
Chartertech High School
Secondary · 0.8 mi away
Somers Point School District
Elementary · 0.9 mi away
Somers Point Board-Education
School · 0.9 mi away
Saint Joseph Regional School
School · 1.1 mi away
Dawes Avenue School
Elementary · 1.2 mi away
Mainland Assembly of God
School · 1.5 mi away
Seaview Elementary School
Elementary · 1.8 mi away
Linwood Nursery School
School · 1.9 mi away
Linwood Public Schools
Secondary · 2.4 mi away
Mainland Regional High School
Secondary · 2.5 mi away
Atlantic Christian School
Secondary · 2.9 mi away
Eagle Academy
School · 3.2 mi away
Ocean City Primary School
Elementary · 3.4 mi away
H Russell Swift School
Elementary · 3.5 mi away
Ehtnj Schools - Swift-Slaybaugh Complex
Elementary · 3.5 mi away
Ehtnj Schools - Egg Harbor Township School District
School · 3.6 mi away
Ocean City Intermediate School
Secondary · 3.7 mi away
Ocean City Public Schools
School · 3.7 mi away
Ocean City High School
Secondary · 3.7 mi away
Commute Calculator
Nearby Homes


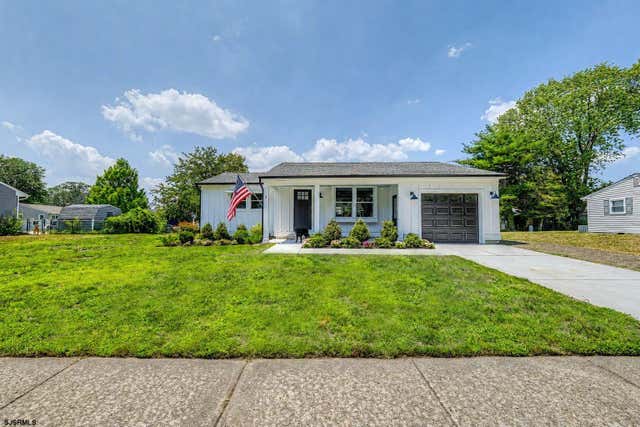
Similar Homes Nearby
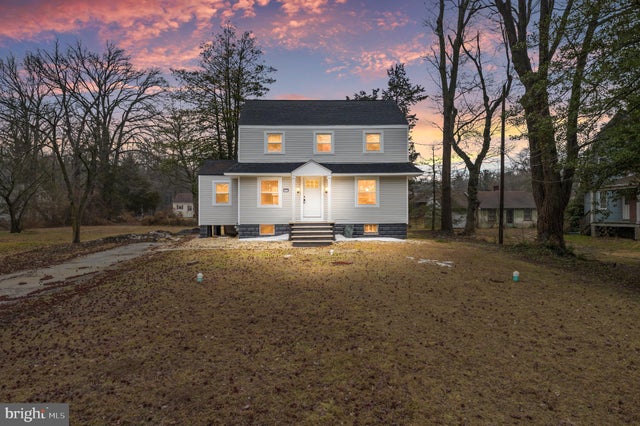
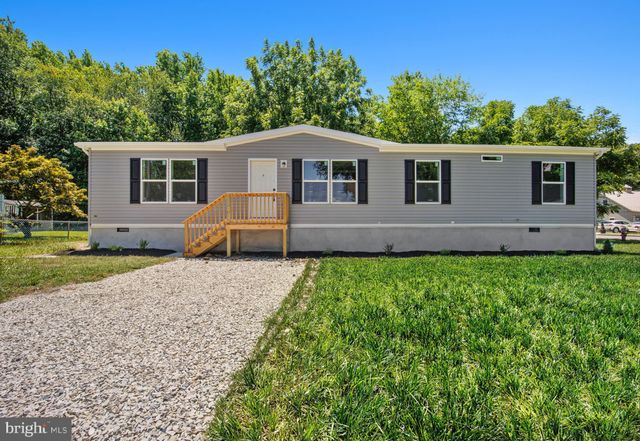


Similar Home Values
Comparable nearby listings and their asking prices.
| Address | Price | Beds | Baths | Sq Ft |
|---|---|---|---|---|
| 613 HAWKS BRIDGE, CARNEYS POINT, NJ | $329,000 | 3 | 2 | 1,427 |
| 28 4TH AVENUE, CARNEYS POINT, NJ | $339,900 | 3 | 2 | 1,580 |
| 714-720 HARDING HIGHWAY, CARNEYS POINT, NJ | $349,900 | 4 | 2 | 3,100 |
| 1026 W Groveland Ave, Somers Point, NJ | $349,900 | 3 | — | 1,203 |
| 14 Colwick Dr, Somers Point, NJ | $350,000 | 3 | — | 1,300 |
| 524 W New Jersey, Somers Point, NJ | $399,999 | 3 | — | 2,270 |
Moving Cost Estimate
EXIT Agents in SOMERS POINT


Listing Courtesy: Keller Williams - Main Street - 8568582200