

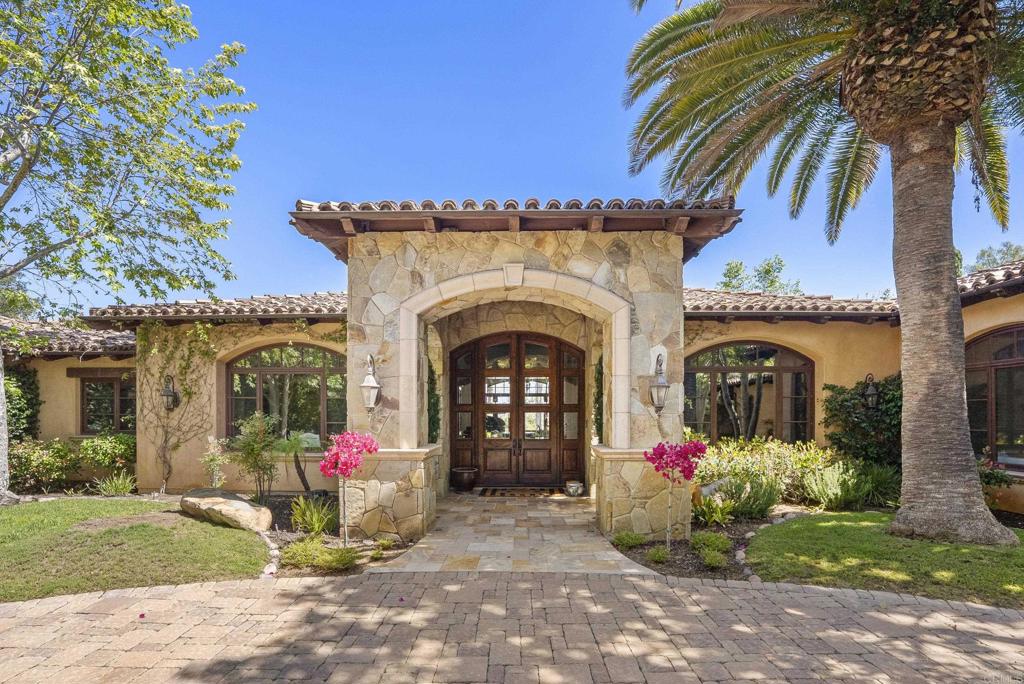
4130 Rancho Las Brisas, Carmel Valley, CA 92130
San Diego County
Key Facts
Description
Key Highlights: • Furnished • Gated Rancho Pacifica • Over 11,000 square feet • Custom Single Level • Panoramic Mountain Views • Theater Room • Game Room • Resort Pool/Spa • Huge grass yards • 2 Bedroom Guest House. On the premier ridge behind the gates of Rancho Pacifica, 4130 Rancho Las Brisas spans over 11,000 square feet, all on one level. That alone is rare—but what stands out more is how naturally it lives. No stairs, no breaks in flow—just spaces that connect the way you actually use them all situated on an all usable 1+ acre site. The kitchen anchors the home, opening into the main living areas and fabulous game room so everything feels connected without being crowded. Whether it’s a quiet morning or a full house, it adapts easily. Natural light moves throughout the day, and nearly every space finds a line to the panoramic mountain views. Beyond the main living areas, the home is built for how people actually spend time. A theater room that’s ready for real movie nights. A spacious walk in wine cellar that is purposeful . Even the oversized office is set apart enough to feel quiet when needed. The primary suite opens directly to the backyard and is designed with space and privacy in mind—dual baths, oversized closets, and views that don’t need dressing up. Additional bedroom suites are generous, and the detached two-bedroom guest house gives visitors their own space without compromise. Outdoors, the layout opens up even more. A resort-style pool and spa with a grotto sit at the center, surrounded by expansive lawn and mature landscaping. There’s room to host, room to unwind, and covered outdoor areas that make it all usable year-round. And the setting matters. Rancho Pacifica is one of those communities people quietly seek out—guard-gated, private, and central to everything. You’re minutes to the coast, close to top golf clubs, dining, and shopping, yet it feels removed in the best way. It’s a location that works just as well day-to-day as it does long-term. It’s a rare combination of scale, single-level living, and location that simply doesn’t come together often.
Property Information
Property Type
Residential Lease
Sub-Type
Single Family Residence
Year Built
2005
Stories
1
Living Area
11,758 sq ft
Lot Size
1.39 acres
Garage Spaces
5
Parking Spaces
5
Zoning
R-1
MLS® Listing#
NDP2603779
Property Features
Interior
Cooling
Heating
Fireplace
Pool
Parking
Laundry
Lot Features
Community
Financial Details
HOA
Yes
Parcel Number
3046430500
Directions
On Rancho Las Brisas, home is on the right at the end of the cul-de-sac
Affordability Calculator
$7,400
Estimated monthly payment
$197/mo
Principal $29,600 · Est. interest $41,295 over 30 yrs
Neighborhood Market Statistics
How this home compares to active listings in Carmel Valley, CA
- $718,149
- Median Listing Price
- 54
- Median Days on Market
- 1,860
- Median Sq Ft
- $401
- Median Price / Sq Ft
- 3,029
- Active Listings
- This home’s price is 95% below the area median.
- Its price per sq ft is 99% below the area median.
Market statistics compiled from active EXIT Realty® and MLS listings in Carmel Valley, CA.
Location

Points of Interest in Carmel Valley, CA
Showing the Carmel Valley area map.
Nearby Schools
Del Mar Pines School
School · 1.1 mi away
Torrey Pines High School
Secondary · 1.1 mi away
Solana Highlands Elementary
Elementary · 1.4 mi away
Solana Pacific Elementary
Secondary · 1.5 mi away
Solana Beach School District
Elementary · 1.5 mi away
Ashley Falls Elementary
Elementary · 1.7 mi away
Ashley Falls School
Elementary · 1.7 mi away
Del Mar Hills Academy
Elementary · 1.7 mi away
Carmel Valley Middle School
Secondary · 1.8 mi away
Fusion Academy Solana Beach
School · 1.9 mi away
Cathedral Catholic High School
Secondary · 1.9 mi away
Santa Fe Montessori School
Elementary · 1.9 mi away
Sandy Hill Nursery School
School · 1.9 mi away
Solana Beach Head Start
School · 2.0 mi away
Sycamore Ridge School
Elementary · 2.1 mi away
Santa Fe Christian Lower School
Elementary · 2.1 mi away
St. James Academy
School · 2.1 mi away
Notre Dame Academy
School · 2.2 mi away
Del Mar Heights School
Elementary · 2.2 mi away
Solana Ranch Elementary
Elementary · 2.3 mi away
Commute Calculator
Nearby Homes


Similar Homes Nearby

Similar Home Values
Comparable nearby listings and their asking prices.
| Address | Price | Beds | Baths | Sq Ft |
|---|---|---|---|---|
| 12345 Huston, Valley Village, CA | $27,000/mo | 7 | 8 | 5,242 |
Moving Cost Estimate
EXIT Agents in Carmel Valley


Listing Courtesy: Barry Estates - Jason@barryestates.com
Presented by: Jason Barry and Kendra Gibilisco
Licensed in the state of California.