

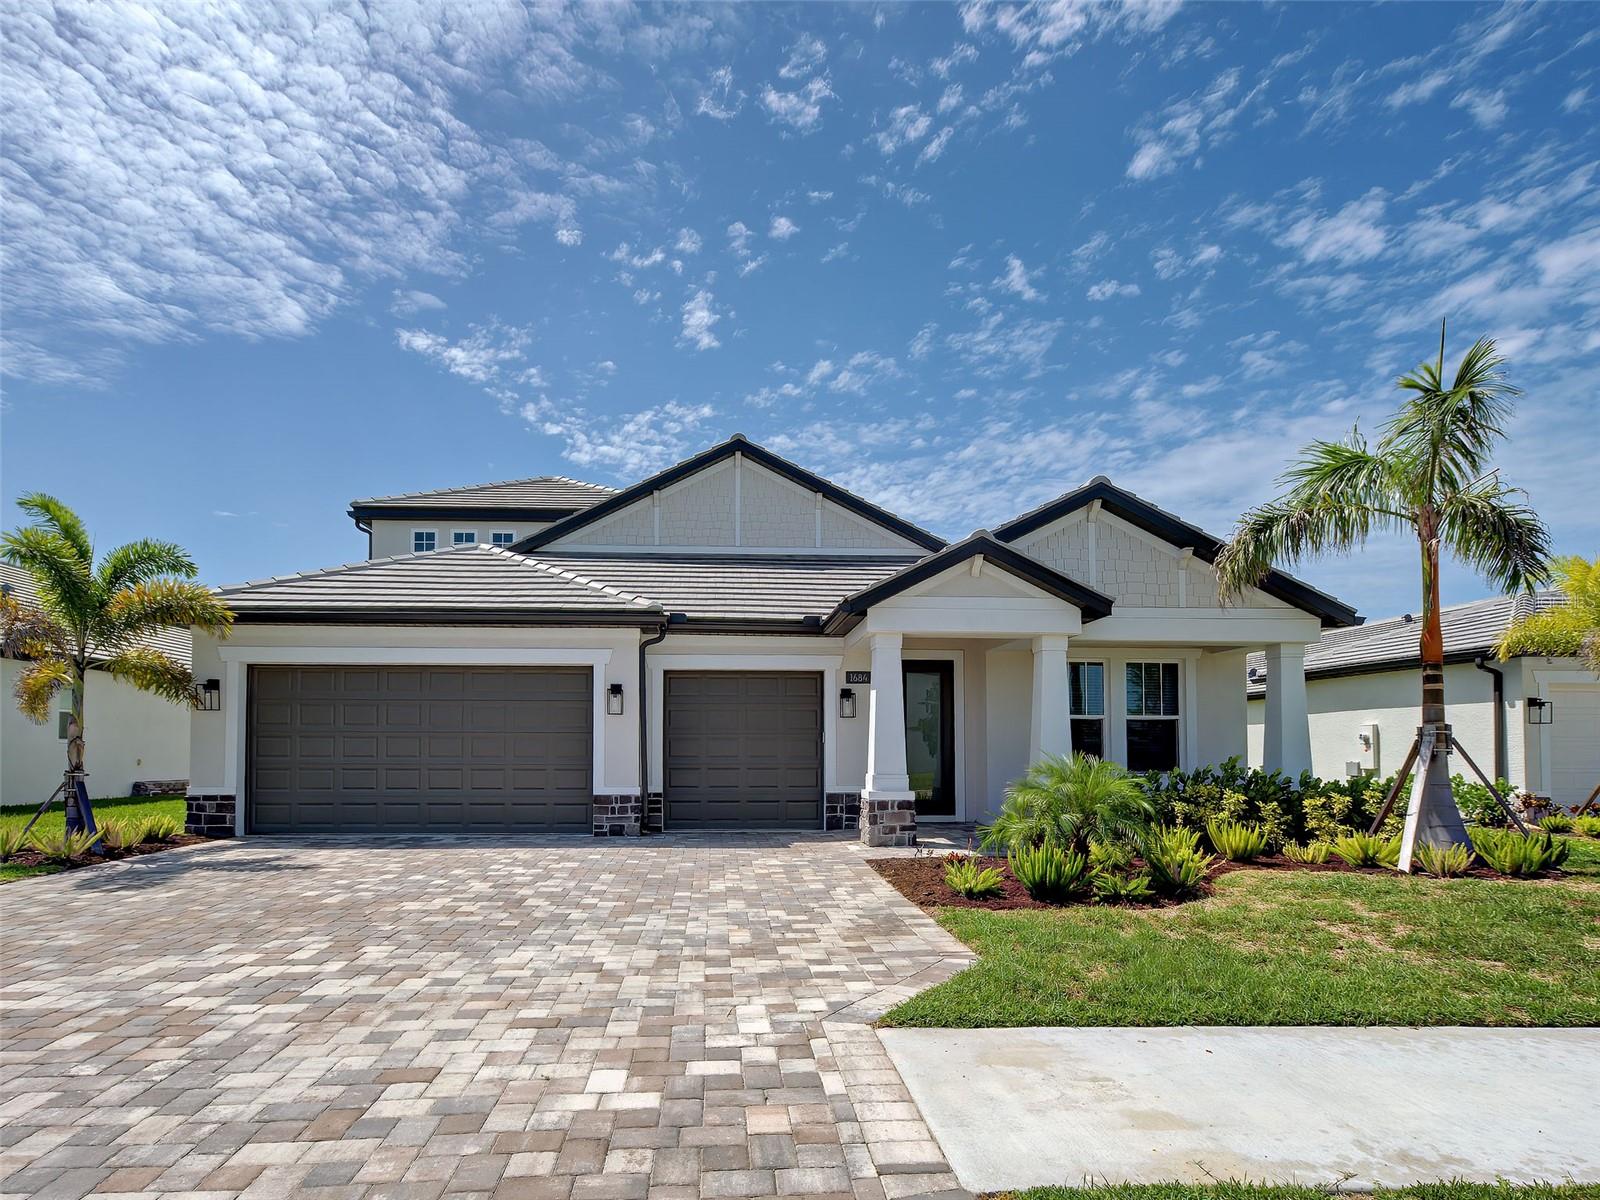
1684 LUGANO CIRCLE, NOKOMIS, FL 34275
CASSATA LAKES PH I · Sarasota County
Key Facts
Description
Welcome to one of Cassata Lakes most extensively upgraded homes, with luxury finishes, a beautiful saltwater pool and spa, premium appliances, hurricane-impact windows and a backyard creating an exceptional Florida lifestyle. The CRYSTAL FLOORPLAN WITH A BONUS ROOM built my MI Homes in 2024. From the moment you arrive you are greeted with an upgraded paver driveway, coach lights, tile roof, and a custom stained glass entry door. This beautiful home offers 4 bedrooms, an office/den, 4 bathrooms, a spacious upstairs bonus room and a 3-bay garage including a EV charger. With over 3,174 square feet of thoughtfully designed living space, located in A-rated school district. The centerpiece of the home is the full designed chef's kitchen, showcasing soft-close cabinetry, quartz countertops, under-cabinet lighting and oversized wood-paneled entertaining island, pantry storage, a designer tile backsplash, stainless hood, induction cooktop, convection oven, 42" upper cabinets, farmhouse sink and much more, where you will enjoy entertaining friends and family. The open-concept floor plan is well suited for guests and multi-generational living creating an inviting space for everyday living. The first floor includes a great room, two guest bedroom suites, two full bathrooms, while the den/office with French glass doors for incredible versatility for working from home, fitness space, hobbies or additional entertaining area. Luxury vinyl plank flooring throughout, interior laundry room, coffered ceiling in foyer & great room. The second floor known as the BONUS ROOM is dedicated to the main living area and separate a bedroom with en-suite bath and walk-in closet. The spacious primary suite offers a luxurious retreat with upgraded walk-in shower, dual vanities, quartz countertops, linen closet, oversized walk-in closet, recessed lighting and spa-inspired finishes throughout. Step outside to your backyard oasis where a stuning custom saltwater pool & spa with sun shelf takes center stage. Designed for true indoor-outdoor Florida living includes outdoor kitchen rough-in and expansive entertaining space for year-round enjoyment. Ideally located, Cassata Lakes is a gated community with low HOA and no CDD fees. Minutes to I-75, Sarasota Memorial Hospital, A-rated schools including Venice High and Pine View School, Gulf Beaches, Historic Downtown Venice, shopping, dining, Venice Pier, Arts & Theater, State Parks, Legacy Trail and a new shopping plazas coming soon! This exceptional home offers the perfect bland of luxury, convenience and an active Florida lifestyle. Call for a private showing and make this your new home! One or more photos are virtually staged.
Property Information
Property Type
Residential
Sub-Type
Single Family Residence
Year Built
2024
Stories
2
Living Area
4,211 sq ft
Lot Size
0.23 acres
Garage Spaces
3
Ownership
Fee Simple
Zoning
RSF4
Days on Market
1
MLS® Listing#
N6145002
Property Features
Interior
Exterior
Appliances
Cooling
Heating
Pool
Parking
Laundry
Construction
Foundation
Roof
Windows
Utilities
Sewer
Water Source
Rooms
- 12x10First
- Bedroom 112x11First
- Bedroom 211x10First
- Bedroom 4Second
- Bonus Room14x20Second
- Den12x12First
- Great Room16x20First
- Kitchen12.1x11First
- Master Bedroom14x20First
Schools
- Elementary:
- Laurel Nokomis Elementary
- Middle:
- Venice Area Middle
- High:
- Venice Senior High
Financial Details
HOA
$342 / Quarterly
Nichole White
Annual Taxes
$9,791
Tax year 2025
Parcel Number
0380030047
Directions
From I-75, Take Exit 195 ( Laurel Road Exit ) , West on Laurel Road , turn right on Knights Trial Road, Continue 1/2 mile to community gate on right Cassata Lakes , Right on Lugano and follow circle to 1684 house on right.
Affordability Calculator
$219,800
Estimated monthly payment
$5,849/mo
Principal $879,200 · Est. interest $1,226,562 over 30 yrs
Neighborhood Market Statistics
How this home compares to active listings in NOKOMIS, FL
- $503,061
- Median Listing Price
- 85
- Median Days on Market
- 1,984
- Median Sq Ft
- $268
- Median Price / Sq Ft
- 273
- Active Listings
- This home’s price is 118% above the area median.
- Its price per sq ft is 3% below the area median.
Market statistics compiled from active EXIT Realty® and MLS listings in NOKOMIS, FL.
Location

Points of Interest in NOKOMIS, FL
Showing the NOKOMIS area map.
Nearby Schools
Laurel Nokomis School
Elementary · 0.4 mi away
Island Village Montessori School
Elementary · 1.3 mi away
Le Bunnies Early Learning Academy
School · 1.8 mi away
Epiphany Cathedral
School · 3.0 mi away
Venice Church of the Nazarene
School · 3.1 mi away
Venice Elementary School
Elementary · 3.1 mi away
Venice Indians Athletics
School · 3.3 mi away
Rotary Futures College Resource Center
School · 3.3 mi away
Venice High School
Secondary · 3.4 mi away
Sky Academy
School · 4.5 mi away
Pine View School
School · 4.5 mi away
Garden Elementary School
Elementary · 4.7 mi away
Venice Christian School
School · 5.2 mi away
YMCA Triad-South Campus
School · 5.4 mi away
Venice Middle School
Secondary · 6.2 mi away
Venice North Port Seventh Day Adventist School
School · 6.3 mi away
Little Explorers Preschool
School · 6.9 mi away
Taylor Ranch Elementary School
Elementary · 7.8 mi away
Primrose Schools
Elementary · 8.9 mi away
Imagine School at Palmer Ranch
Elementary · 9.1 mi away
Commute Calculator
Nearby Homes

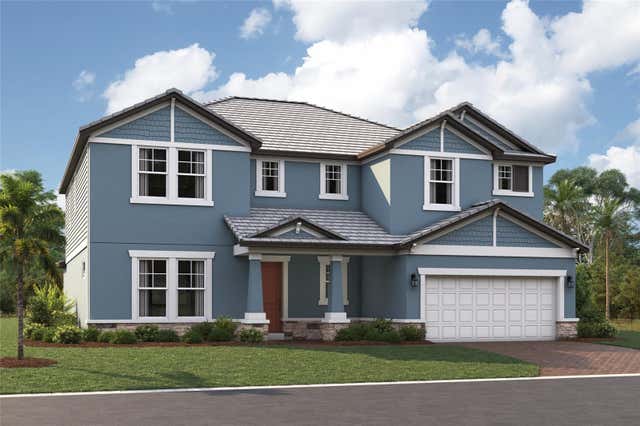
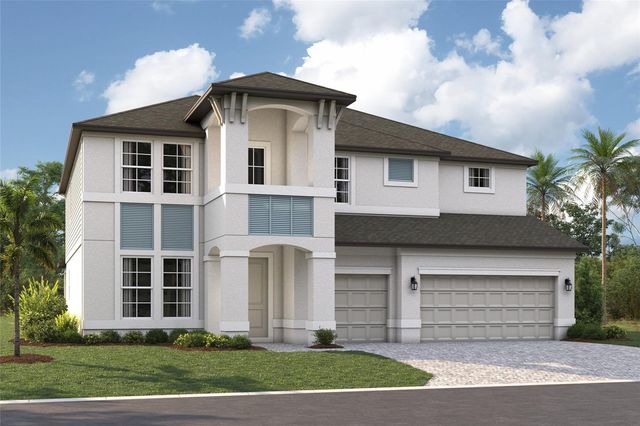

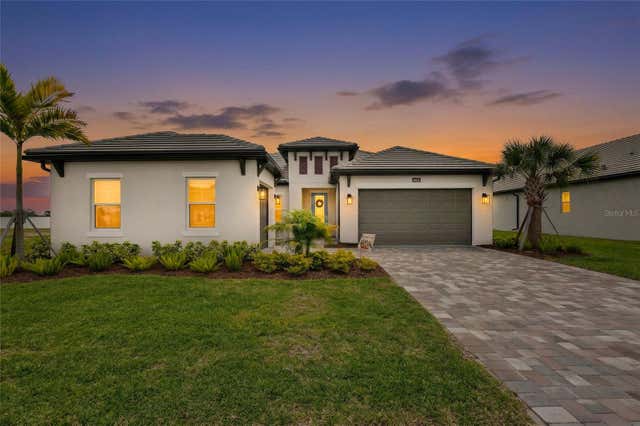

Similar Homes Nearby
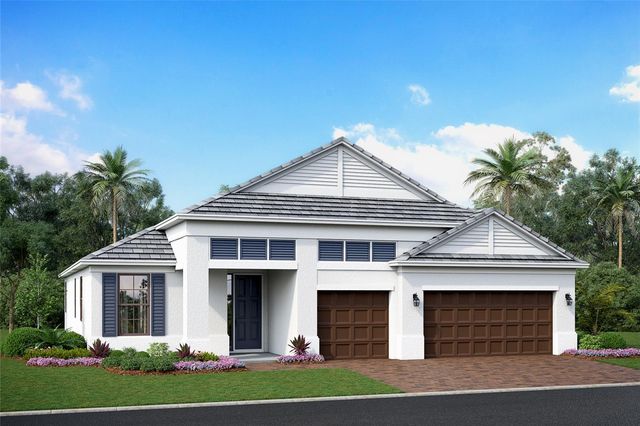
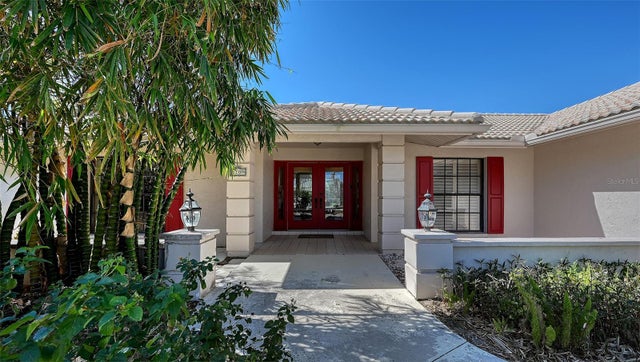
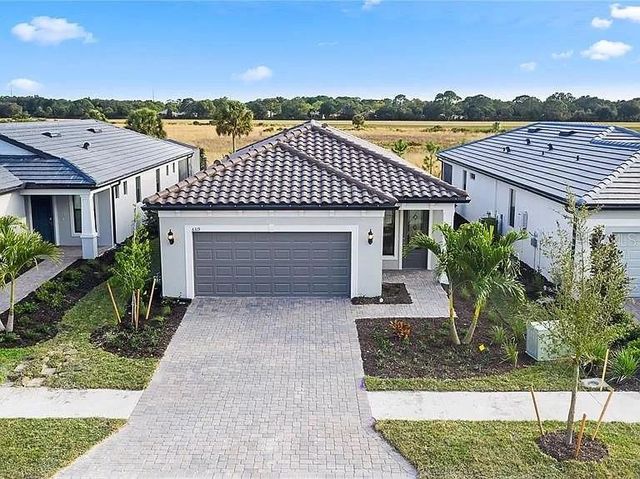


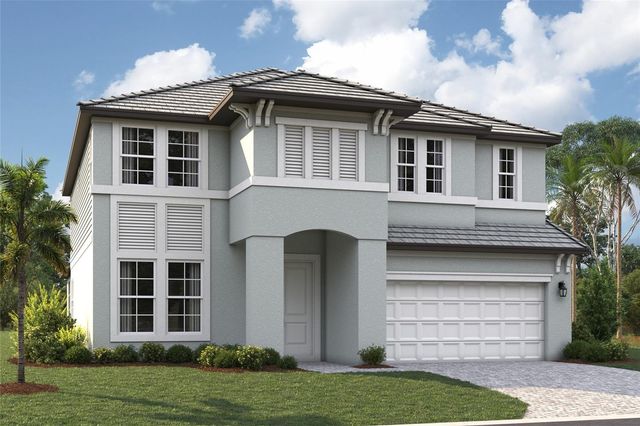
Similar Home Values
Comparable nearby listings and their asking prices.
| Address | Price | Beds | Baths | Sq Ft |
|---|---|---|---|---|
| 2064 VARESE STREET, NOKOMIS, FL | $799,999 | 4 | 3 | 2,579 |
| 1109 DELACROIX CIRCLE, NOKOMIS, FL | $824,900 | 4 | 3 | 3,169 |
| 6319 CRESTED EAGLE LANE, NOKOMIS, FL | $827,500 | 3 | 2 | 1,640 |
| 2181 CALUSA LAKES BOULEVARD, NOKOMIS, FL | $839,000 | 3 | 4 | 2,938 |
| 2120 MUSKOGEE TRAIL, NOKOMIS, FL | $839,000 | 3 | 2 | 2,701 |
| 416 ALBERATA WAY, NOKOMIS, FL | $849,999 | 5 | 5 | 3,745 |
Moving Cost Estimate
EXIT Agents in NOKOMIS


Listing Courtesy: CENTURY 21 SCHMIDT REAL ESTATE - 941-485-0021
Last Updated: 2026-07-17