

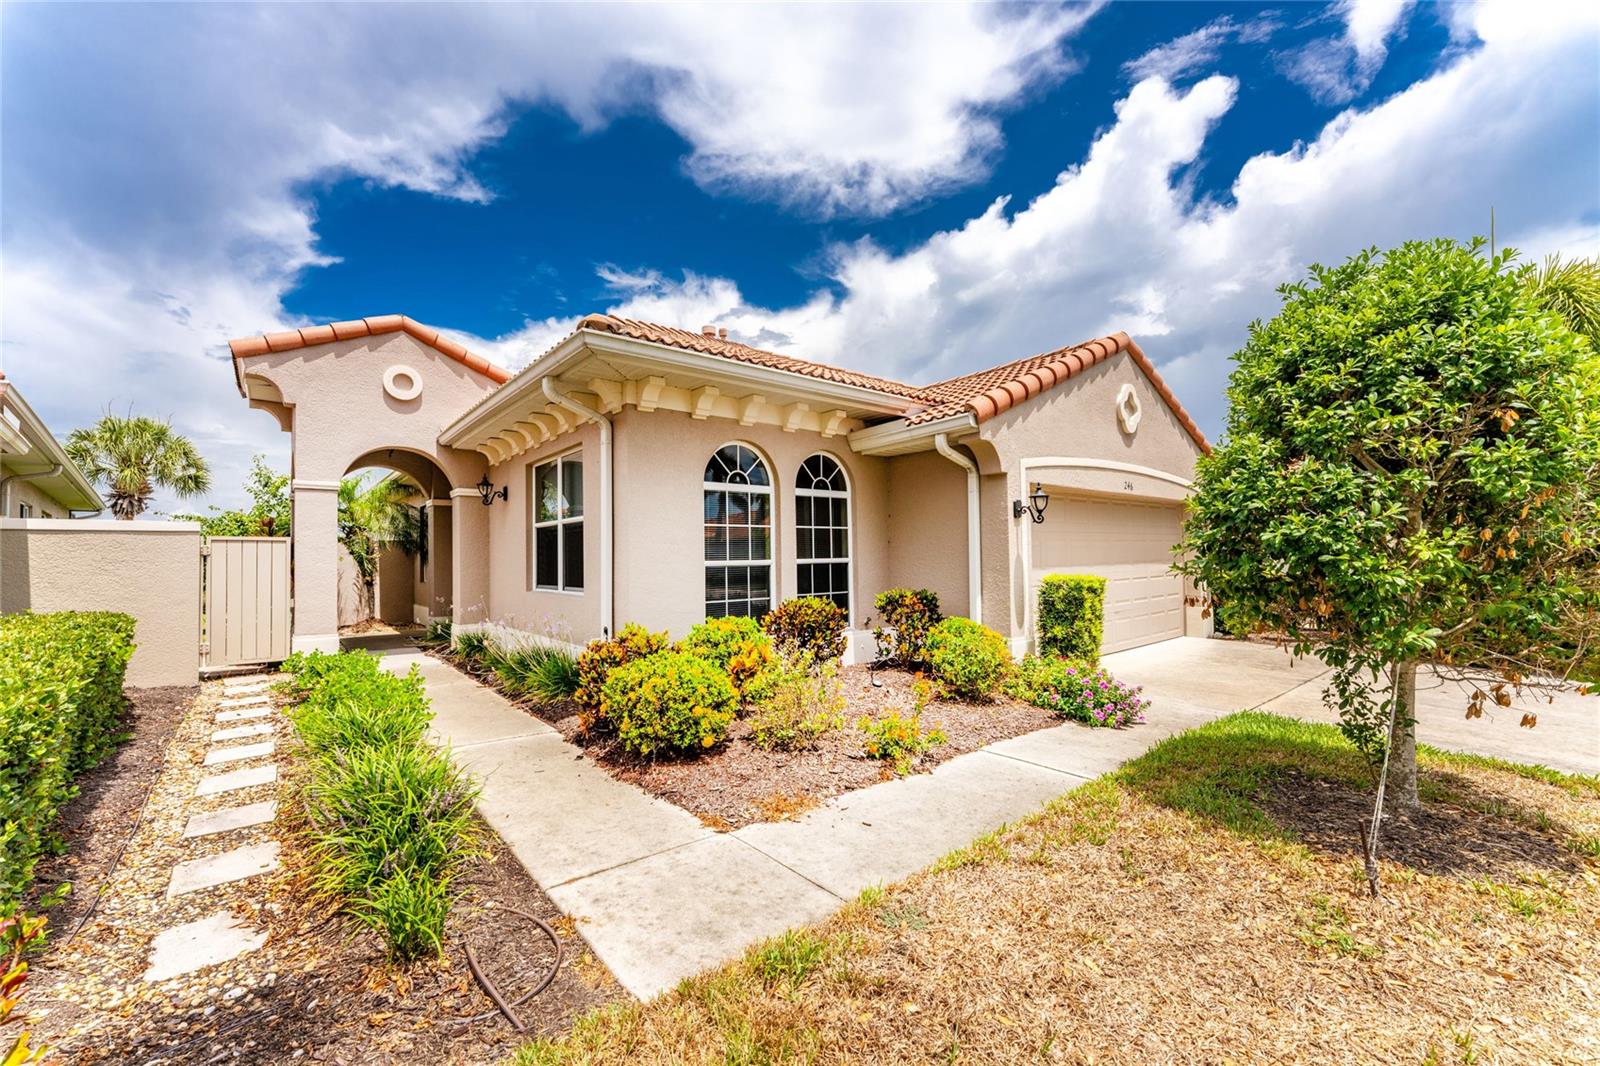
246 MESTRE PLACE, NORTH VENICE, FL 34275
VENETIAN GOLF & RIVER CLUB PH 04A · Sarasota County
Key Facts
Description
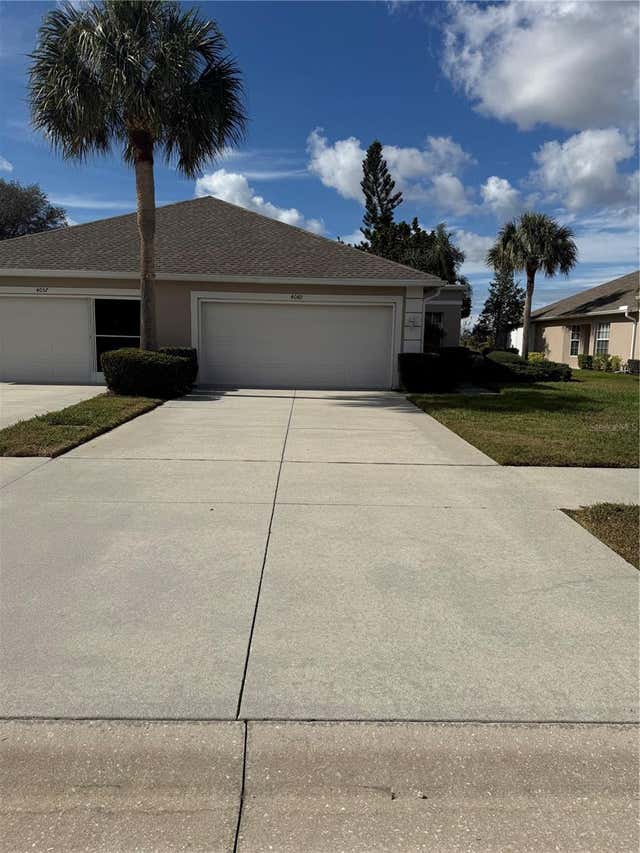
Virtually Staged. Escape to your own private tropical retreat in this beautifully maintained two-bedroom plus a den; great room-style home, where lush landscaping and serene water views create the perfect setting for relaxed Florida living. in gated Golfing Community Tucked away on an oversized cul-de-sac street this home offers exceptional privacy and a true oasis-like atmosphere. The popular Rosa floor plan features 1,683 square feet of thoughtfully designed living space. A welcoming foyer and beautifully landscaped walkway provide an inviting first impression for family and guests alike. Inside, the bright and airy great room boasts elegant tray ceilings and sliding glass doors that open to the screened lanai, allowing you to enjoy peaceful, private preserve views year-round. The well-appointed kitchen is designed for both everyday living and entertaining, featuring rich wood cabinetry, granite countertops, stylish pendant lighting, newer gas appliances, a breakfast bar, and a cozy dining area—all overlooking the open-concept great room. Additional upgrades include large tile flooring throughout the main living areas and kitchen, tray ceilings, a spacious laundry room with built-in cabinetry, granite countertops and wood vanities in both bathrooms, and 2 car garage offering abundant storage space. Whether you're looking for a full-time residence or a seasonal getaway, this home offers the perfect opportunity to own your own slice of affordable paradise. Located in the sought-after Venetian Golf & River Club in North Venice, you'll enjoy the convenience of being just minutes from Gulf Coast beaches, shopping, dining, and entertainment. Residents have access to exceptional resort-style amenities, including The River Club with elegant waterfront dining overlooking a peaceful 70-acre nature park along the Myakka River, a state-of-the-art fitness center and aerobics studio, lap pool, resort-style pool with cabana bar, six Har-Tru tennis courts, pickle ball courts, and an 18-hole championship golf course that gracefully winds throughout the community.
Property Information
Property Type
Residential
Sub-Type
Single Family Residence
Year Built
2006
Stories
1
Living Area
2,339 sq ft
Lot Size
0.15 acres
Garage Spaces
2
Ownership
Fee Simple
Zoning
PUD
Days on Market
12
MLS® Listing#
N6144905
Property Features
Interior
Appliances
Cooling
Heating
Flooring
Parking
Laundry
Patio
Lot Features
Construction
Foundation
Roof
Security
Community
Sewer
Water Source
Rooms
- 7x7First
- Bedroom 211x11.6First
- Den13x11First
- Dining Room13x7.6First
- Great Room15.4x15First
- Kitchen13.9x17.6First
- Master Bedroom14x14First
Schools
- Elementary:
- Laurel Nokomis Elementary
- Middle:
- Laurel Nokomis Middle
- High:
- Venice Senior High
Financial Details
HOA
$511 / Quarterly
Realmanage
Annual Taxes
$5,254
Tax year 2025
Parcel Number
0375040860
Directions
From Laurel Road and I-75 head East on Laurel about two miles to entrance of the Venetian Golf and River Club on Left. Go to Second street on the left Padova to Mestre
Affordability Calculator
$77,000
Estimated monthly payment
$2,049/mo
Principal $308,000 · Est. interest $429,687 over 30 yrs
Neighborhood Market Statistics
How this home compares to active listings in NORTH VENICE, FL
- $344,665
- Median Listing Price
- 105
- Median Days on Market
- 1,426
- Median Sq Ft
- $233
- Median Price / Sq Ft
- 3,908
- Active Listings
- This home’s price is 12% above the area median.
- Its price per sq ft is 29% below the area median.
Market statistics compiled from active EXIT Realty® and MLS listings in NORTH VENICE, FL.
Location

Points of Interest in NORTH VENICE, FL
Showing the NORTH VENICE area map.
Nearby Schools
Island Village Montessori School
Elementary · 2.3 mi away
Laurel Nokomis School
Elementary · 2.4 mi away
Venice Church of the Nazarene
School · 3.5 mi away
Le Bunnies Early Learning Academy
School · 4.2 mi away
Venice Elementary School
Elementary · 4.5 mi away
Sky Academy
School · 4.5 mi away
Venice Christian School
School · 4.6 mi away
Venice Indians Athletics
School · 4.7 mi away
Rotary Futures College Resource Center
School · 4.7 mi away
Garden Elementary School
Elementary · 4.7 mi away
Venice High School
Secondary · 4.8 mi away
Epiphany Cathedral
School · 4.8 mi away
YMCA Triad-South Campus
School · 5.1 mi away
Venice Middle School
Secondary · 5.1 mi away
Pine View School
School · 6.2 mi away
Venice North Port Seventh Day Adventist School
School · 6.5 mi away
Taylor Ranch Elementary School
Elementary · 7.2 mi away
Primrose Schools
Elementary · 7.8 mi away
SCF Collegiate School Venice
Secondary · 8.1 mi away
Little Explorers Preschool
School · 8.1 mi away
Commute Calculator
Nearby Homes

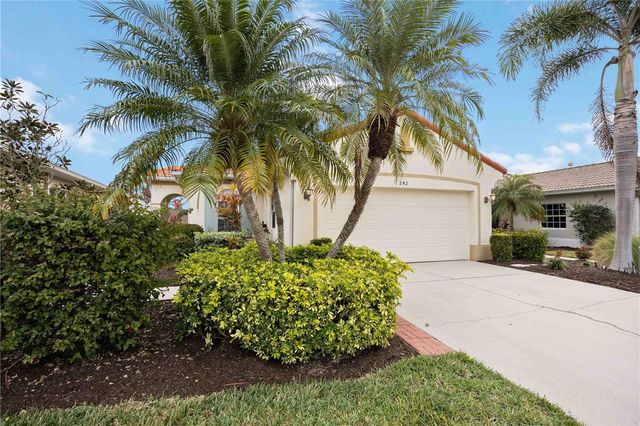
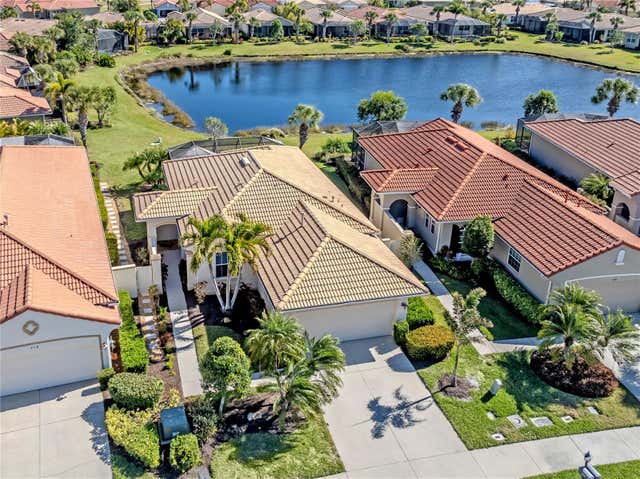

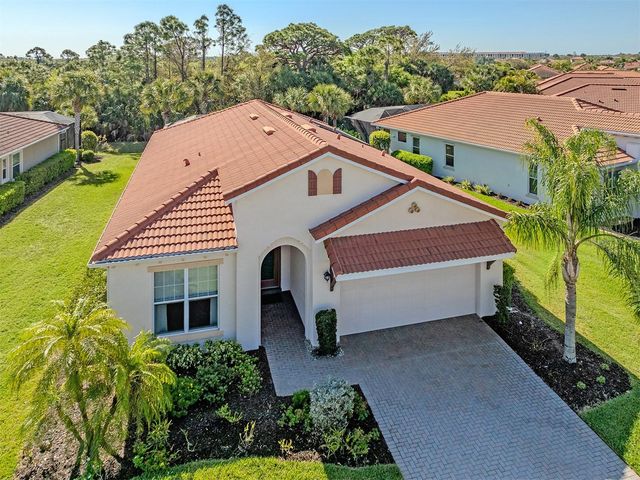
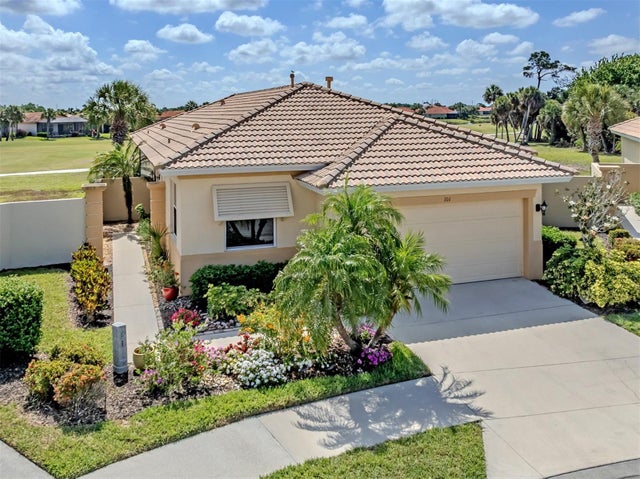
Similar Homes Nearby
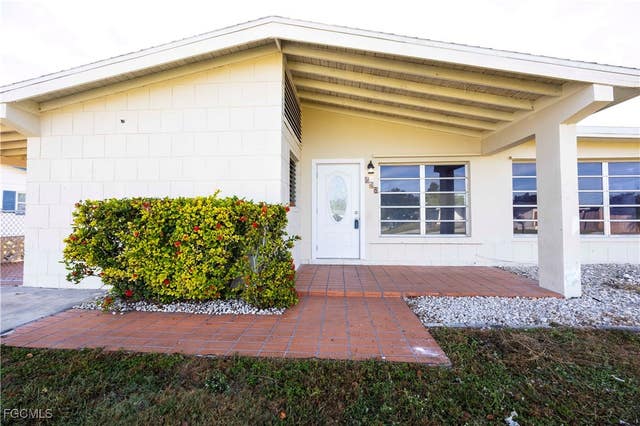

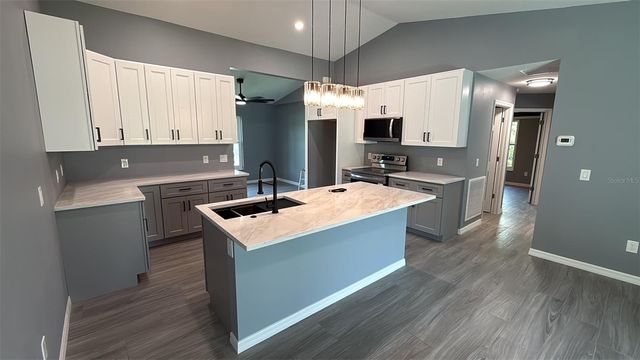
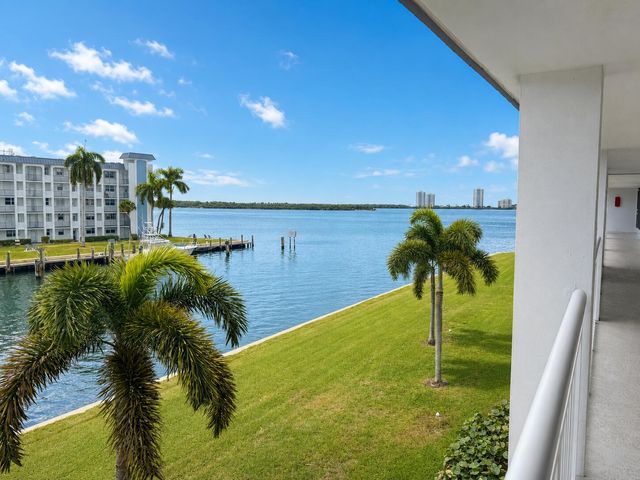

Similar Home Values
Comparable nearby listings and their asking prices.
| Address | Price | Beds | Baths | Sq Ft |
|---|---|---|---|---|
| 275 LAKEVIEW Drive, North Fort Myers, FL | $269,500 | 3 | 2 | 1,630 |
| 275 LAKEVIEW DRIVE, NORTH FORT MYERS, FL | $269,500 | 3 | 2 | 1,630 |
| 2190 PENGUIN LANE, NORTH PORT, FL | $269,500 | 3 | 2 | 1,474 |
| 111 Shore Court 302, North Palm Beach, FL | $269,900 | 2 | 2 | 944 |
| 10202 L Pavia Boulevard 10202, Venice, FL | $269,900 | 2 | 2 | 1,148 |
| 4049 FAIRWAY DRIVE, NORTH PORT, FL | $269,900 | 2 | 3 | 1,488 |
Moving Cost Estimate
EXIT Agents in NORTH VENICE


Listing Courtesy: HOMESMART - 407-476-0461
Last Updated: 2026-07-06