

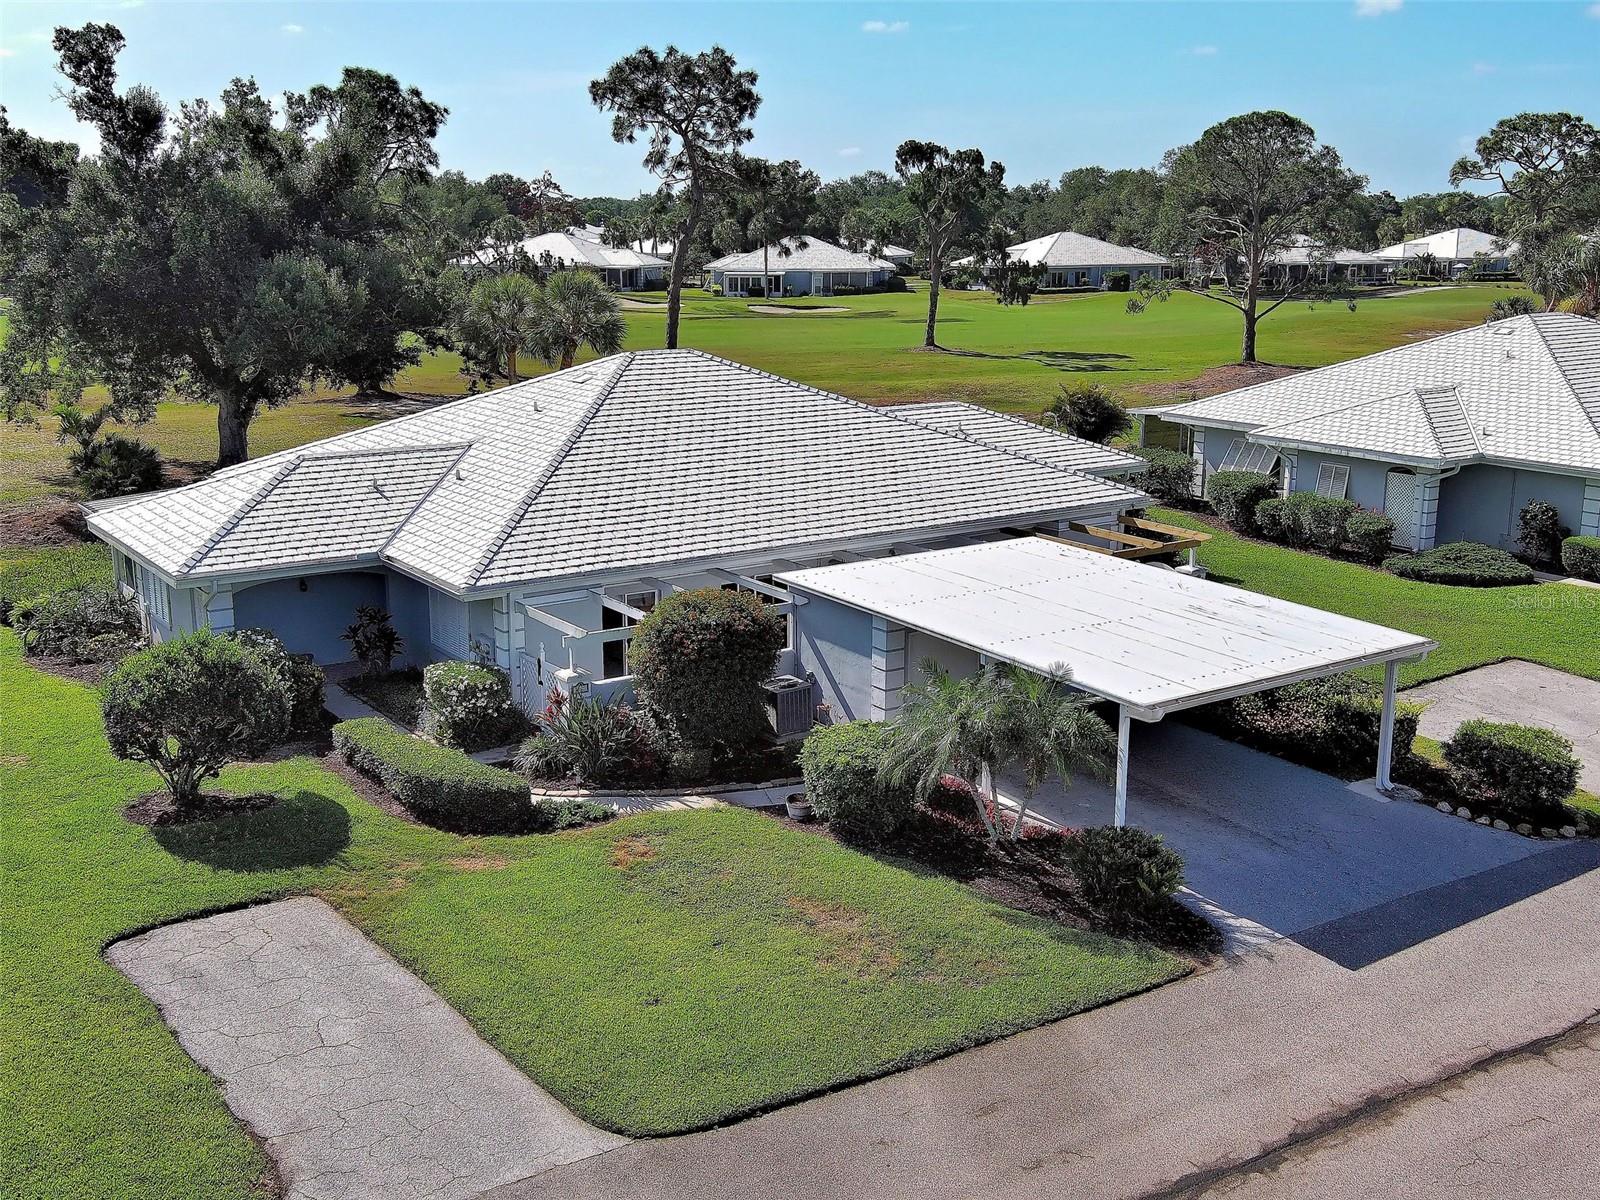
262 CERROMAR WAY S 53, VENICE, FL 34293
AUGUSTA VILLAS AT PLAN · Sarasota County
Key Facts
Description
Beautifully RENOVATED and offered TURNKEY FURNISHED, this 2BR/2BA condo delivers a fresh, modern feel with a flexible layout that truly lives large. In addition to the main living areas, the enclosed sunroom adds approximately 168 sq ft, bringing the total living space to about 1,487 sq ft and creating the perfect spot for an office, reading room, or hobby space. FULLY REMODELED in 2024, the home features TILE FLOORING THROUGHOUT (no carpet), updated lighting, ceiling fans, and CUSTOM BLINDS on all windows and sliders. The KITCHEN was completely REDONE with Shaker-style SOFT-CLOSE CABINETRY, matching granite countertops, and a NEWER REFRIGERATOR. The dining area flows directly into the SPACIOUS 25x15 GREAT ROOM, creating an open layout ideal for everyday living or entertaining. With SIX SLIDING DOORS surrounding the space, natural light fills the room and enhances the indoor–outdoor feel. A closet in the great room also allows for the option to create a 3rd bedroom if desired. The primary bedroom offers a peaceful retreat with an en-suite bath featuring double sinks, a walk-in shower, a linen closet. It also features a large walk-in closet and slider doors offer access to the private front patio. The guest bedroom also enjoys patio views through double sliders and is located just steps from the RENOVATED GUEST BATH, giving visitors comfort and privacy. Outdoor living is a highlight of this property. The rear patio overlooks serene GOLF AND WATER VIEWS of the Bobcat Course (5th fairway & 6th hole), providing a relaxing space for morning coffee or evening unwinding. The private front patio feels like a quiet secluded area, enhanced by the lovely fragrance OF GARDENIA PLANTS as you enter. This area also leads to the storage room and the laundry room, which includes a washer, dryer, and utility sink. Major updates include a NEWER ROOF and HOT WATER HEATER (both in 2024). The property also offers both a carport and a designated extra parking space. If being purchased by seasonal buyers, it can be rented for a minimum period of 30 days! Augusta Villas residents enjoy a heated pool and clubhouse just steps away. Optional membership at Plantation Golf & Country Club provides access to two championship courses, tennis, pickleball, bocce, a fitness center, resort-style pool, and dining.
Property Information
Property Type
Residential
Sub-Type
Condominium
Style
Florida
Year Built
1980
Stories
1
Living Area
2,129 sq ft
Lot Size
45.64 acres
Ownership
Condominium
Zoning
RSF2
Days on Market
43
MLS® Listing#
N6144639
Property Features
Interior
Exterior
Appliances
Cooling
Heating
Flooring
Laundry
Lot Features
Construction
Foundation
Roof
Community
Sewer
Water Source
Rooms
- 10x30First
- 9.9x25First
- Bedroom 210.4x13First
- Dining Room10x13First
- Kitchen13x13First
- Laundry9.5x9First
- Living Room24x15First
- Master Bedroom16x11.4First
Schools
- Elementary:
- Taylor Ranch Elementary
- Middle:
- Venice Area Middle
- High:
- Venice Senior High
Financial Details
HOA
None
Annual Taxes
$3,420
Tax year 2025
Parcel Number
0443051053
Directions
From Tamiami Trl, head toward Rockley Blvd, turn left onto Rockley Blvd, turn left onto Wexford Dr, turn right onto Wexford Blvd and then turn right onto Cerromar Way S.
Affordability Calculator
$50,980
Estimated monthly payment
$1,357/mo
Principal $203,920 · Est. interest $284,487 over 30 yrs
Neighborhood Market Statistics
How this home compares to active listings in VENICE, FL
- $394,247
- Median Listing Price
- 88
- Median Days on Market
- 1,598
- Median Sq Ft
- $250
- Median Price / Sq Ft
- 917
- Active Listings
- This home’s price is 35% below the area median.
- Its price per sq ft is 52% below the area median.
Market statistics compiled from active EXIT Realty® and MLS listings in VENICE, FL.
Location

Points of Interest in VENICE, FL
Showing the VENICE area map.
Nearby Schools
Taylor Ranch Elementary School
Elementary · 0.8 mi away
Venice Middle School
Secondary · 1.6 mi away
YMCA Triad-South Campus
School · 1.8 mi away
Venice Christian School
School · 1.8 mi away
Primrose Schools
Elementary · 2.4 mi away
Venice North Port Seventh Day Adventist School
School · 2.5 mi away
Garden Elementary School
Elementary · 2.7 mi away
Sky Academy
School · 2.8 mi away
SCF Collegiate School Venice
Secondary · 2.9 mi away
The Young Children's Academy
School · 3.7 mi away
Venice Church of the Nazarene
School · 4.2 mi away
Venice High School
Secondary · 5.4 mi away
Venice Indians Athletics
School · 5.4 mi away
Rotary Futures College Resource Center
School · 5.4 mi away
Venice Elementary School
Elementary · 5.6 mi away
Island Village Montessori School
Elementary · 5.8 mi away
Epiphany Cathedral
School · 6.2 mi away
Toy Box Preschool
School · 6.2 mi away
Englewood Elementary School
Elementary · 6.3 mi away
Laurel Nokomis School
Elementary · 6.7 mi away
Commute Calculator
Nearby Homes


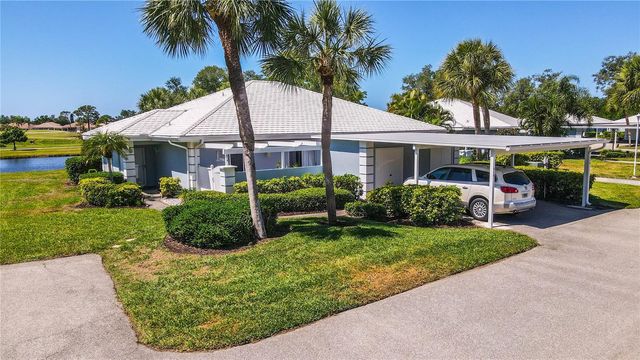
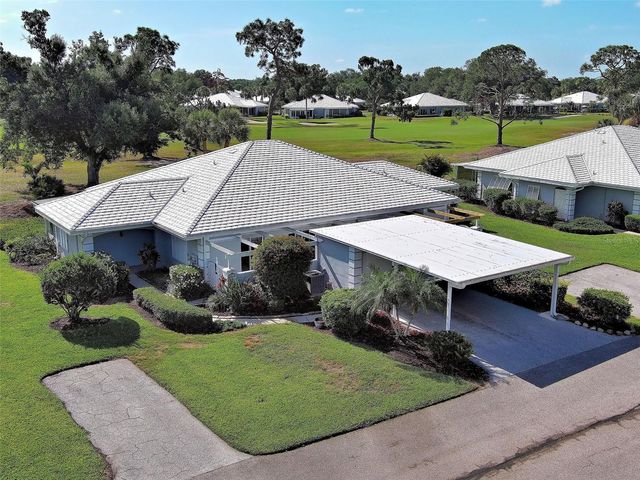

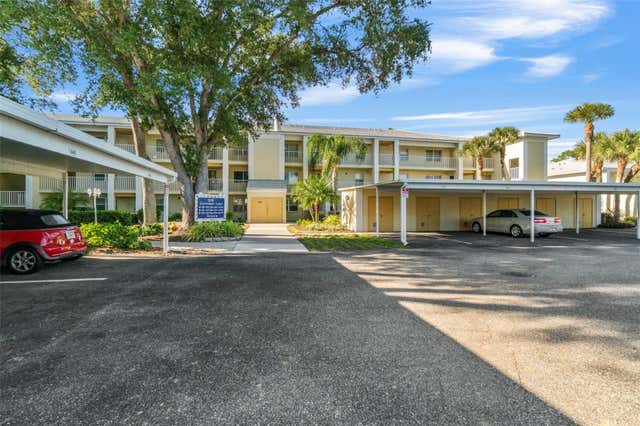
Similar Homes Nearby


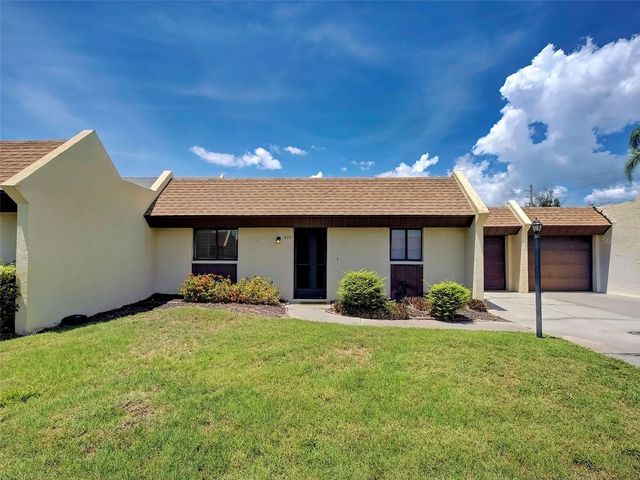
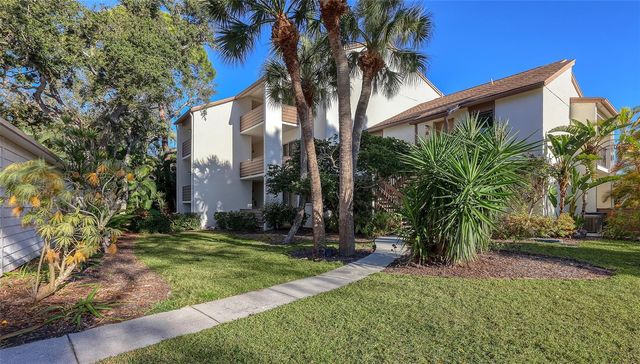
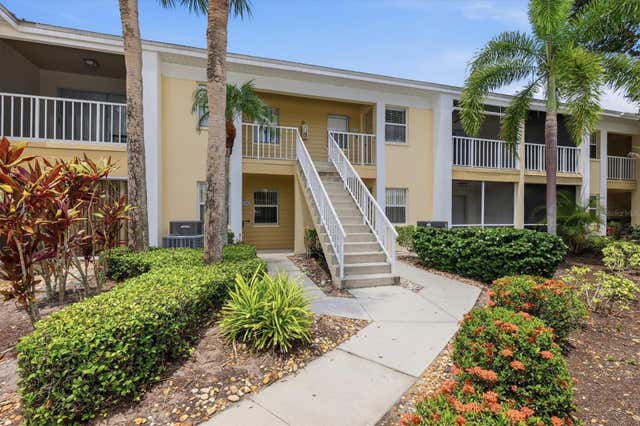
Similar Home Values
Comparable nearby listings and their asking prices.
| Address | Price | Beds | Baths | Sq Ft |
|---|---|---|---|---|
| 646 BIRD BAY DRIVE E 205, VENICE, FL | $179,000 | 2 | 2 | 888 |
| 649 TAMIAMI TRAIL S 301, VENICE, FL | $179,000 | 2 | 2 | 975 |
| 61 5TH AVENUE, VENICE, FL | $179,900 | 2 | 2 | 900 |
| 499 ALBEE FARM ROAD V11, VENICE, FL | $179,900 | 2 | 2 | 1,014 |
| 1196 BIRD BAY WAY 310, VENICE, FL | $179,900 | 1 | 1 | 763 |
| 421 CERROMAR TERRACE 370, VENICE, FL | $180,000 | 2 | 2 | 1,112 |
Moving Cost Estimate
EXIT Agents in VENICE


Listing Courtesy: COLDWELL BANKER REALTY - 941-493-1000
Last Updated: 2026-06-08