

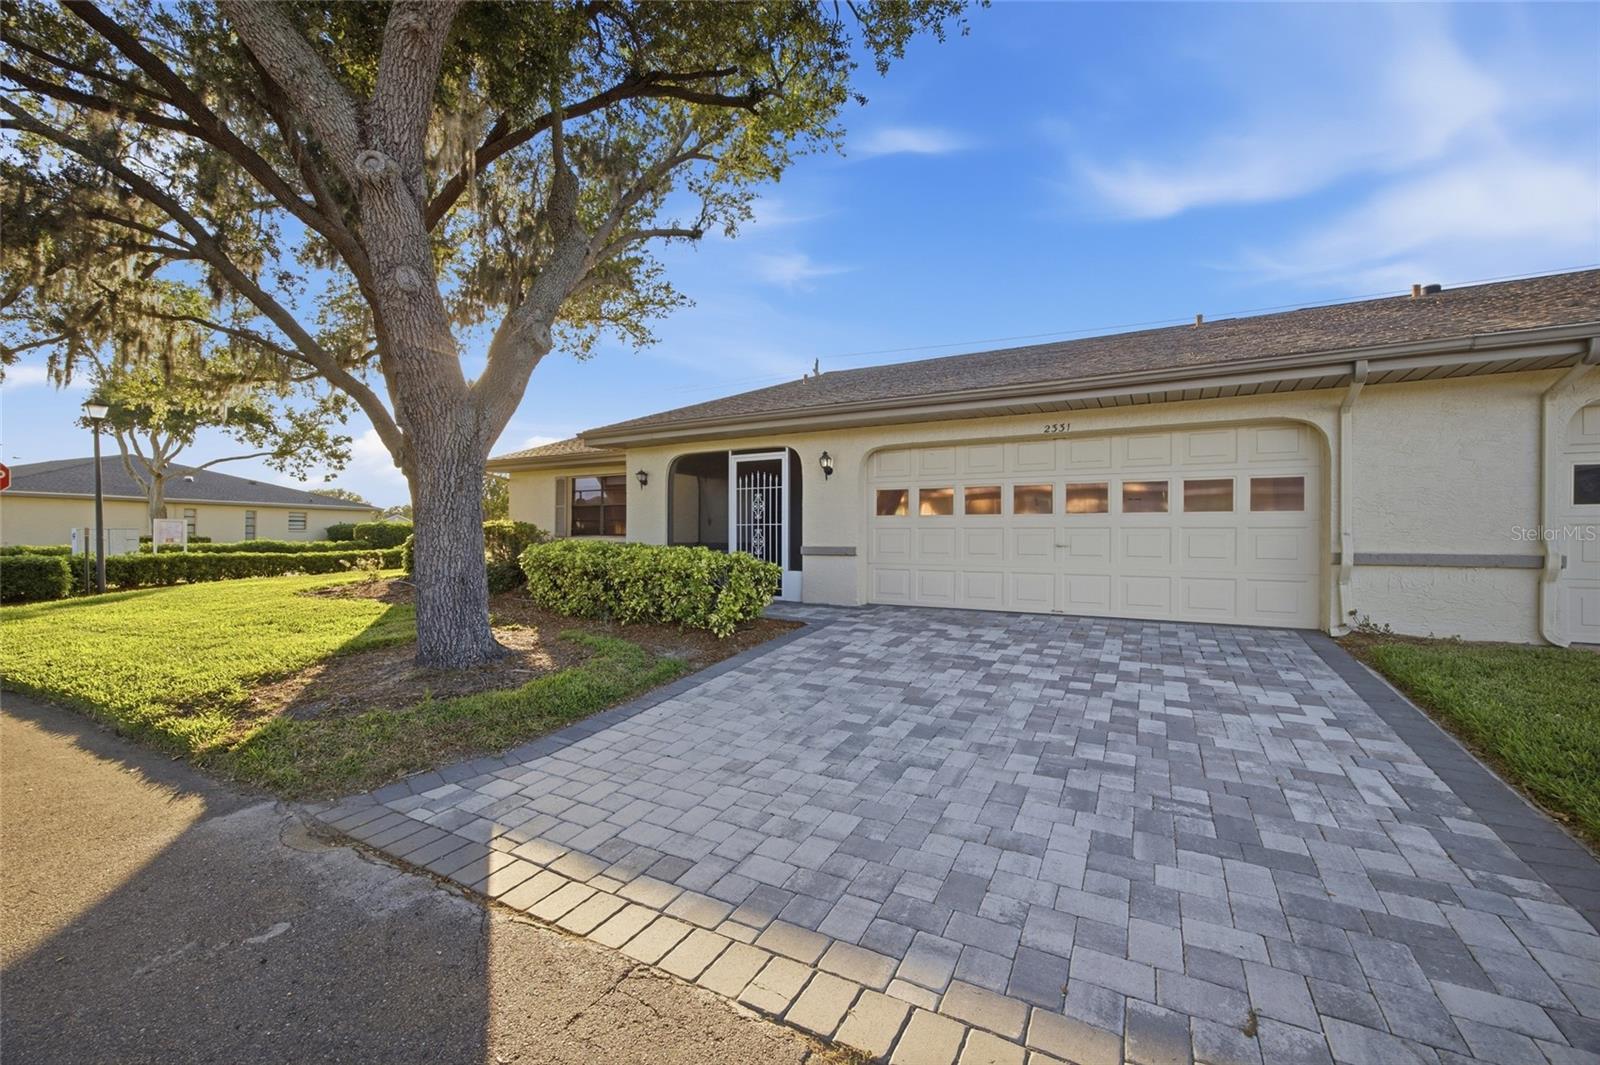
2331 LANCASTER DRIVE, SUN CITY CENTER, FL 33573
LANCASTER I CONDO · Hillsborough County
Key Facts
Description
Kings Point Lifestyle Meets Infinite Potential! Your Gateway to Resort Living! This spacious 2-bedroom, 2-full-bath residence is the ultimate find for the buyer who wants a premier 55+ lifestyle without paying a premium for someone else’s design choices. Bursting with potential, this home is the perfect "blank canvas" to add your own flair and build immediate sweat equity. Designed for both entertaining and comfort, the floor plan features a massive Living/Dining Room combo—the heart of the home—complemented by a bright, dedicated eat-in kitchen for casual morning coffee. Retreat to oversized bedrooms that serve as a true sanctuary; the Primary Suite is a standout, featuring a generous walk-in closet and a convenient separate linen closet for maximum storage. Curb appeal is built-in with a stylish paver driveway and lush, maintenance-free landscaping, ensuring your weekends are spent playing, not pruning. The large, screened-in front entry creates a welcoming "Florida room" atmosphere, perfect for catching cross-breezes and chatting with passing neighbors. This isn't just a house; it’s an all-access pass to an elite, golf-cart-friendly lifestyle. In Kings Point, the amenities are your extended backyard. Whether you’re heading out in your golf cart for a morning of golf, pickleball or tennis, or taking a dip in one of the indoor or outdoor pools, or exploring one of the hundreds of social clubs, organizations and creative classes, there is never a dull moment. Why settle for standard when you can create your dream home? Grab your golf cart and come see the potential for yourself today!
Property Information
Property Type
Residential
Sub-Type
Condominium
Year Built
1987
Stories
1
Living Area
2,355 sq ft
Lot Size
0.06 acres
Garage Spaces
2
Ownership
Fee Simple
Zoning
PD
Days on Market
79
MLS® Listing#
N6143986
Property Features
Exterior
Appliances
Cooling
Heating
Flooring
Parking
Laundry
Patio
Construction
Foundation
Roof
Community
Sewer
Water Source
Rooms
- 11x8First
- Bathroom 28x5First
- Bedroom 215x14First
- Bonus Room23x9First
- Kitchen12x8First
- Living Room23x18First
- Master Bathroom9x5First
- Master Bedroom22x15First
- Utility Room9x5First
Financial Details
HOA
Yes
Todd Gates
Annual Taxes
$1,085
Tax year 2025
Parcel Number
U-14-32-19-1ZD-000000-00001.0
Directions
From Sun City Center Blvd, turn south onto Kings Blvd. Go to right-most entry lane at the gate. Stay on Kings Blvd until Left turn onto Inwood Dr., Turn Left again onto Lancaster Dr.. property is the first one on the Left.
Affordability Calculator
$29,000
Estimated monthly payment
$772/mo
Principal $116,000 · Est. interest $161,830 over 30 yrs
Neighborhood Market Statistics
How this home compares to active listings in SUN CITY CENTER, FL
- $379,207
- Median Listing Price
- 107
- Median Days on Market
- 1,565
- Median Sq Ft
- $250
- Median Price / Sq Ft
- 6,101
- Active Listings
- This home’s price is 62% below the area median.
- Its price per sq ft is 75% below the area median.
Market statistics compiled from active EXIT Realty® and MLS listings in SUN CITY CENTER, FL.
Location

Points of Interest in SUN CITY CENTER, FL
Showing the SUN CITY CENTER area map.
Nearby Schools
Care Access
School · 1.6 mi away
Lennard High School
Secondary · 2.1 mi away
Thompson Elementary
Elementary · 2.2 mi away
Shields Middle School
Secondary · 2.7 mi away
Cypress Creek Elementary School
Elementary · 2.7 mi away
Bayside Academy
School · 2.7 mi away
Rcma Wimauma Academy
School · 2.9 mi away
Ruskin Elementary School
Elementary · 3.4 mi away
Reddick Elementary School
Elementary · 3.7 mi away
Slam Apollo
Elementary · 3.9 mi away
Ruskin Christian School
Elementary · 4.1 mi away
Wimauma Elementary School
Elementary · 4.8 mi away
Ami Kids Yes
School · 4.8 mi away
Waterset Charter School
Elementary · 5.0 mi away
Apollo Beach Elementary School
Elementary · 5.2 mi away
Belmont Elementary School
Elementary · 5.3 mi away
Doby Elementary School
Elementary · 5.5 mi away
Discovery World Academy
School · 5.6 mi away
Sherman Smith Flight School
School · 5.7 mi away
Sumner High School
Secondary · 5.8 mi away
Commute Calculator
Nearby Homes
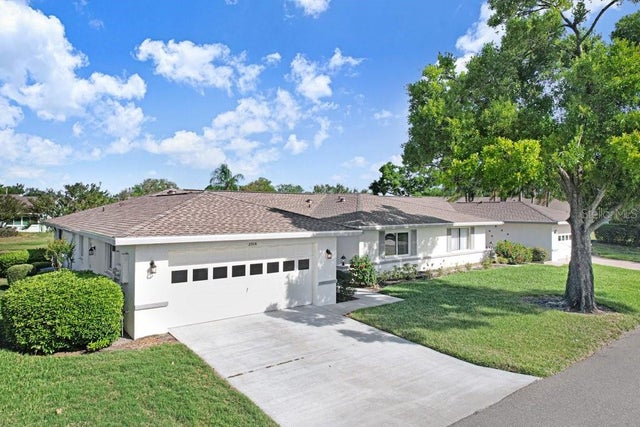


Similar Homes Nearby


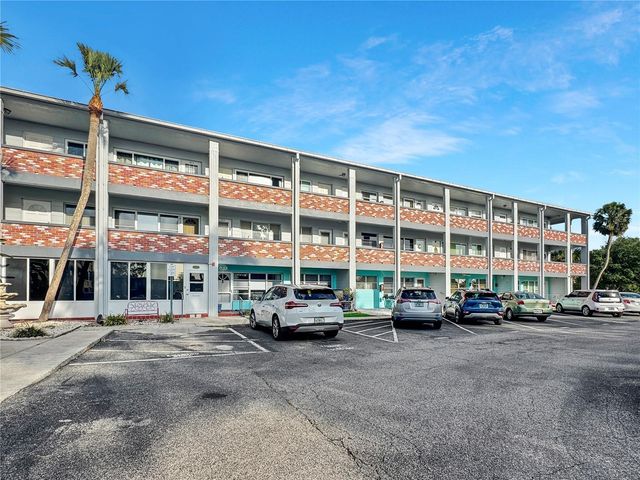
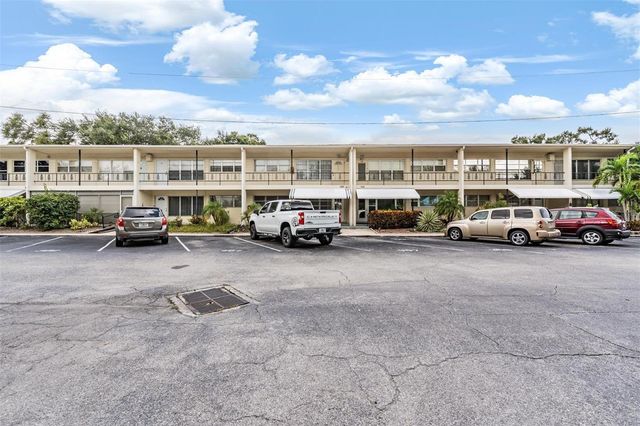
Similar Home Values
Comparable nearby listings and their asking prices.
| Address | Price | Beds | Baths | Sq Ft |
|---|---|---|---|---|
| 8845 E WASHINGTON LANE, FLORAL CITY, FL | $103,900 | 2 | 1 | 732 |
| 8845 E Washington Lane, Floral City, FL | $103,900 | 2 | 1 | 732 |
| 134 Cheri Lane, Panama City, FL | $104,000 | 2 | 2 | 972 |
| 1901 CANTERBURY LANE 19, SUN CITY CENTER, FL | $104,500 | 2 | 2 | 960 |
| 4300 58TH STREET N 1915, KENNETH CITY, FL | $105,000 | 2 | 2 | 835 |
| 5665 40TH AVENUE N 407, KENNETH CITY, FL | $105,000 | 2 | 1 | 875 |
Moving Cost Estimate
EXIT Agents in SUN CITY CENTER


Listing Courtesy: GULF SHORES REALTY ERA POWERED - 941-488-6644
Last Updated: 2026-04-19