

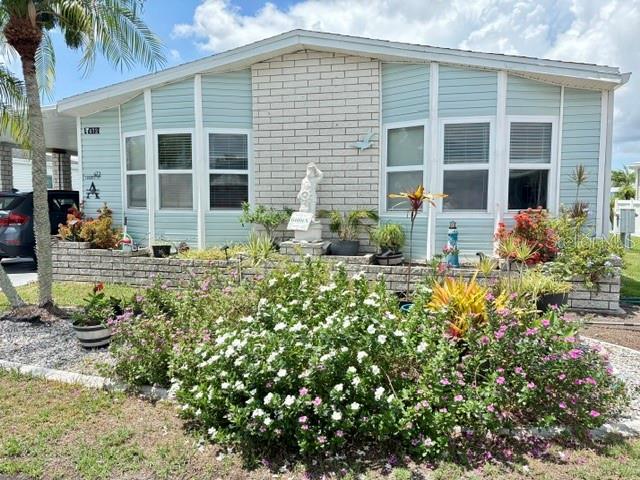
472 SHARKS POINT, NORTH PORT, FL 34287
HARBOR ISLES PH 5 · Sarasota County
Key Facts
Description
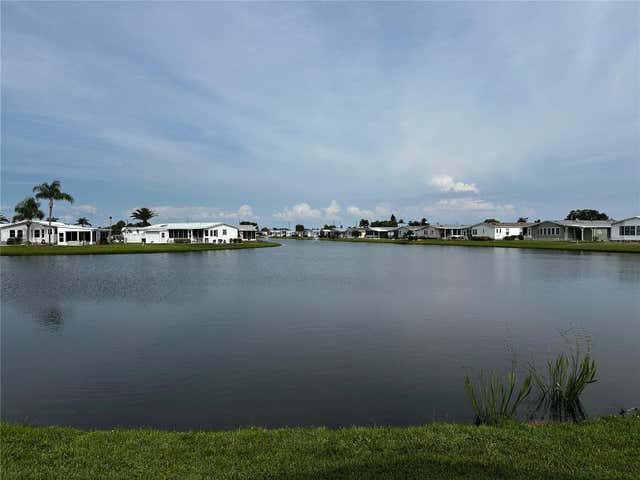
Under contract-accepting backup offers. Welcome to 472 Sharks Point in the prestigious Harbor Isles, a premier 55+ community in North Port, FL! This beautifully updated 3-bedroom, 2-bath home features a spacious split floor plan. The master bedroom has room for an office. The master bath has a brand-new tile shower, dual sinks, and custom cabinetry. Plus, there’s a convenient washer and dryer hookup in the master bath. The home is loaded with upgrades, including new subfloors and flooring throughout, fresh half-inch drywall, modern lighting, new electrical, custom window treatments, and a 52-inch ceiling fan in the main living area, with new ceiling fans in every bedroom. Enjoy the new kitchen countertops, Samsung smart appliances, and the new stove that bakes, dehydrates, air fries, broil and toasts. The resurfaced cabinets with modern hardware, new countertops in the kitchen/dining increases the appeal. The home is bright and airy, featuring updated lighting, skylights, and a fireplace. The expansive, hurricane-proof lanai features a Dolphin Lake view. This home is definitely a crowd pleaser and is perfect for entertaining. The property also boasts a brand-new hurricane-vented roof with a 25-year transferable warranty. New Air HVAC with 5-year warranty, plus, you’ll enjoy the catch-and-release Dolphin lake, right in your backyard, offering million-dollar views of sunrise and sunset. Harbor Isles is well-known for its wide range of amenities and active lifestyle. The community features: swimming pool and spa, a fitness center, pickleball courts, marina with access to the Gulf, billiards, bocce ball, shuffleboard, and clubhouse. Residents enjoy well-maintained grounds and waterfront views, like the Dolphin Lake. North Port itself is known for its proximity to Gulf Coast beaches. It offers a relaxed lifestyle while still being close to amenities like shopping, dining, and healthcare. It’s also conveniently located near larger cities like Sarasota and Venice, making it a great spot for both relaxation and convenience.
Property Information
Property Type
Residential
Sub-Type
Manufactured Home
Style
Ranch
Year Built
1993
Living Area
2,029 sq ft
Lot Size
0.11 acres
Ownership
Condominium
Zoning
RMH
Days on Market
1
MLS® Listing#
N6143575
Property Features
Interior
Exterior
Appliances
Cooling
Heating
Parking
Laundry
Patio
Lot Features
Construction
Foundation
Roof
Windows
Security
Other Structures
Community
Utilities
Sewer
Water Source
Rooms
- First
- Bathroom 1First
- Bathroom 2First
- Bedroom 2First
- Bedroom 3First
- Dining RoomFirst
- KitchenFirst
- LaundryFirst
- Living RoomFirst
- Master BedroomFirst
- OfficeFirst
- WorkshopFirst
Schools
- Elementary:
- Glenallen Elementary
- Middle:
- Heron Creek Middle
- High:
- North Port High
Financial Details
HOA
$196 / Monthly
Bethany Ray
Annual Taxes
$2,884
Tax year 2025
Parcel Number
0789155541
Directions
75 South to River Road to Tamiami/41 to Harbor Isles. Enter Visitor Gate.
Affordability Calculator
$51,000
Estimated monthly payment
$1,357/mo
Principal $204,000 · Est. interest $284,598 over 30 yrs
Neighborhood Market Statistics
How this home compares to active listings in NORTH PORT, FL
- $355,249
- Median Listing Price
- 97
- Median Days on Market
- 1,552
- Median Sq Ft
- $218
- Median Price / Sq Ft
- 8,813
- Active Listings
- This home’s price is 28% below the area median.
- Its price per sq ft is 42% below the area median.
Market statistics compiled from active EXIT Realty® and MLS listings in NORTH PORT, FL.
Location
- 472 SHARKS POINT, NORTH PORT, FL 34287
Points of Interest in NORTH PORT, FL
Showing the NORTH PORT area map.
Nearby Schools
SCF Collegiate School Venice
Secondary · 2.6 mi away
Primrose Schools
Elementary · 3.1 mi away
Glenallen Elementary School
Elementary · 3.3 mi away
Heron Creek Middle School
Secondary · 3.5 mi away
North Port High School
Secondary · 3.9 mi away
Taylor Ranch Elementary School
Elementary · 5.2 mi away
Venice Middle School
Secondary · 5.4 mi away
Cranberry Elementary School
Elementary · 5.5 mi away
Accel Academy
School · 6.5 mi away
Lamarque Elementary School
Elementary · 6.7 mi away
Venice Christian School
School · 6.8 mi away
The Young Children's Academy
School · 6.9 mi away
YMCA Triad-South Campus
School · 7.1 mi away
Toy Box Preschool
School · 7.3 mi away
Myakka River Elementary School
Elementary · 7.4 mi away
Englewood Elementary School
Elementary · 7.4 mi away
Murdock Middle School
Elementary · 7.5 mi away
Genesis Christian Academy
School · 7.6 mi away
Miss Heidi's Preschool
School · 7.6 mi away
Venice North Port Seventh Day Adventist School
School · 7.9 mi away
Commute Calculator
Nearby Homes
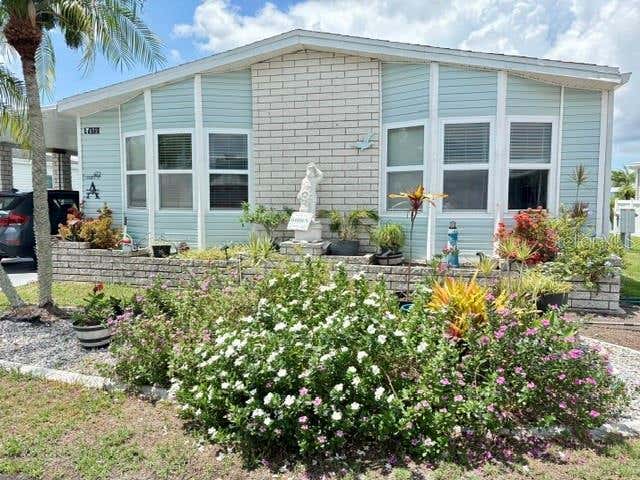
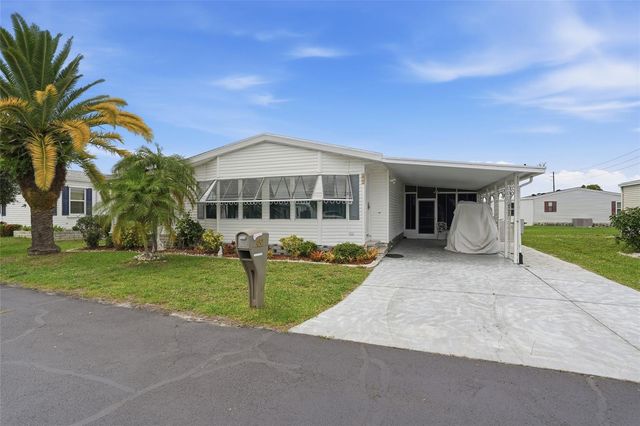
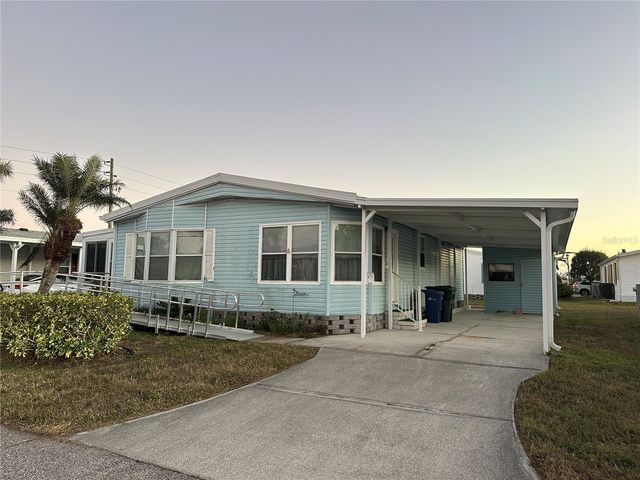


Moving Cost Estimate
EXIT Agents in NORTH PORT


Listing Courtesy: WATERSIDE REALTY GROUP, INC - 239-330-4548
Last Updated: 2026-03-24