

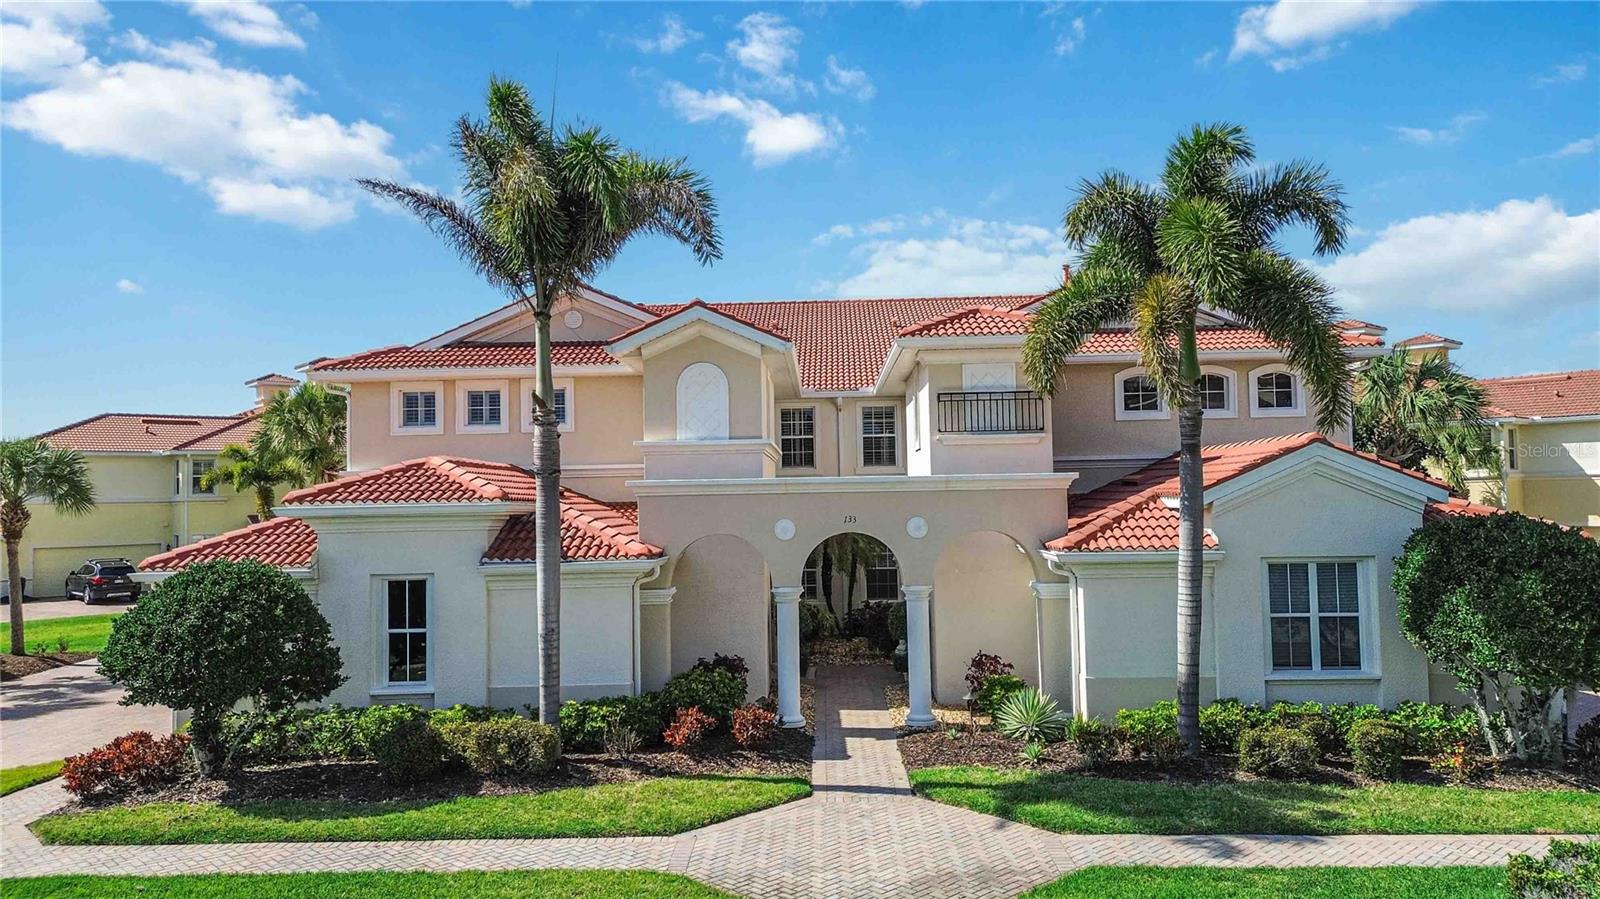
133 BELLA VISTA TERRACE 32C, NORTH VENICE, FL 34275
VENETIAN GOLF & RIVER CLUB · Sarasota County
Key Facts
Description
One or more photo(s) has been virtually staged. Impeccable Second-Floor Carriage Home in the Venetian Golf & River Club. Welcome to this beautifully maintained and lightly lived-in Monaco floor plan, offering 2,326 square feet of thoughtfully designed living space in the highly sought-after Venetian Golf & River Club. This second-floor carriage home showcases exceptional attention to detail with custom upgrades throughout. Enjoy modern tile flooring, new luxury vinyl flooring in bedrooms, elegant crown molding, plantation shutters on all windows, and stylish custom lighting and ceiling fans that enhance the home’s comfortable ambiance. The spacious split-bedroom layout features 3 bedrooms plus a versatile den, 2 full bathrooms, a separate laundry room, and multiple oversized closets. Storage is abundant, including generous interior space and a two-car attached garage with additional attic storage. At the heart of the home, the open-concept kitchen is perfect for entertaining, featuring granite countertops, wood cabinetry, and stainless-steel appliances. The seamless flow into the living and dining areas creates an inviting space for gatherings or relaxed everyday living. Embrace the ease of maintenance-free living, with the exterior of the home fully maintained by the association. Impact-resistant windows and sliding glass doors provide added peace of mind. For ultimate convenience, the home is equipped with a private elevator—making second floor living effortless and accessible. Step outside to your private screened lanai, where you’ll enjoy tranquil lake views with a fountain, breathtaking sunsets, and a peaceful, private setting—perfect for morning coffee or evening relaxation. Residents of the Venetian Golf & River Club enjoy a secure, gated lifestyle with an impressive array of amenities. The community borders the scenic Myakka River and features a 70-acre nature park. Optional membership is available for the 18-hole, par-72 championship golf course. Additional amenities include six Har-Tru tennis courts, 3 pickleball courts, a life-style director, a fitness center, exercise studio, resort-style pool and lap pool, the River Club, tiki bar, and a beautifully renovated full-service banquet facility. Ideally located near Sarasota Memorial Hospital, I-75, Gulf Coast beaches, and the charming downtown areas of Venice and Sarasota, this home offers both convenience and an exceptional Florida lifestyle. Schedule your private showing today—this one won’t last!
Property Information
Property Type
Residential
Sub-Type
Condominium
Year Built
2006
Stories
2
Living Area
2,962 sq ft
Lot Size
5.85 acres
Garage Spaces
2
Ownership
Condominium
Zoning
PUD
Days on Market
73
MLS® Listing#
N6143313
Property Features
Interior
Exterior
Appliances
Cooling
Heating
Flooring
Parking
Laundry
Patio
Lot Features
Construction
Foundation
Roof
Windows
Community
Utilities
Sewer
Water Source
Rooms
- Bedroom 211x15Second
- Bedroom 314x12Second
- Den10x14Second
- Dining Room8x12Second
- Great Room14x17Second
- Kitchen14x12Second
- Master Bedroom13x16Second
Schools
- Elementary:
- Laurel Nokomis Elementary
- Middle:
- Laurel Nokomis Middle
- High:
- Venice Senior High
Financial Details
HOA
Yes
Advanced Management Inc of SW FL
Annual Taxes
$10,154
Tax year 2025
Parcel Number
0373022051
Directions
From I75 (Exit 195), head east on Laurel Road (approximately 2 miles). Make Left onto Veneto Blvd and proceed through Guard Gate. Continue straight onto Veneto Blvd, until you reach a round-about. Take 3 exit onto Bella Vista Terrace. 133 Bella Vista Terrace is on the left (corner lot), driveway is on the left side of the building. Entrance is in the middle courtyard.
Affordability Calculator
$107,800
Estimated monthly payment
$2,869/mo
Principal $431,200 · Est. interest $601,562 over 30 yrs
Neighborhood Market Statistics
How this home compares to active listings in NORTH VENICE, FL
- $344,727
- Median Listing Price
- 105
- Median Days on Market
- 1,426
- Median Sq Ft
- $232
- Median Price / Sq Ft
- 3,894
- Active Listings
- This home’s price is 56% above the area median.
- Its price per sq ft is 22% below the area median.
Market statistics compiled from active EXIT Realty® and MLS listings in NORTH VENICE, FL.
Location

Points of Interest in NORTH VENICE, FL
Showing the NORTH VENICE area map.
Nearby Schools
Island Village Montessori School
Elementary · 3.4 mi away
Laurel Nokomis School
Elementary · 3.6 mi away
Venice Church of the Nazarene
School · 4.3 mi away
Venice Christian School
School · 4.9 mi away
Venice Middle School
Secondary · 5.1 mi away
Sky Academy
School · 5.1 mi away
Garden Elementary School
Elementary · 5.3 mi away
Le Bunnies Early Learning Academy
School · 5.4 mi away
YMCA Triad-South Campus
School · 5.5 mi away
Venice Elementary School
Elementary · 5.6 mi away
Venice Indians Athletics
School · 5.8 mi away
Rotary Futures College Resource Center
School · 5.8 mi away
Venice High School
Secondary · 5.8 mi away
Epiphany Cathedral
School · 5.9 mi away
Venice North Port Seventh Day Adventist School
School · 7.0 mi away
Pine View School
School · 7.2 mi away
Taylor Ranch Elementary School
Elementary · 7.3 mi away
Primrose Schools
Elementary · 7.5 mi away
SCF Collegiate School Venice
Secondary · 7.8 mi away
Little Explorers Preschool
School · 8.8 mi away
Commute Calculator
Nearby Homes



Similar Homes Nearby
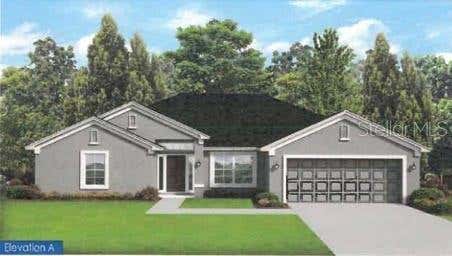
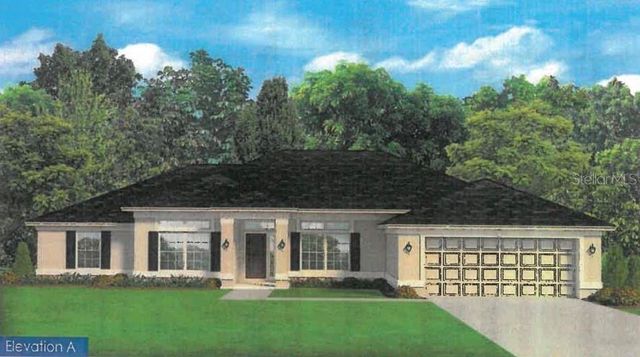


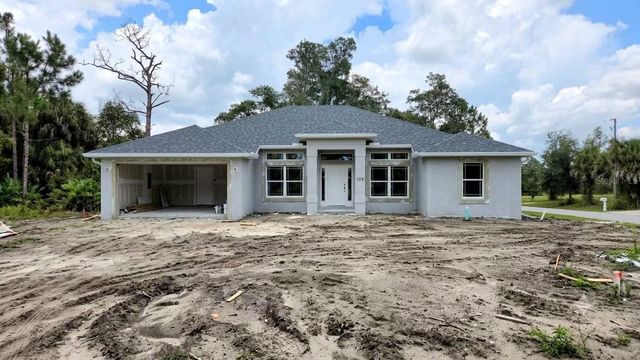
Similar Home Values
Comparable nearby listings and their asking prices.
| Address | Price | Beds | Baths | Sq Ft |
|---|---|---|---|---|
| 3710 OCEANSIDE ST., NORTH PORT, FL | $377,600 | 4 | 3 | 2,115 |
| 4086 SANTA ANA RD., NORTH PORT, FL | $377,900 | 4 | 2 | 2,240 |
| 4568 THISBE STREET, NORTH PORT, FL | $378,000 | 3 | 2 | 1,318 |
| 5359 KANE STREET, NORTH PORT, FL | $378,400 | 4 | 2 | 2,240 |
| 6276 HORNBUCKLE BOULEVARD, NORTH PORT, FL | $378,900 | 4 | 2 | 2,240 |
| 5178 ABDELLA LANE, NORTH PORT, FL | $378,900 | 4 | 2 | 2,169 |
Moving Cost Estimate
EXIT Agents in NORTH VENICE


Listing Courtesy: COLDWELL BANKER REALTY - 941-493-1000
Last Updated: 2026-03-23