

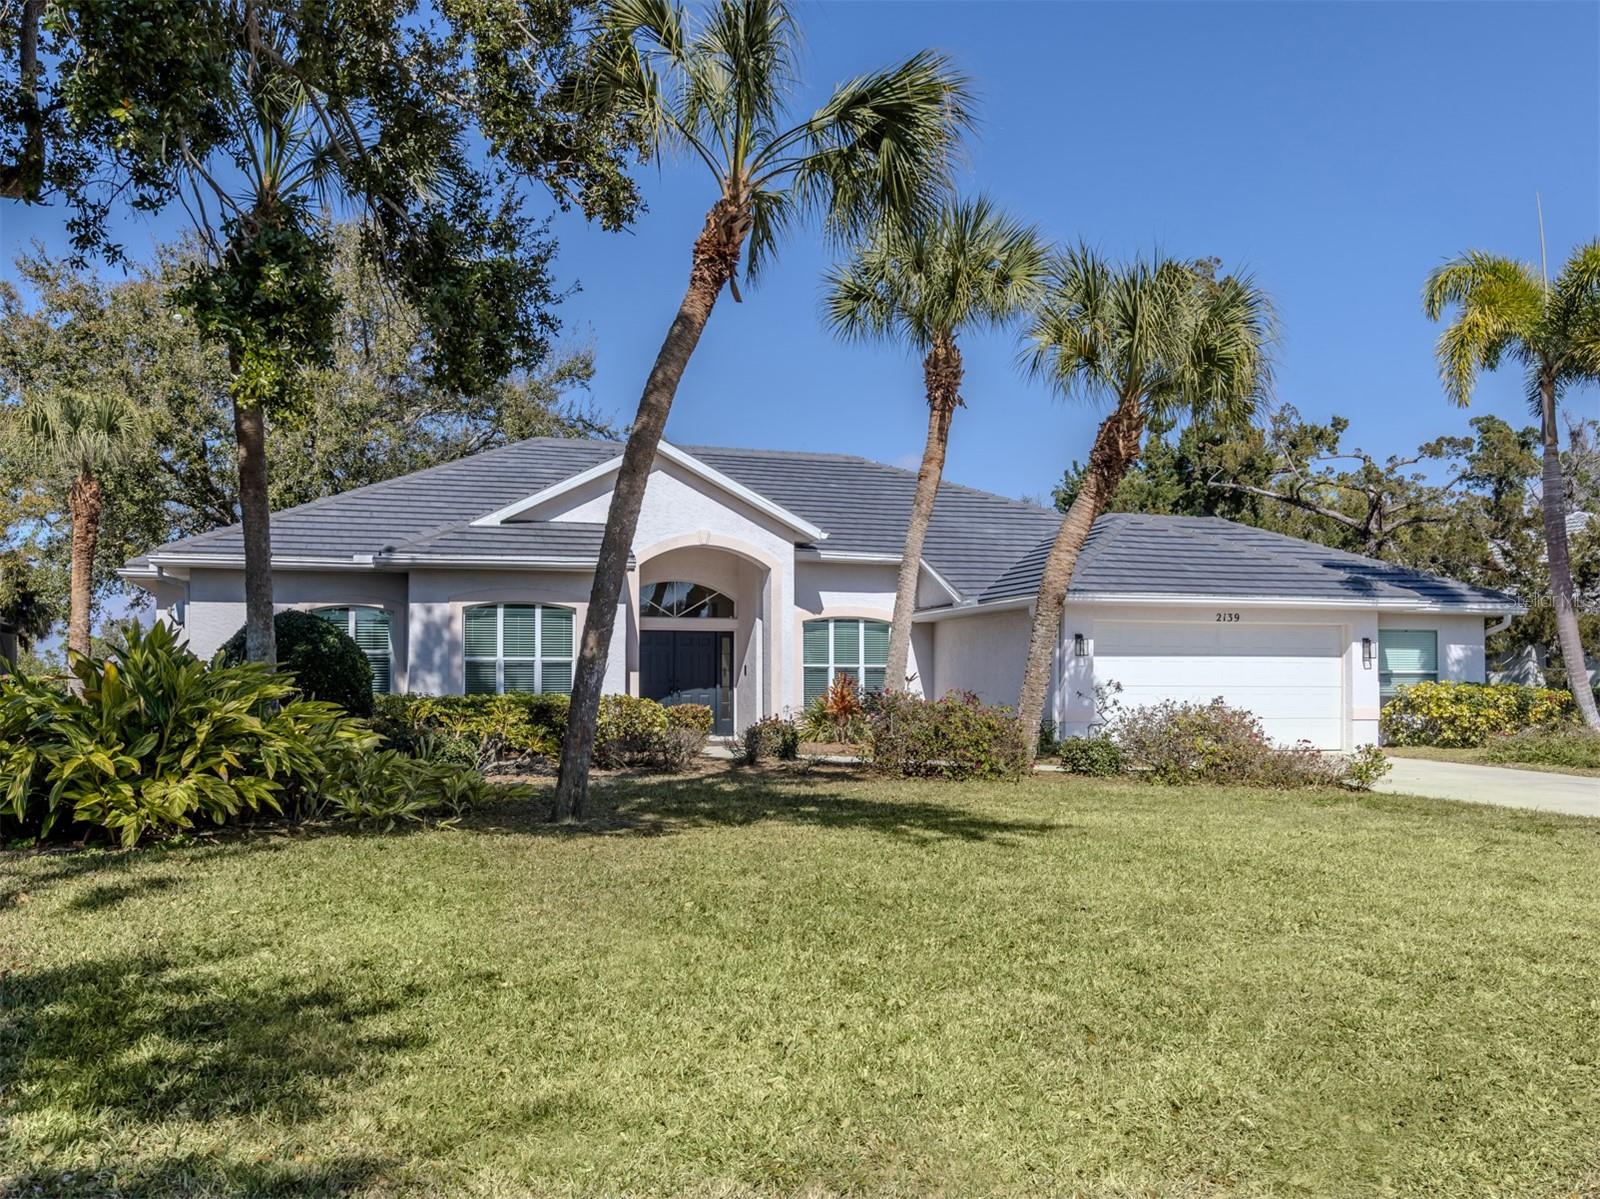
2139 CALUSA LAKES BOULEVARD, NOKOMIS, FL 34275
CALUSA LAKES · Sarasota County
Key Facts
Description
Beautiful Calusa Lakes home with a tranquil setting with an open greenbelt area with the 16th fairway of the popular golf course behind. The sought-after gated golf community of Calusa Lakes is a beautiful neighborhood to call home. The home has three bedrooms, two baths and a den off the primary bedroom with a split plan for the bedrooms. The den could be used as a fourth bedroom and has a closet. THE TILE ROOF WAS JUST REPLACED IN 2026 FOR PEACE OF MIND. The home has 2,505 square feet of living area and the ceilings are high with a lot of windows for natural light and enjoying the views. The large primary bedroom has two walk-in closets and a spacious en-suite bath with dual vanities, and Roman tub with a separate walk-in shower. Both guest bedrooms have walk-in closets for added storage. The kitchen is spacious with lots of cabinets and counterspace with a built-in desk area. There is a dinette with a large aquarium window bringing in the outside. There is a welcoming lanai off the back of the home for relaxing. The garage is big, boasting width of 27 feet for extra storage and to accommodate a golf cart. Calusa Lakes offers many social activities, golf, tennis and clubhouse with pro-shop and restaurant. The lots are large compared to most subdivisions and there are extensive landscaped and natural common areas throughout. Calusa Lakes golf membership (optional) also includes options to have privileges to play Capri Isles and Waterford courses. The popular Nokomis Beach is less than a 15-minute drive as well as many restaurants and shops.
Property Information
Property Type
Residential
Sub-Type
Single Family Residence
Style
Traditional
Year Built
2000
Living Area
3,699 sq ft
Lot Size
0.43 acres
Garage Spaces
2
Ownership
Fee Simple
Zoning
RSF2
Days on Market
92
MLS® Listing#
N6142903
Property Features
Interior
Appliances
Cooling
Heating
Flooring
Parking
Laundry
Lot Features
Construction
Foundation
Roof
Community
Utilities
Sewer
Water Source
Rooms
- Bedroom 211x12First
- Bedroom 311x12First
- Den9x12First
- Dining Room10x10First
- Family Room16x19First
- Kitchen10x12First
- Living Room14x18First
- Master Bedroom14x19First
Financial Details
HOA
$351 / Quarterly
AMI, Tracy Goelz
Annual Taxes
$4,326
Tax year 2025
Parcel Number
0360080003
Directions
Head East on Laurel Rd. from U.S. 41, turn left on Mission Valley Blvd., turn Left into Calusa Lakes entrance, make your first right turn onto Calusa Lakes Blvd. and the house is on the left side.
Affordability Calculator
$114,000
Estimated monthly payment
$3,034/mo
Principal $456,000 · Est. interest $636,161 over 30 yrs
Neighborhood Market Statistics
How this home compares to active listings in NOKOMIS, FL
- $503,061
- Median Listing Price
- 85
- Median Days on Market
- 1,984
- Median Sq Ft
- $268
- Median Price / Sq Ft
- 273
- Active Listings
- This home’s price is 13% above the area median.
- Its price per sq ft is 43% below the area median.
Market statistics compiled from active EXIT Realty® and MLS listings in NOKOMIS, FL.
Location

Points of Interest in NOKOMIS, FL
Showing the NOKOMIS area map.
Nearby Schools
Laurel Nokomis School
Elementary · 1.7 mi away
Le Bunnies Early Learning Academy
School · 2.0 mi away
Island Village Montessori School
Elementary · 2.6 mi away
Pine View School
School · 3.2 mi away
Epiphany Cathedral
School · 3.9 mi away
Venice Elementary School
Elementary · 4.1 mi away
Venice Indians Athletics
School · 4.4 mi away
Rotary Futures College Resource Center
School · 4.4 mi away
Venice Church of the Nazarene
School · 4.4 mi away
Venice High School
Secondary · 4.4 mi away
Little Explorers Preschool
School · 5.6 mi away
Sky Academy
School · 5.8 mi away
Garden Elementary School
Elementary · 6.0 mi away
Venice Christian School
School · 6.6 mi away
YMCA Triad-South Campus
School · 6.8 mi away
Venice Middle School
Secondary · 7.6 mi away
Venice North Port Seventh Day Adventist School
School · 7.6 mi away
Imagine School at Palmer Ranch
Elementary · 7.8 mi away
Good Shepherd Lutheran Church
School · 8.0 mi away
Sarasota Middle School
Secondary · 8.3 mi away
Commute Calculator
Nearby Homes


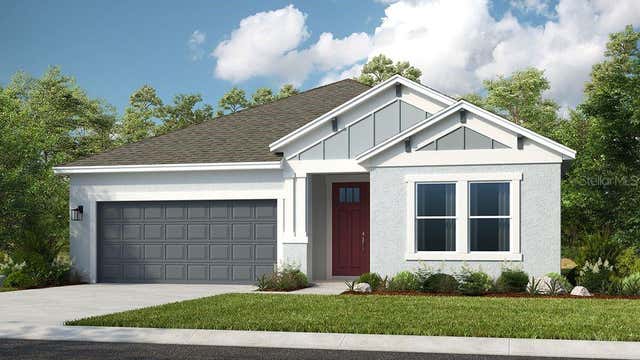


Similar Homes Nearby
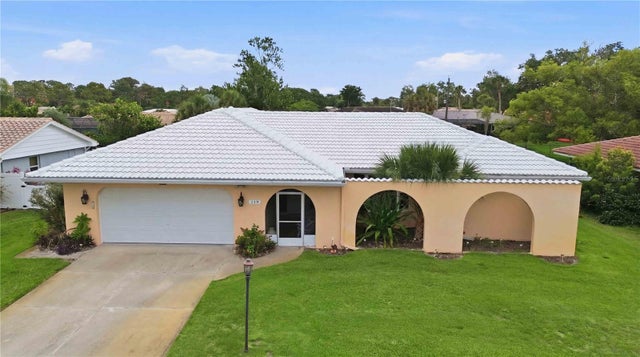
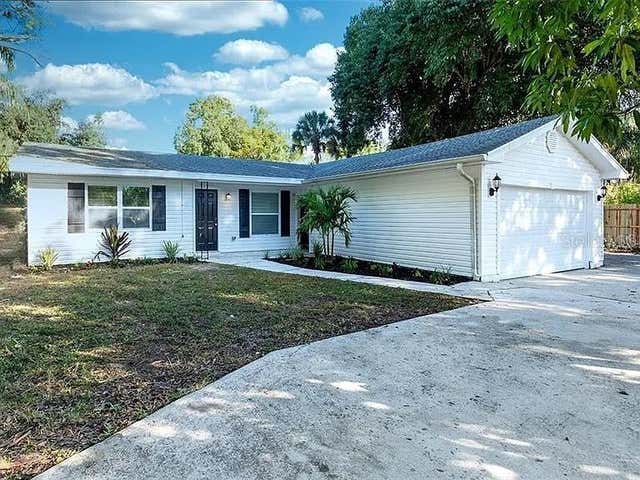
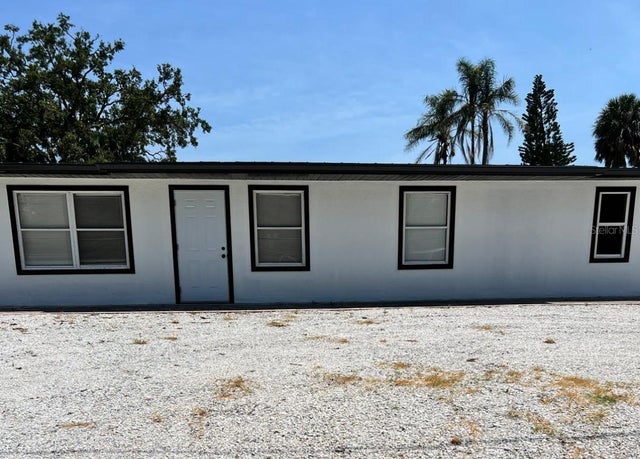
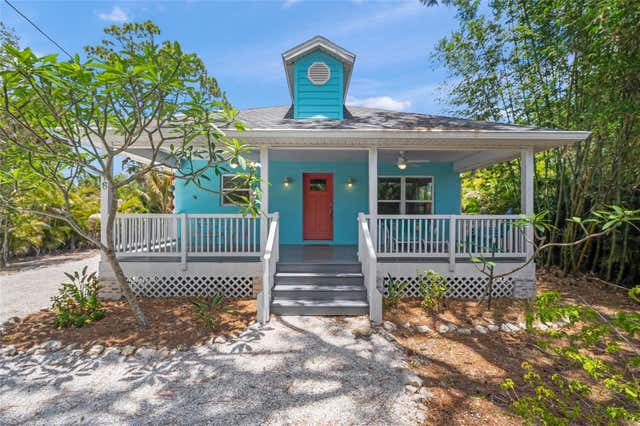
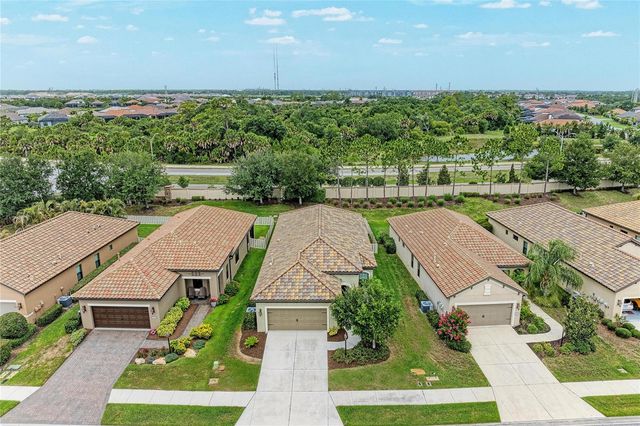
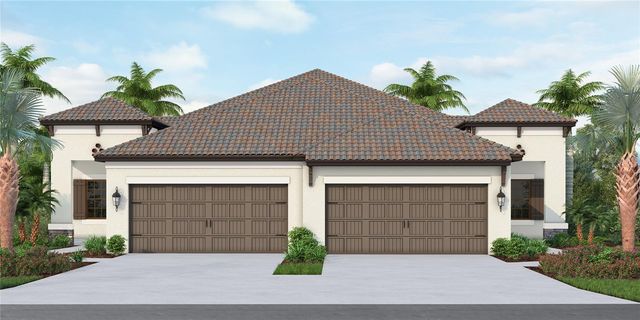
Similar Home Values
Comparable nearby listings and their asking prices.
| Address | Price | Beds | Baths | Sq Ft |
|---|---|---|---|---|
| 119 VAN DYCK DRIVE, NOKOMIS, FL | $399,000 | 3 | 2 | 1,955 |
| 120 AVENIDA DE BAHA, NOKOMIS, FL | $399,900 | 3 | 2 | 1,450 |
| 901 PADUA COURT, NOKOMIS, FL | $399,999 | 6 | 3 | 1,216 |
| 116 AVENIDA LA PALMA, NOKOMIS, FL | $399,999 | 2 | 2 | 1,246 |
| 213 ALFERO WAY, NOKOMIS, FL | $400,000 | 3 | 2 | 1,764 |
| 268 ALTAMURA CIRCLE, NOKOMIS, FL | $402,990 | 2 | 2 | 1,530 |
Moving Cost Estimate
EXIT Agents in NOKOMIS


Listing Courtesy: PREMIER SOTHEBYS INTL REALTY - 941-412-3323
Last Updated: 2026-02-18