

4206 SE 20TH PLACE 101, CAPE CORAL, FL 33904
RIVER VIEW CAPE CORAL · Lee County
Key Facts
Description
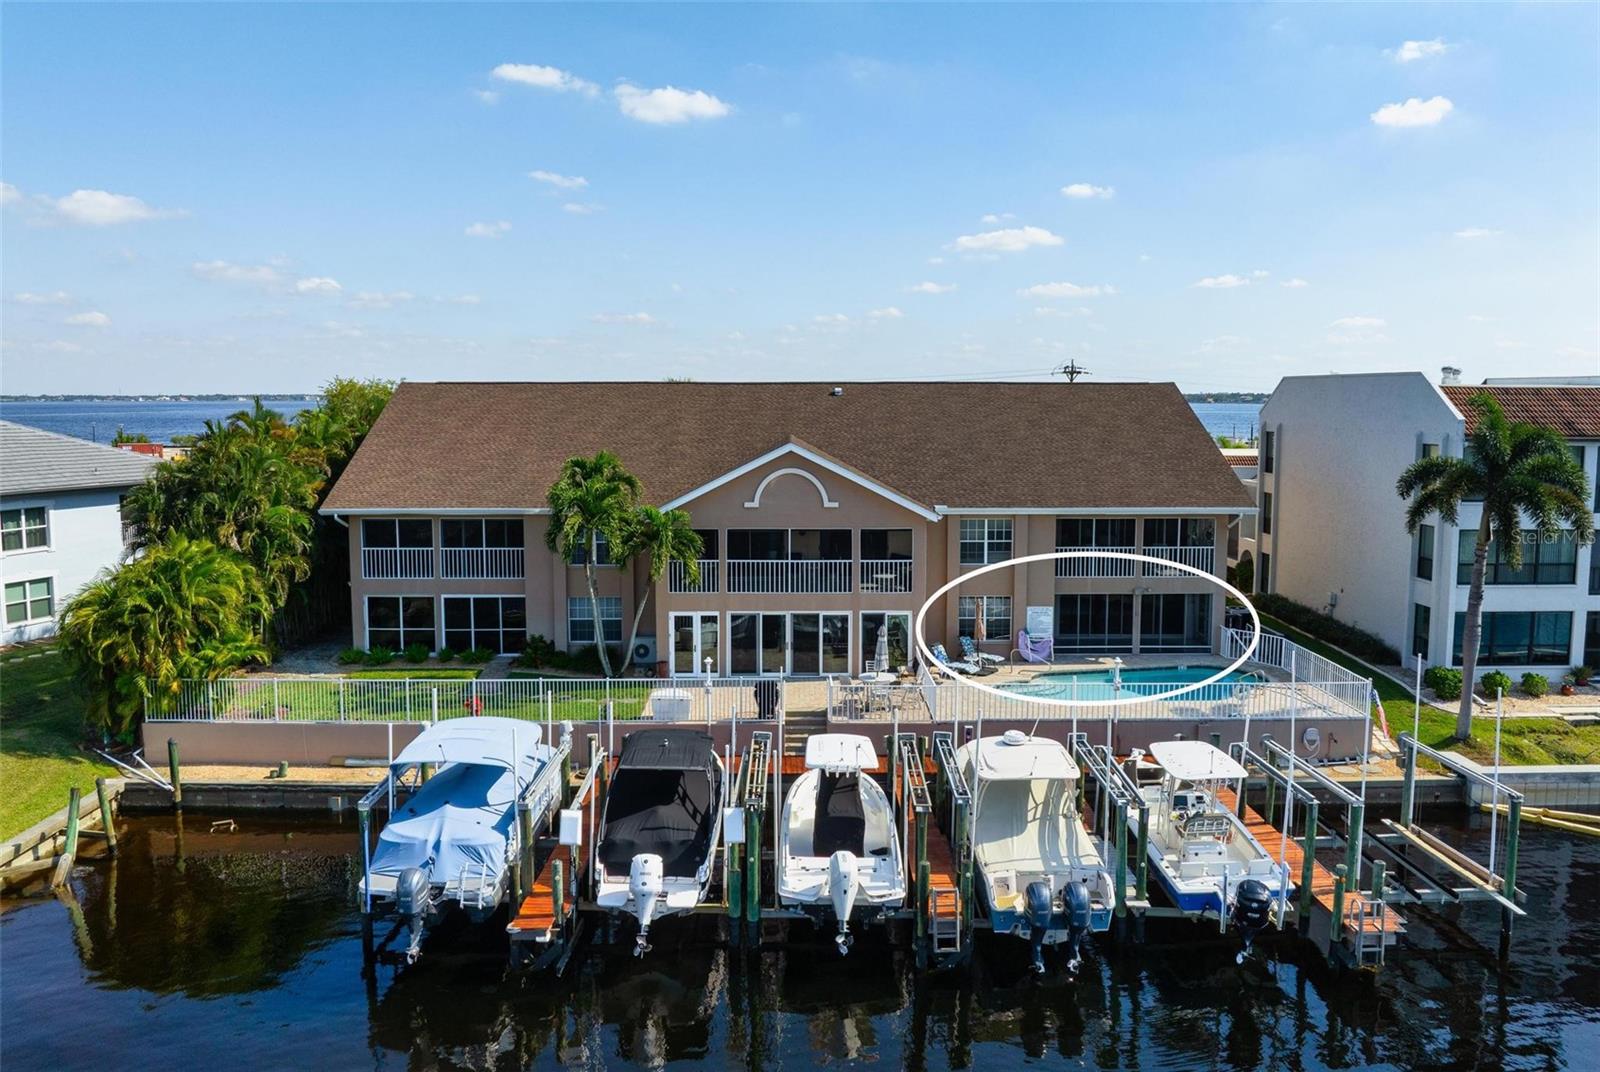
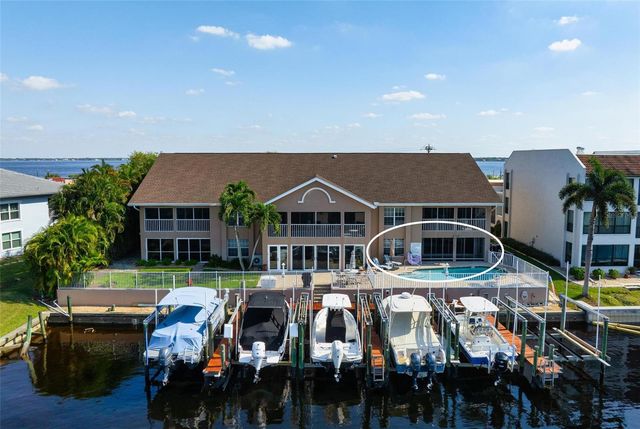
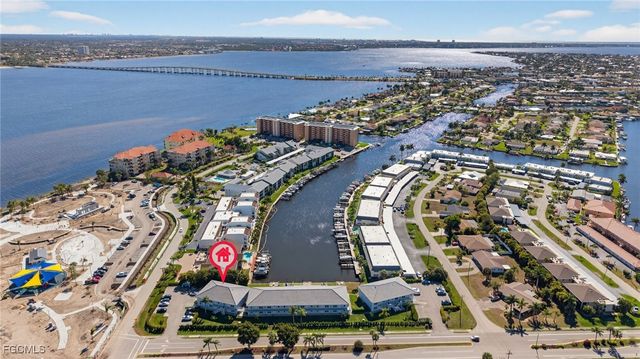
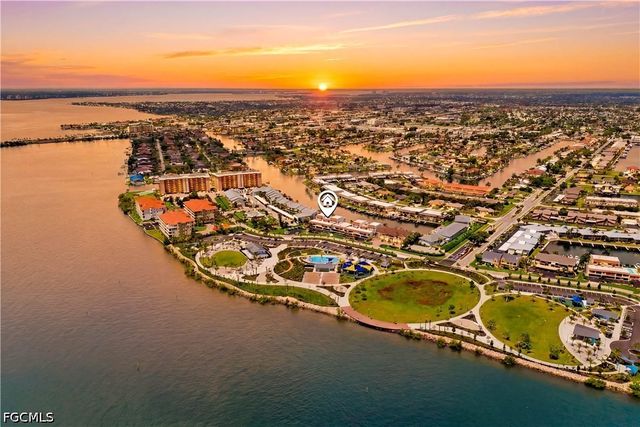
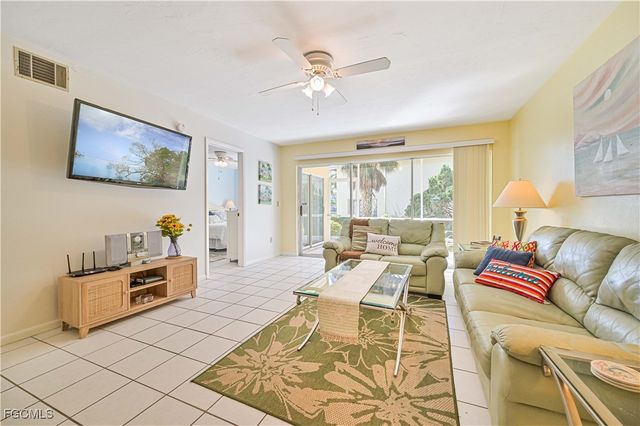
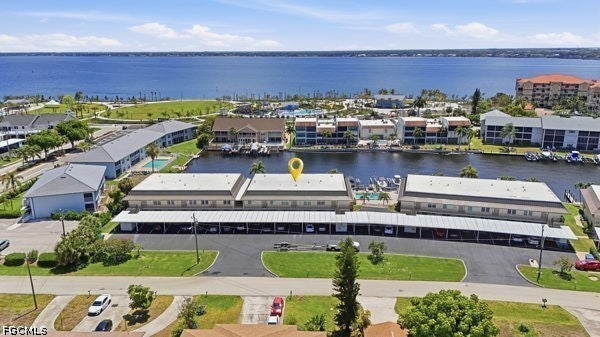
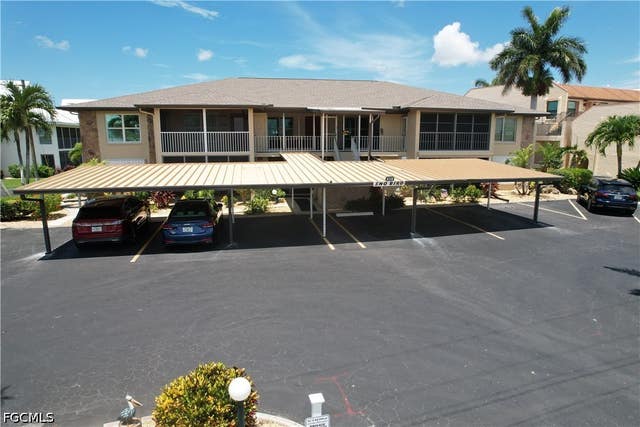
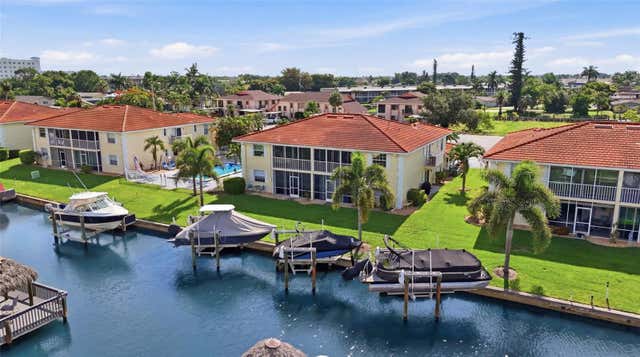
ATTENTION BOATERS! 10,000 LB LIFT! DIRECT ACCESS! Both Eastern and Western views! In this rarely available River View 1st floor condo this can be your reality! This three-bedroom two bath unit, on a serene Cape Coral canal is ready for you whether it is your permanent residence or your winter getaway! The split floor plan offers privacy-primary en-suite secluded with the other two bedrooms sharing an updated bath! The kitchen, with both a dinette area and breakfast bar, is bright and functional for entertaining. The open living and dining rooms blend indoor-outdoor vibes with canal and pool views from every angle. Step into your spacious screened lanai, with electric hurricane shutters, and walk directly out to the pool. Best access and view in the complex! This unit comes with an in-unit laundry closet, a one car garage with utility side entry as well as a 10,000 lb. boat lift. The electronic lift sits in the 12Wx30L dock and has both water and electric. No bridges so you have direct access to the River and can take the intracoastal South to the Gulf of Mexico or North to N. Ft. Myers! This six-unit complex is well cared for and well managed. Located at the end of Beach Parkway, there is no thru traffic and sidewalks are available for walking or biking. Amazing proximity to the new Jaycee Park which will include a Riverwalk as well as numerous activities for both children and adults. Located near shopping, specialty stores and restaurants, all you will need is within a short distance!
Property Information
Property Type
Residential
Sub-Type
Condominium
Style
Florida
Year Built
1989
Stories
2
Living Area
1,721 sq ft
Lot Size
0.11 acres
Garage Spaces
1
Ownership
Condominium
Zoning
CONDO
Days on Market
215
MLS® Listing#
N6141303
Property Features
Interior
Exterior
Appliances
Cooling
Heating
Flooring
Parking
Laundry
Patio
Lot Features
Construction
Foundation
Roof
Windows
Security
Community
Utilities
Sewer
Water Source
Rooms
- 8x20First
- Bedroom 211x13First
- Bedroom 312x14First
- Dining Room8x10First
- Kitchen13x12First
- Living Room11x22First
- Master Bedroom16x18First
Schools
- Elementary:
- Cape Elementary
- Middle:
- Challenger Middle School
- High:
- Cape Coral High School
Financial Details
HOA
Yes
American Condo/Lynn VanDyke
Annual Taxes
$3,640
Tax year 2024
Parcel Number
08-45-24-C2-04900.1010
Directions
From Del Prado and Bech Parkway head East. At dead end at Park turn right. Complex is the first one on the right. 4206 SE 20th Place. Unit 1#101 in on the first floor to the left.
Affordability Calculator
$85,000
Estimated monthly payment
$2,262/mo
Principal $340,000 · Est. interest $474,330 over 30 yrs
Neighborhood Market Statistics
How this home compares to active listings in CAPE CORAL, FL
- $434,190
- Median Listing Price
- 95
- Median Days on Market
- 1,776
- Median Sq Ft
- $246
- Median Price / Sq Ft
- 4,191
- Active Listings
- This home’s price is 2% below the area median.
- Its price per sq ft is right around the area median.
Market statistics compiled from active EXIT Realty® and MLS listings in CAPE CORAL, FL.
Location

Points of Interest in CAPE CORAL, FL
Showing the CAPE CORAL area map.
Nearby Schools
Cape Elementary School
Elementary · 1.1 mi away
Christ Lutheran School
School · 1.8 mi away
Maimonides Hebrew Day School
School · 2.0 mi away
St Andrew School
School · 2.1 mi away
Cypress Lake Middle School
Secondary · 2.7 mi away
Bright Beginnings Early School
Elementary · 2.9 mi away
Canterbury School
School · 2.9 mi away
Florida Southwestern Collegiate High School
Secondary · 3.0 mi away
Tanglewood Elementary School
Elementary · 3.0 mi away
Pelican Elementary School
Elementary · 3.1 mi away
Bishop Verot High School
Secondary · 3.1 mi away
The Salon Professional Academy
School · 3.2 mi away
Bobbie Noonan's Child Care
School · 3.2 mi away
Renaissance Montessori School
Elementary · 3.3 mi away
Fort Myers Christian School
Elementary · 3.5 mi away
Providence Christian School
School · 3.5 mi away
Heights Elementary School
Elementary · 3.6 mi away
Cape Coral High School
Secondary · 3.7 mi away
Grace Community School
School · 3.7 mi away
Hibernian Private School
School · 3.7 mi away
Commute Calculator
Nearby Homes
Similar Homes Nearby



Similar Home Values
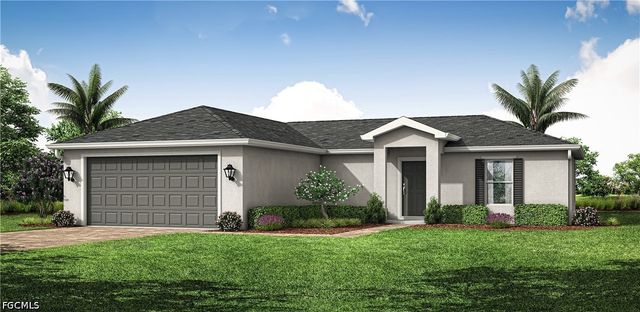
Comparable nearby listings and their asking prices.
| Address | Price | Beds | Baths | Sq Ft |
|---|---|---|---|---|
| 918 NE 33rd Terrace, Cape Coral, FL | $297,990 | 3 | 2 | 1,400 |
| 9100 W Atlantic Blvd 622, Coral Springs, FL | $298,000 | 3 | 2 | 1,273 |
| 4240 NW 114th Ter 40, Coral Springs, FL | $298,000 | 3 | 3 | 1,600 |
| 9537 SW 1st Court, Coral Springs, FL | $298,000 | 3 | 2 | 1,150 |
| 5112 CORONADO PARKWAY 12, CAPE CORAL, FL | $298,500 | 2 | 2 | 1,105 |
| 5112 Coronado Parkway 12, Cape Coral, FL | $298,500 | 2 | 2 | 1,105 |
Moving Cost Estimate
EXIT Agents in CAPE CORAL


Listing Courtesy: MICHAEL SAUNDERS & COMPANY - 941-485-5421
Last Updated: 2025-10-29