

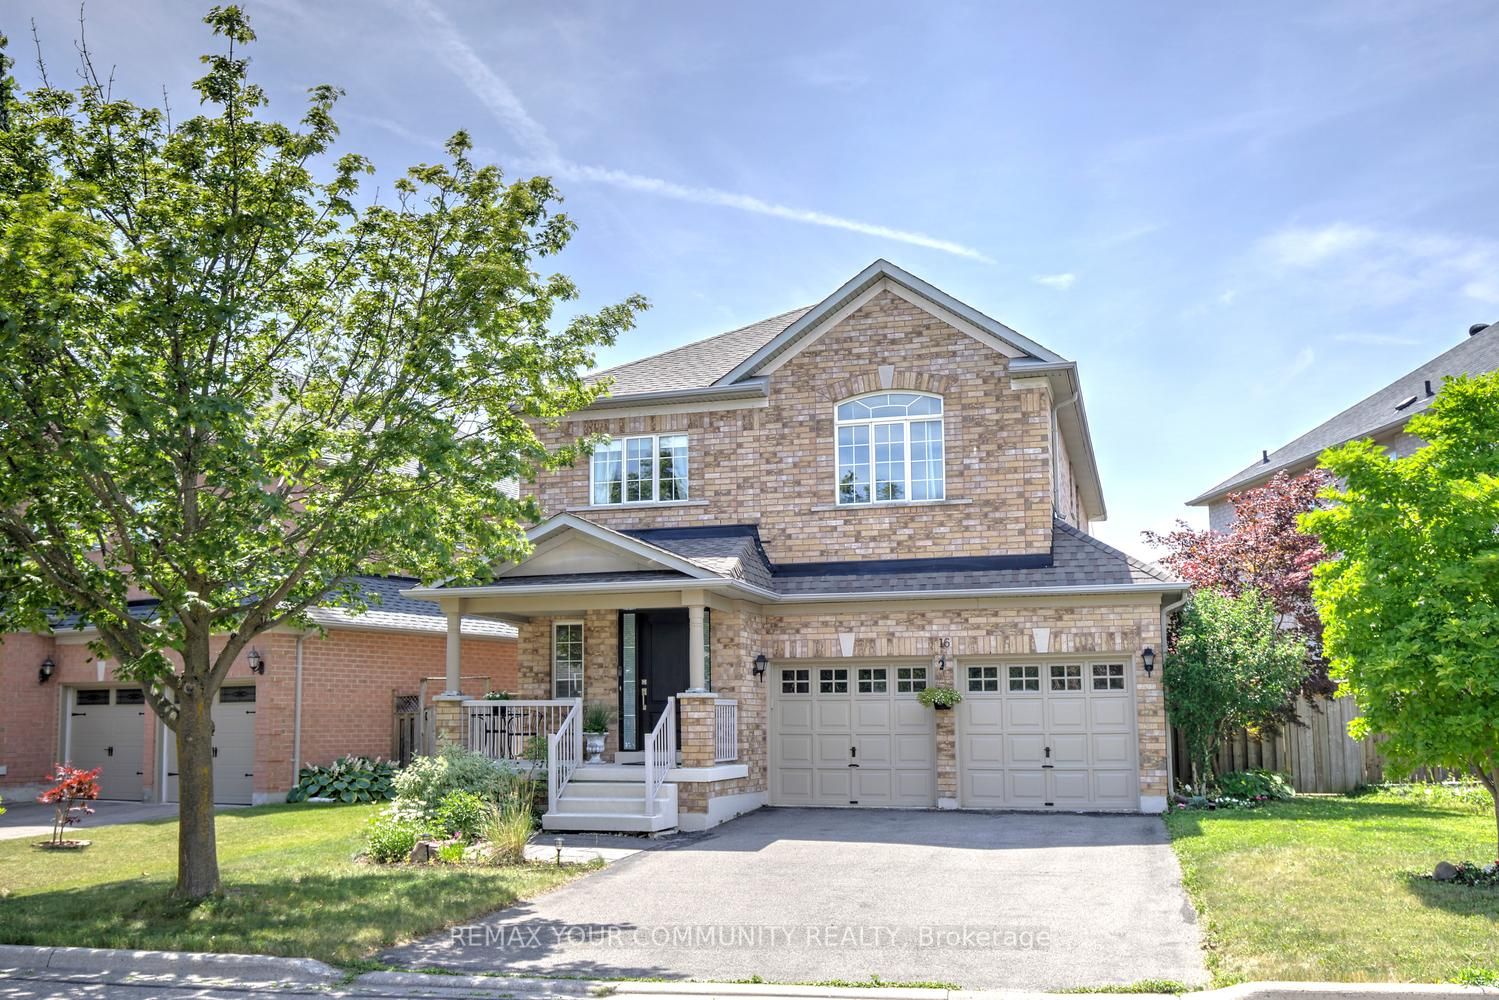
16 Westway Crescent, Vaughan, ON L4K 5S6
York County
Key Facts
Description
Location. Space. Upgrades. Everything your family has been looking for. Welcome to this beautifully maintained 4-bedroom family home nestled on a 54 ft lot, ideally located on the Concord/Patterson border-just 5 minutes to Rutherford GO Station and moments from Vaughan Cortellucci Hospital, parks, trails, top-rated schools, shopping, restaurants, and every convenience Vaughan has to offer. Designed with families in mind, this home features one of the most desirable layouts, offering 4 spacious bedrooms and the rare convenience of 3 full bathrooms on the second floor. The bright, functional main level is enhanced with newly installed solid hard maple flooring (2025), fresh paint, upgraded lighting, elegant window coverings, and a beautifully upgraded kitchen with quartz countertops that's perfect for everyday living and entertaining. Meticulously maintained and thoughtfully upgraded throughout, this home includes a large walk-in closet in primary bedroom, whole-home PROFI-Plus water filtration system, central vacuum, AprilAire humidifier (2025), 50-gallon commercial-grade hot water tank (2024), re-shingled roof(2017), Bosch dishwasher, LG washer, counter-depth refrigerator, gas stove, professionally installed overhead garage storage, backyard storage shed, plus two security cameras for added peace of mind. The wall-mounted TV in the family room is also included. The unfinished basement with a rough-in for a 3 piece bathroom, offers a fantastic opportunity to create additional living space, a recreation room, home gym, or an in-law suite tailored to your family's needs. Complete with a spacious 2-car garage, quality upgrades throughout, and an unbeatable location close to transit and everyday amenities, this move-in-ready home is ready for its next family. Don't miss your opportunity to make it yours!
Property Information
Property Type
Residential
Sub-Type
Single Family Residence
Style
2-Storey
Stories
2
Lot Dimensions
54.91x105.97
Parking Spaces
6
MLS® Listing#
N13567540
Property Features
Appliances
Cooling
Heating
Fireplace
Basement
Pool
Parking
Patio
Fencing
Lot Features
Construction
Security
Other Structures
Utilities
Financial Details
Annual Taxes
CA$6,748
Tax year 2025
Parcel Number
032722885
Directions
Dufferin & Rutherford
Affordability Calculator
$287,600
Estimated monthly payment
$7,654/mo
Principal $1,150,400 · Est. interest $1,604,910 over 30 yrs
Neighborhood Market Statistics
How this home compares to active listings in Vaughan, ON
- CA$1,000,000
- Median Listing Price
- 33
- Median Days on Market
- 1,750
- Median Sq Ft
- CA$663
- Median Price / Sq Ft
- 2,357
- Active Listings
- This home’s price is 44% above the area median.
Market statistics compiled from active EXIT Realty® and MLS listings in Vaughan, ON.
Location

Points of Interest in Vaughan, ON
Showing the Vaughan area map.
Nearby Schools
Little Hands at Play
School · 0.2 km away
Black Car Limousine Service
School · 0.5 km away
Forest Run Public School
School · 0.6 km away
Outside the Box
Secondary · 0.9 km away
Yes!School
Elementary · 0.9 km away
Spirit of Math Schools
School · 0.9 km away
Autumn Hill Academy
School · 1.0 km away
Kids Island Daycare Centre
School · 1.3 km away
Stephen Lewis Secondary School
Secondary · 1.5 km away
St Cecilia Catholic Elementary
Elementary · 1.6 km away
Ecole Intermediaire Catholique Renaissance
Secondary · 1.6 km away
Carrville Mills P.S. School Council
Elementary · 1.8 km away
Hill Academy
School · 2.0 km away
Dr. Roberta Bondar Public School
School · 2.0 km away
Rotman Arts and Science School
Secondary · 2.1 km away
Bakersfield Public School
Secondary · 2.1 km away
Kids Come First
School · 2.1 km away
Thornhill Woods Public School
School · 2.2 km away
First Foundations Children's Academy
School · 2.3 km away
Romeo Dallaire Public School
School · 2.3 km away
Commute Calculator
Nearby Homes


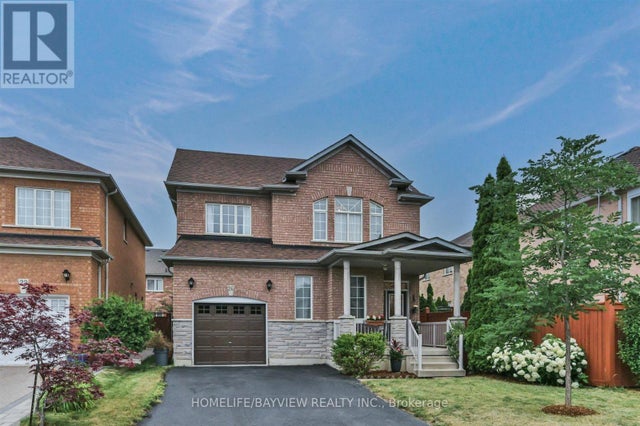
Similar Homes Nearby


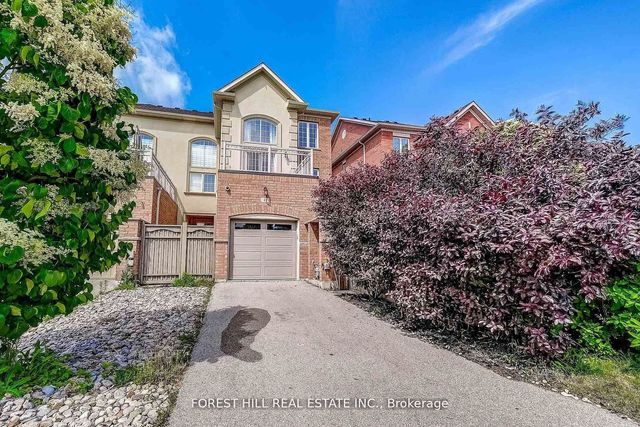
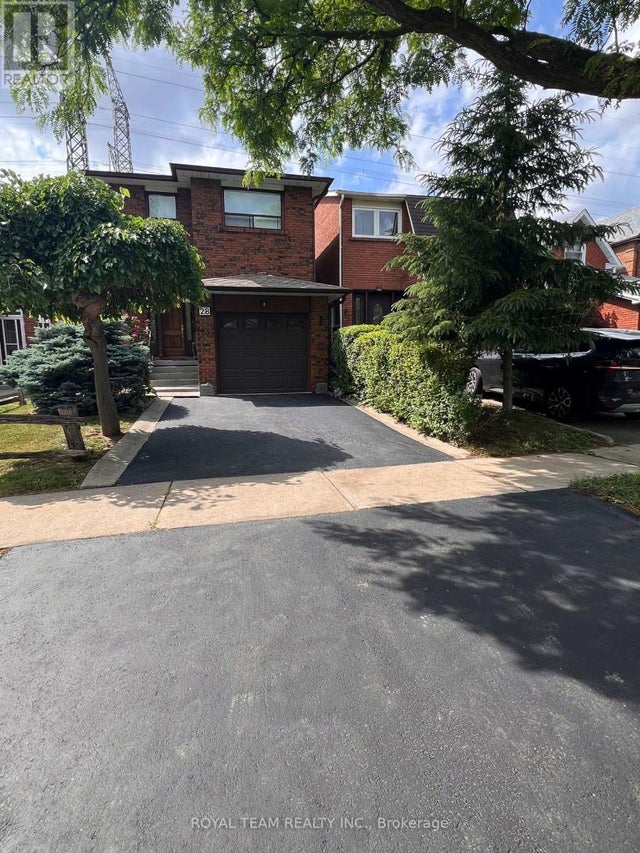
Similar Home Values
Comparable nearby listings and their asking prices.
| Address | Price | Beds | Baths | Sq Ft |
|---|---|---|---|---|
| 10 FOREST RUN BOULEVARD, Vaughan (Patterson), ON | CA$1,009,000 | 3 | 3 | — |
| 10 Forest Run Boulevard, Vaughan, ON | CA$1,009,000 | 3 | 3 | — |
| 3910 Major Mackenzie Drive, Vaughan, ON | CA$1,025,000 | 4 | 4 | — |
| 41 POETRY DRIVE, Vaughan (Vellore Village), ON | CA$1,029,000 | 4 | 5 | — |
| 41 Poetry Drive, Vaughan, ON | CA$1,029,000 | 4 | 5 | — |
| 28 OAKMOUNT CRESCENT, Vaughan (Glen Shields), ON | CA$1,039,000 | 3 | 3 | — |
Moving Cost Estimate
EXIT Agents in Vaughan


Listing Courtesy: REMAX YOUR COMMUNITY REALTY - 9057312000
Presented by: LILIT HAKOBYAN