

756 Third Avenue, Georgina, ON L0E 1S0
York County
Key Facts
Description
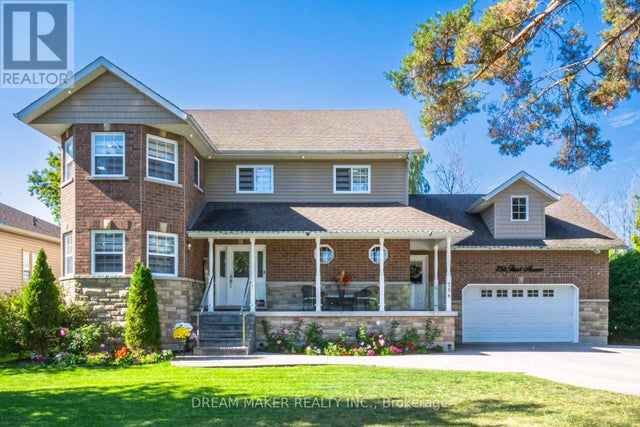
Absolutely Gorgeous ExecutiveHome Only Steps To Lake Simcoe And No Houses Behind Giving It A Country-Like Setting. This 3+1 Bedroom, 4 Bath Home Boast Great Room With Vaulted Ceilings And Gas Fireplace, Updated Kitchen With Centre Island And Walk Out To Deck, New Light Fixtures And Pot Lights Throughout The Whole House Incredible Master Suite With Ensuite And Walk-In Closet, Heated Double Car Garage, Fully Finished Basement With Separate Entrance And Wet Bar, Gorgeous Landscaping With Stamped Concrete Patio, Exterior Cameras
Property Information
Property Type
Residential
Sub-Type
Single Family Residence
Style
2-Storey
Stories
2
Lot Dimensions
80.0x150.0
Parking Spaces
8
MLS® Listing#
N13519590
Property Features
Appliances
Cooling
Heating
Basement
Pool
Parking
Lot Features
Construction
Roof
Other Structures
Utilities
Rooms
- 7.00 x 4.50Basement
- Bedroom 23.35 x 3.35Second
- Bedroom 33.35 x 3.35Second
- Bedroom 44.00 x 2.70Basement
- Dining Room3.35 x 3.25
- Kitchen4.70 x 4.60
- Laundry1.90 x 1.65
- Living Room4.60 x 4.60
- Master Bedroom4.90 x 5.50Second
- Office3.70 x 3.20
- Utility Room5.10 x 4.50Basement
Financial Details
Annual Taxes
CA$6,862
Tax year 2025
Parcel Number
035090180
Directions
Metro And Kennedy
Affordability Calculator
$319,998
Estimated monthly payment
$8,516/mo
Principal $1,279,992 · Est. interest $1,785,703 over 30 yrs
Neighborhood Market Statistics
How this home compares to active listings in Georgina, ON
- CA$870,270
- Median Listing Price
- 37
- Median Days on Market
- 1,750
- Median Sq Ft
- CA$510
- Median Price / Sq Ft
- 851
- Active Listings
- This home’s price is 84% above the area median.
Market statistics compiled from active EXIT Realty® and MLS listings in Georgina, ON.
Location

Points of Interest in Georgina, ON
Showing the Georgina area map.
Nearby Schools
St Bernadette Catholic School
School · 4.3 km away
Sutton Public School
School · 4.3 km away
Sutton District High School
Secondary · 4.7 km away
Deer Park Public School
School · 5.5 km away
Keswick Public School
School · 7.9 km away
St Thomas Aquinas Catholic Elem Sch
Elementary · 8.1 km away
W J Watson Public School
School · 8.1 km away
Lakeside Public School
School · 8.2 km away
Keswick High School
Secondary · 8.4 km away
Keswick High School
Secondary · 9.8 km away
R L Graham Public School
Elementary · 9.8 km away
Fairwood Public School
School · 9.8 km away
Goodfellow Public School
Secondary · 10.1 km away
Holy Cross Catholic School
School · 10.1 km away
Little Red School House Daycare
Elementary · 10.2 km away
Nantyr Shores Secondary School
Secondary · 10.6 km away
Jersey Public School
School · 10.8 km away
Lake Simcoe Public School
School · 11.0 km away
Our Lady of the Lake High School
Secondary · 11.0 km away
Alcona Glen Elementary School
Elementary · 11.5 km away
Commute Calculator
Nearby Homes

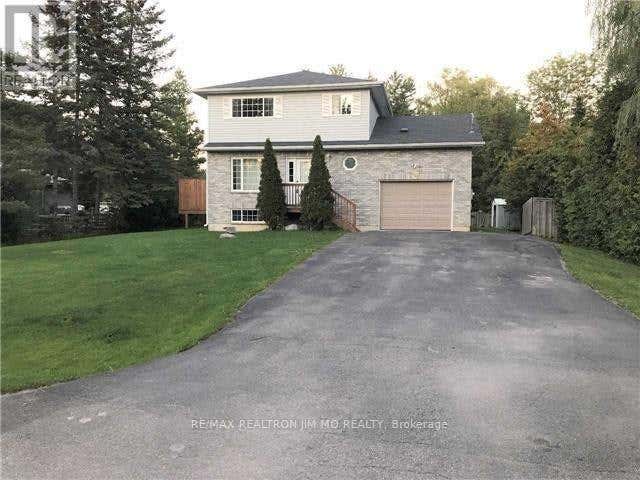

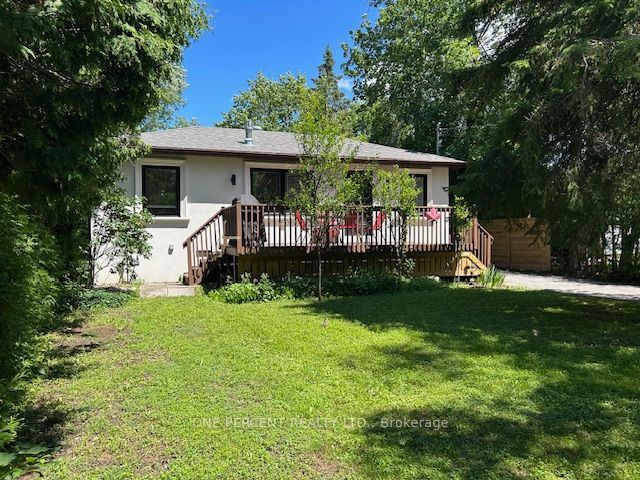
Similar Homes Nearby
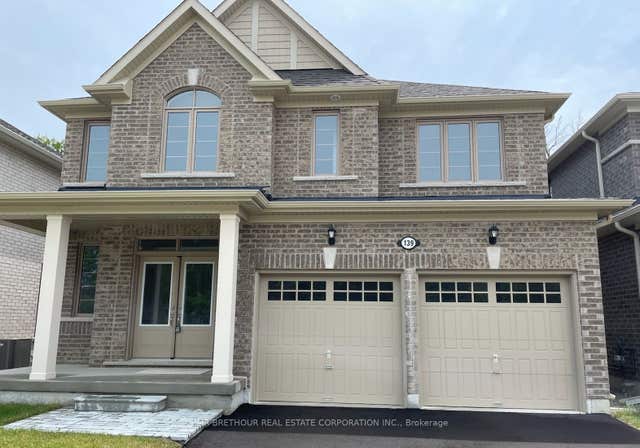

Similar Home Values
Comparable nearby listings and their asking prices.
| Address | Price | Beds | Baths | Sq Ft |
|---|---|---|---|---|
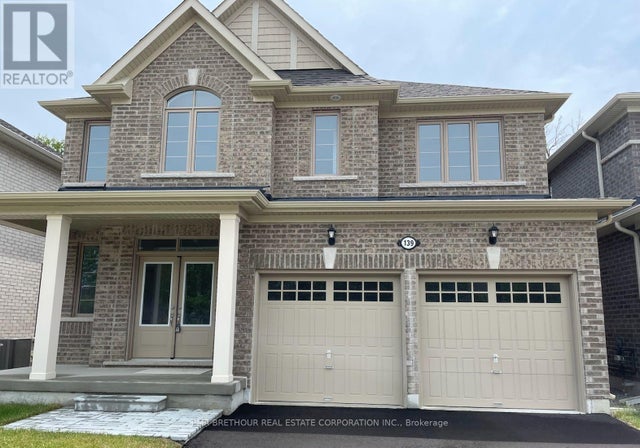
| 139 Dovedale Drive, Georgina, ON | CA$1,124,990 | 4 | 4 | — |
| 139 DOVEDALE DRIVE, Georgina (Keswick South), ON | CA$1,124,990 | 4 | 4 | — |
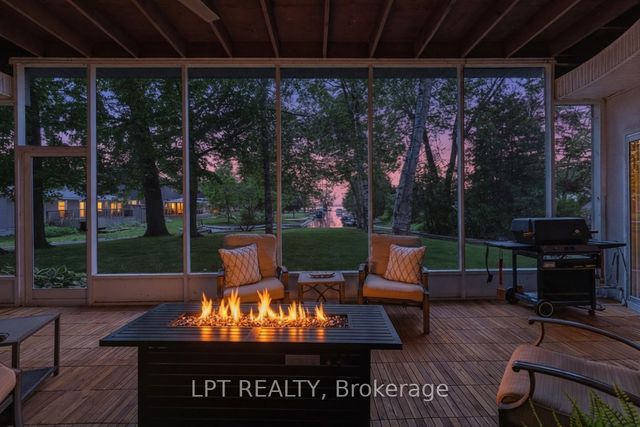
| 204 THE QUEENSWAY S, Georgina (Keswick South), ON | CA$1,128,000 | 4 | 3 | — |
| 204 The Queensway N/A S, Georgina, ON | CA$1,128,000 | 4 | 3 | — |
| 103 SIBBALD CRESCENT, Georgina (Sutton & Jackson's Point), ON | CA$1,129,900 | 7 | 3 | — |
| 118 BAYVIEW AVENUE, Georgina (Keswick South), ON | CA$1,139,000 | 4 | 3 | — |


