

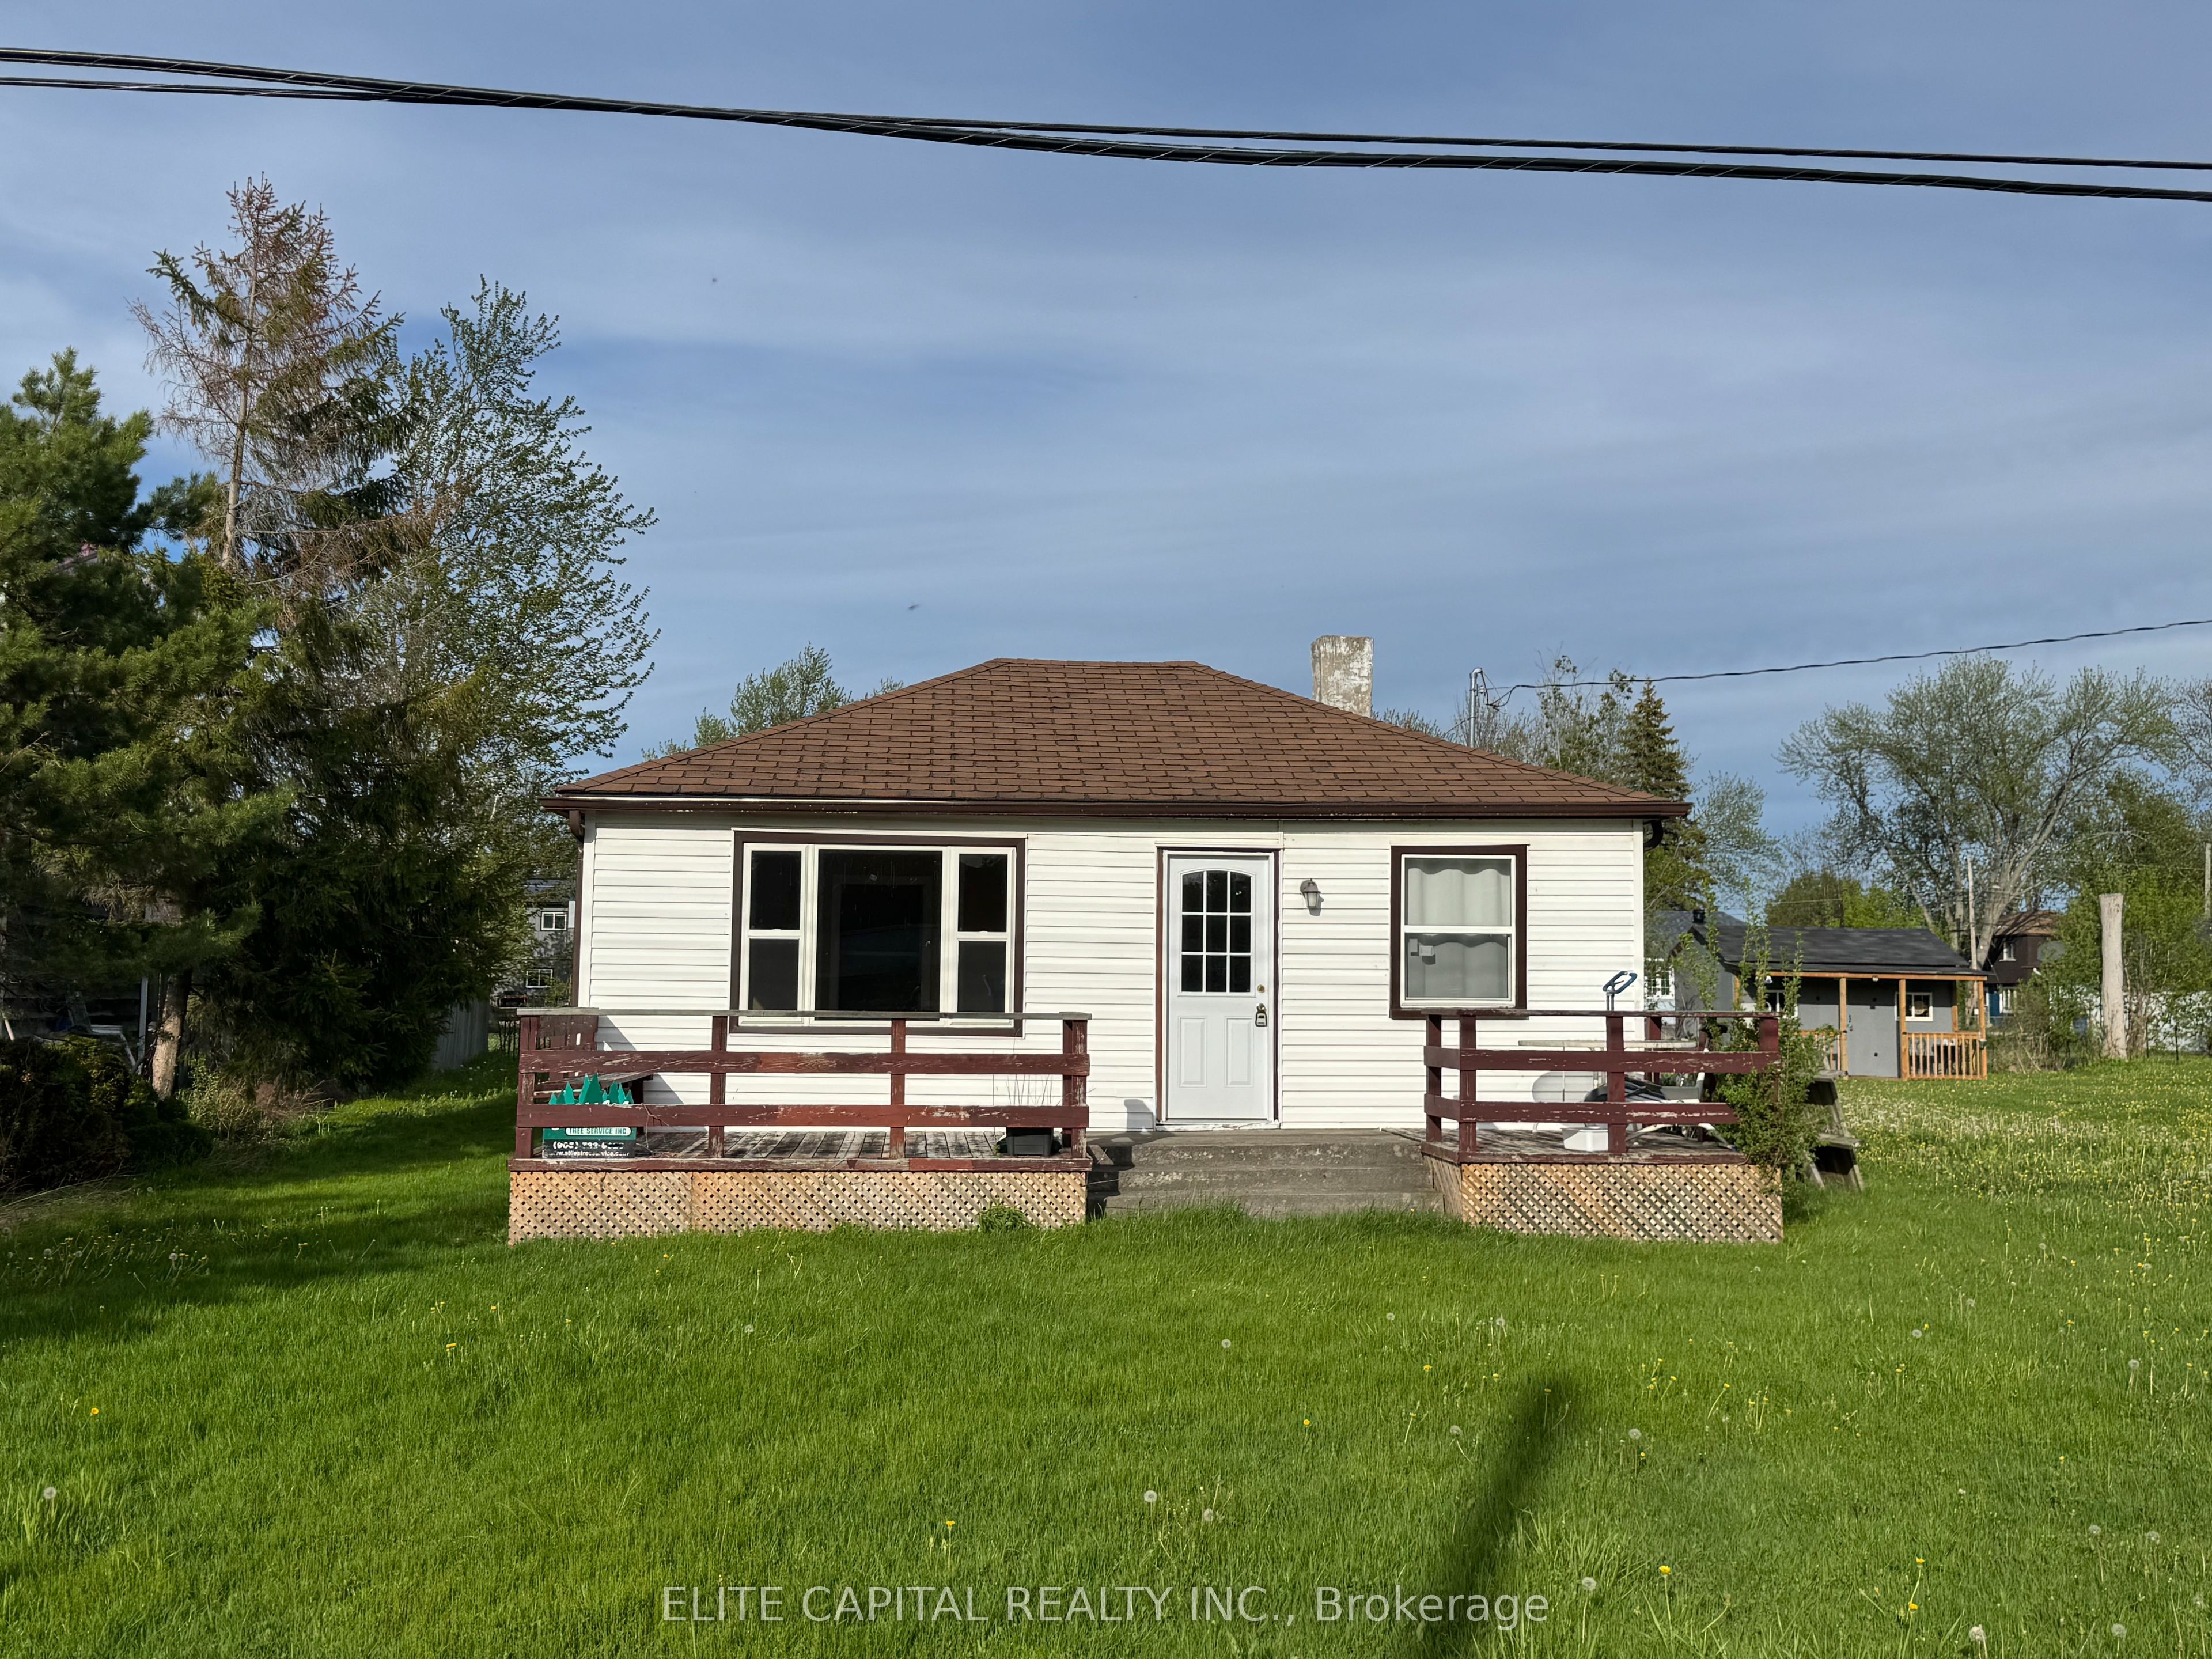
9 Lambrook Drive, Georgina, ON L0E 1N0
York County
Key Facts
Description
Welcome to a charming detached bungalow just steps from Lake Simcoe and the beach. Situated on a spacious lot, this inviting 3-bedroom home offers a bright and functional layout with open-concept living, dining, and kitchen areas, large windows, and a comfortable cottage-like feel. Enjoy multiple driveway parking spaces, nearby lake access, parks, and a boating dock within walking distance, plus easy access to Highway 48 for commuting. Perfect for tenants seeking a quiet retreat, year-round living, or a relaxed lifestyle close to nature, water, and everyday amenities.
Property Information
Property Type
Residential Lease
Sub-Type
Single Family Residence
Style
Bungalow
Lot Dimensions
80.0x130.33
Parking Spaces
4
MLS® Listing#
N13518980
Property Features
Cooling
Heating
Basement
Pool
Laundry
Construction
Sewer
Financial Details
Parcel Number
035330022
Directions
North of Hwy 48 and East of Sunkist Road
Affordability Calculator
$400
Estimated monthly payment
$11/mo
Principal $1,600 · Est. interest $2,232 over 30 yrs
Neighborhood Market Statistics
How this home compares to active listings in Georgina, ON
- CA$875,587
- Median Listing Price
- 37
- Median Days on Market
- 1,750
- Median Sq Ft
- CA$509
- Median Price / Sq Ft
- 810
- Active Listings
- This home’s price is 100% below the area median.
Market statistics compiled from active EXIT Realty® and MLS listings in Georgina, ON.
Location

Points of Interest in Georgina, ON
Showing the Georgina area map.
Nearby Schools
Morning Glory Public School
School · 2.5 km away
Sutton District High School
Secondary · 7.7 km away
St Bernadette Catholic School
School · 7.8 km away
Sutton Public School
School · 8.1 km away
Beaverton Public School
School · 15.0 km away
Holy Family Catholic School
Elementary · 15.2 km away
Thorah Central Public School
School · 16.6 km away
Deer Park Public School
School · 17.2 km away
W J Watson Public School
School · 17.9 km away
Sunderland Public School
School · 18.1 km away
Keswick Public School
School · 18.2 km away
Fairwood Public School
School · 18.3 km away
Lakeside Public School
School · 18.5 km away
Keswick High School
Secondary · 18.7 km away
Keswick High School
Secondary · 18.7 km away
St Thomas Aquinas Catholic Elem Sch
Elementary · 18.8 km away
R L Graham Public School
Elementary · 18.8 km away
Little Red School House Daycare
Elementary · 19.3 km away
Jersey Public School
School · 19.4 km away
Our Lady of the Lake High School
Secondary · 19.7 km away
Commute Calculator
Nearby Homes

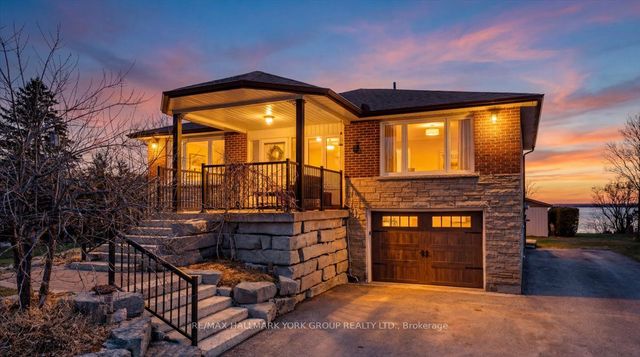
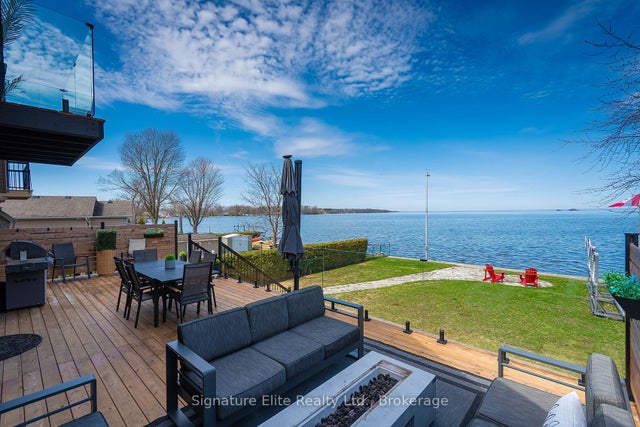

Similar Homes Nearby
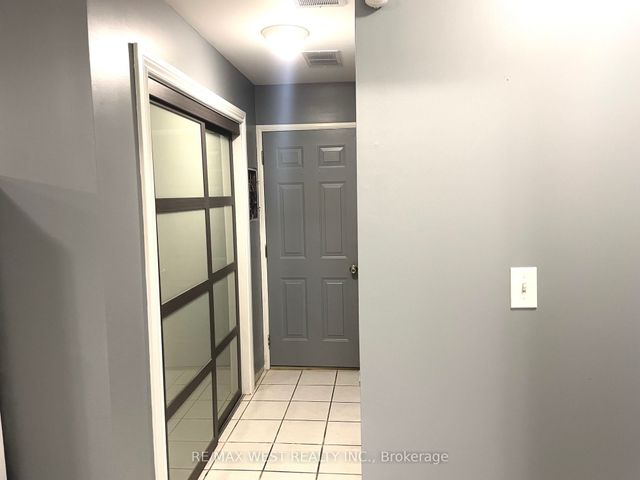

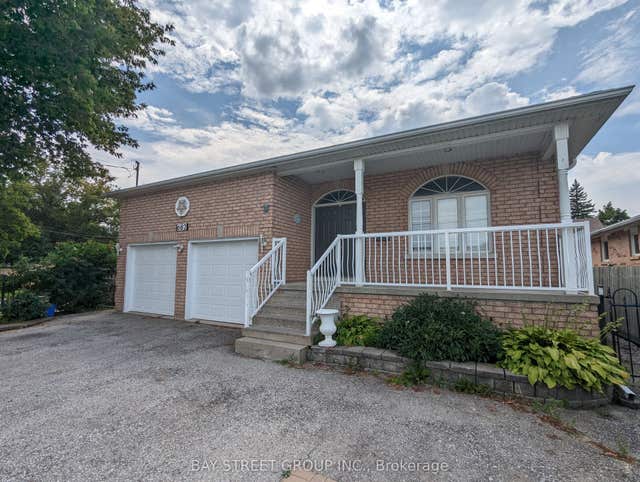

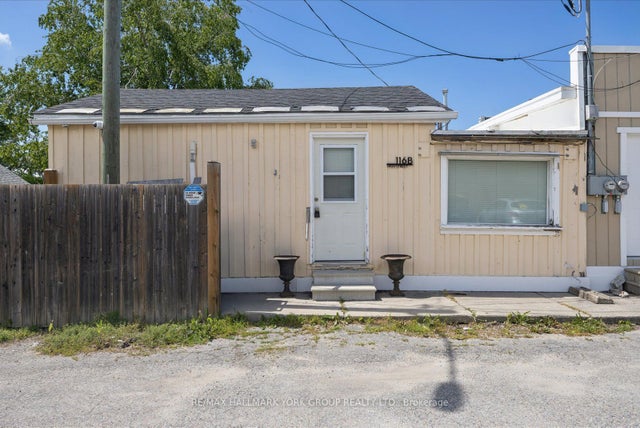
Similar Home Values
Comparable nearby listings and their asking prices.
| Address | Price | Beds | Baths | Sq Ft |
|---|---|---|---|---|
| 306 Metro Road N Basement, Georgina, ON | CA$1,650/mo | 2 | 1 | — |
| 171 Garden Avenue E #Bsmnt, Georgina, ON | CA$1,680/mo | 2 | 1 | — |
| 682 The Queensway Road S Lower, Georgina, ON | CA$1,699/mo | 2 | 1 | — |
| 73 Thornlodge Drive W Basement, Georgina, ON | CA$1,750/mo | 2 | 1 | — |
| 116B High Street, Georgina, ON | CA$1,800/mo | 2 | 1 | — |
| 21 Natanya Boulevard BSMT, Georgina, ON | CA$1,800/mo | 2 | 1 | — |


