

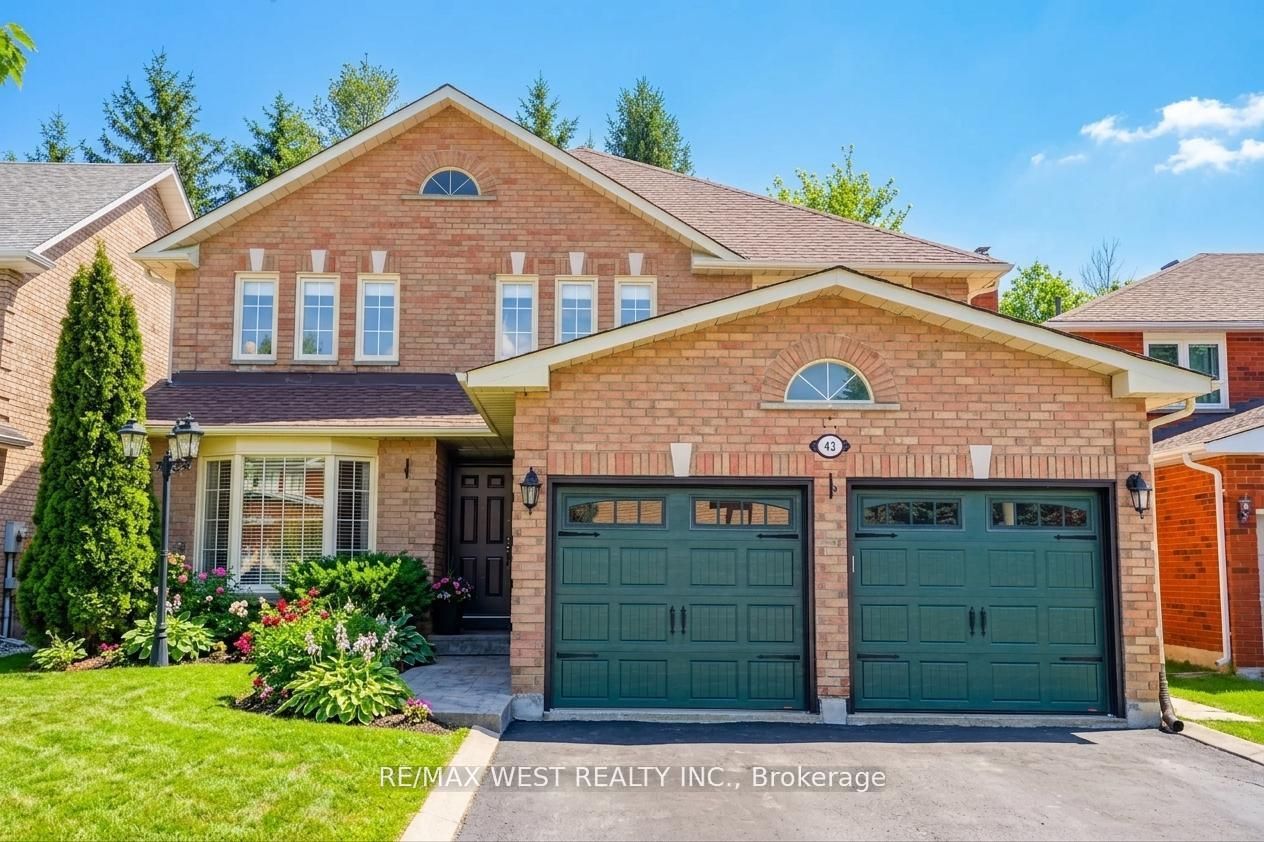
43 Summitcrest Drive, Richmond Hill, ON L4S 1A7
York County
Key Facts
Description
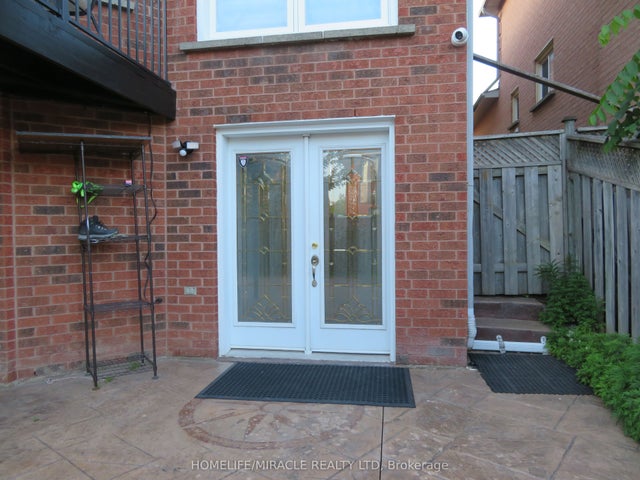
Immaculate 4-Bedroom Home On Premium RAVINE Lot In Devonsleigh! Over $150K In Upgrades! Features Include A Grand 18-Ft Two-Storey Foyer, Fully Renovated Modern Open-Concept Kitchen With Granite & Custom Cabinetry, 2 Gas Fireplaces, Crown Mouldings, And Oversized Windows. Stunning 2-Tier Cedar Deck, Stamped Concrete Patio, Gazebo, And A Large Private Backyard. Luxurious Primary Suite With Brand-New 5-Pc Ensuite (2023). Finished Basement With Kitchen &3-Pc Bath. GARAGE Insulated Garage Doors (2021). 2026 RENOVATIONS INCLUDE - Removal of Popcorn Ceiling and Professionally Painted in (Master Bedroom, Sitting Room, Family, Dining, Living, and Office). Professionally Painted Full Basement and Washroom. Professionally Installed Floors in (Master Bedroom, Sitting Room, and 2nd Floor Hall). Fully Renovated 2nd Floor Bathroom(Luxury Tub, 24x24 Porcelain Tiles, Flooring, Vanity, Fixtures, and Toilet). Top Schools: Richmond Hill HS & St. Theresa CHS. Close To Parks, Trails, Transit, Hwy 404/407, Shopping &More!
Property Information
Property Type
Residential
Sub-Type
Single Family Residence
Style
2-Storey
Stories
2
Lot Dimensions
44.29x109.91
Parking Spaces
6
MLS® Listing#
N13475292
Property Features
Cooling
Heating
Basement
Pool
Parking
Lot Features
Construction
Roof
Rooms
- 10.28 x 7.68Basement
- 3.93 x 3.6Main
- Bedroom 23.95 x 3.67Second
- Bedroom 33.33 x 3.28Second
- Bedroom 44.01 x 3.28Second
- Dining Room4.57 x 3.34Main
- Family Room5.27 x 3.22Main
- Kitchen3.49 x 3.32Main
- Library3.27 x 3.06Main
- Living Room3.34 x 5.2Main
- Master Bedroom6.12 x 3.4Second
Financial Details
Annual Taxes
CA$7,982
Tax year 2025
Parcel Number
032100588
Directions
Yonge St & Elgin Mills Rd E
Affordability Calculator
$300,000
Estimated monthly payment
$7,984/mo
Principal $1,200,000 · Est. interest $1,674,107 over 30 yrs
Location

Points of Interest in Richmond Hill, ON
Showing the Richmond Hill area map.
Nearby Schools
H G Bernard Public School
School · 0.2 km away
Richmond Hill High School
Secondary · 0.4 km away
Corpus Christi Catholic Elementary School
Elementary · 0.7 km away
Loyal True Blue & Orange Home
School · 0.8 km away
Century Private School
Elementary · 0.8 km away
Holy Trinity School
Secondary · 0.9 km away
TMS
School · 1.1 km away
Richland Academy
Elementary · 1.3 km away
Beverley Acres Public School
School · 1.7 km away
Alpha Star High School
Secondary · 1.8 km away
Trillium Woods Public School
School · 1.9 km away
Moraine Hills Public School
Elementary · 2.0 km away
Crosby Heights Public School
School · 2.1 km away
Michaelle Jean Public School
Elementary · 2.1 km away
Little Valley Montessori School
Elementary · 2.2 km away
Jean Vanier Catholic High School
Secondary · 2.2 km away
Our Lady Queen of the World Church
Secondary · 2.3 km away
St Marguerite Dyouville Catholic
School · 2.3 km away
Silver Pines Public School
School · 2.4 km away
Faith Infant & Early Education Centre
Elementary · 2.4 km away
Commute Calculator
Nearby Homes




Similar Homes Nearby
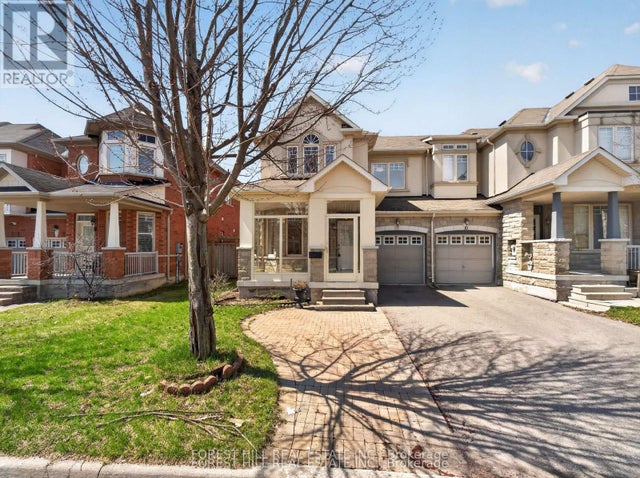

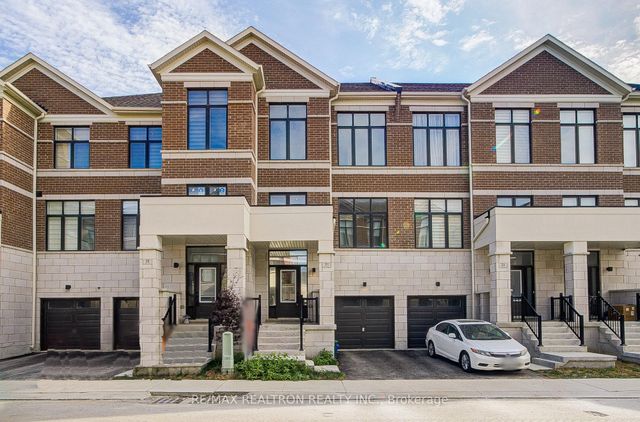
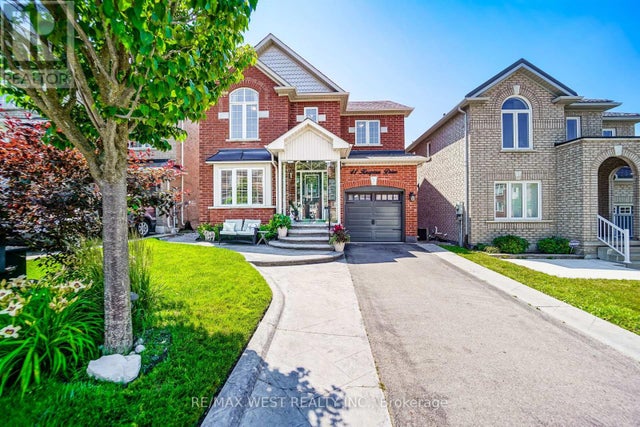
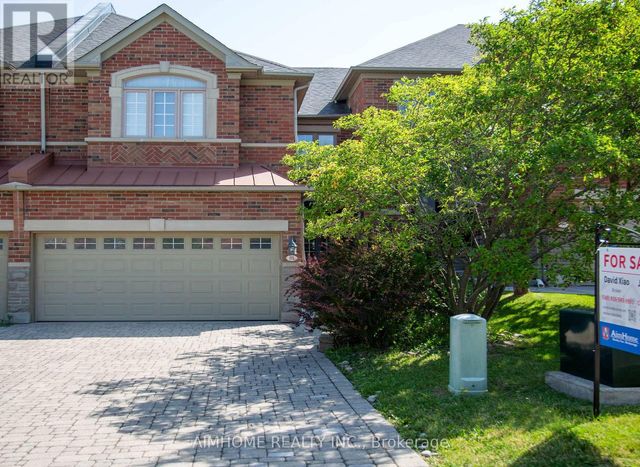
Similar Home Values
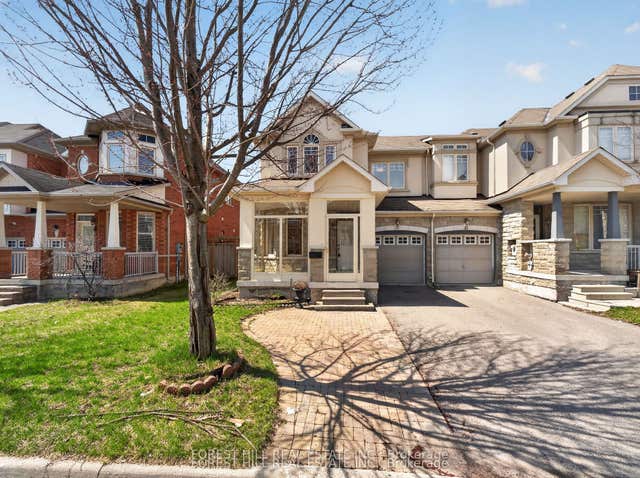
Comparable nearby listings and their asking prices.
| Address | Price | Beds | Baths | Sq Ft |
|---|---|---|---|---|
| 12 Stookes Crescent, Richmond Hill, ON | CA$1,050,000 | 3 | 4 | — |
| 12 STOOKES CRESCENT, Richmond Hill (Jefferson), ON | CA$1,050,000 | 3 | 4 | — |
| 532 Landswood Way, Stittsville - Munster - Richmond, ON | CA$1,050,000 | 5 | 4 | — |
| 31 Millman Lane, Richmond Hill, ON | CA$1,050,000 | 4 | 3 | — |
| 41 KNAPTON DRIVE, Newmarket (Woodland Hill), ON | CA$1,050,000 | 4 | 4 | — |
| 61 WESTBURY COURT, Richmond Hill (Westbrook), ON | CA$1,058,000 | 3 | 4 | — |


