

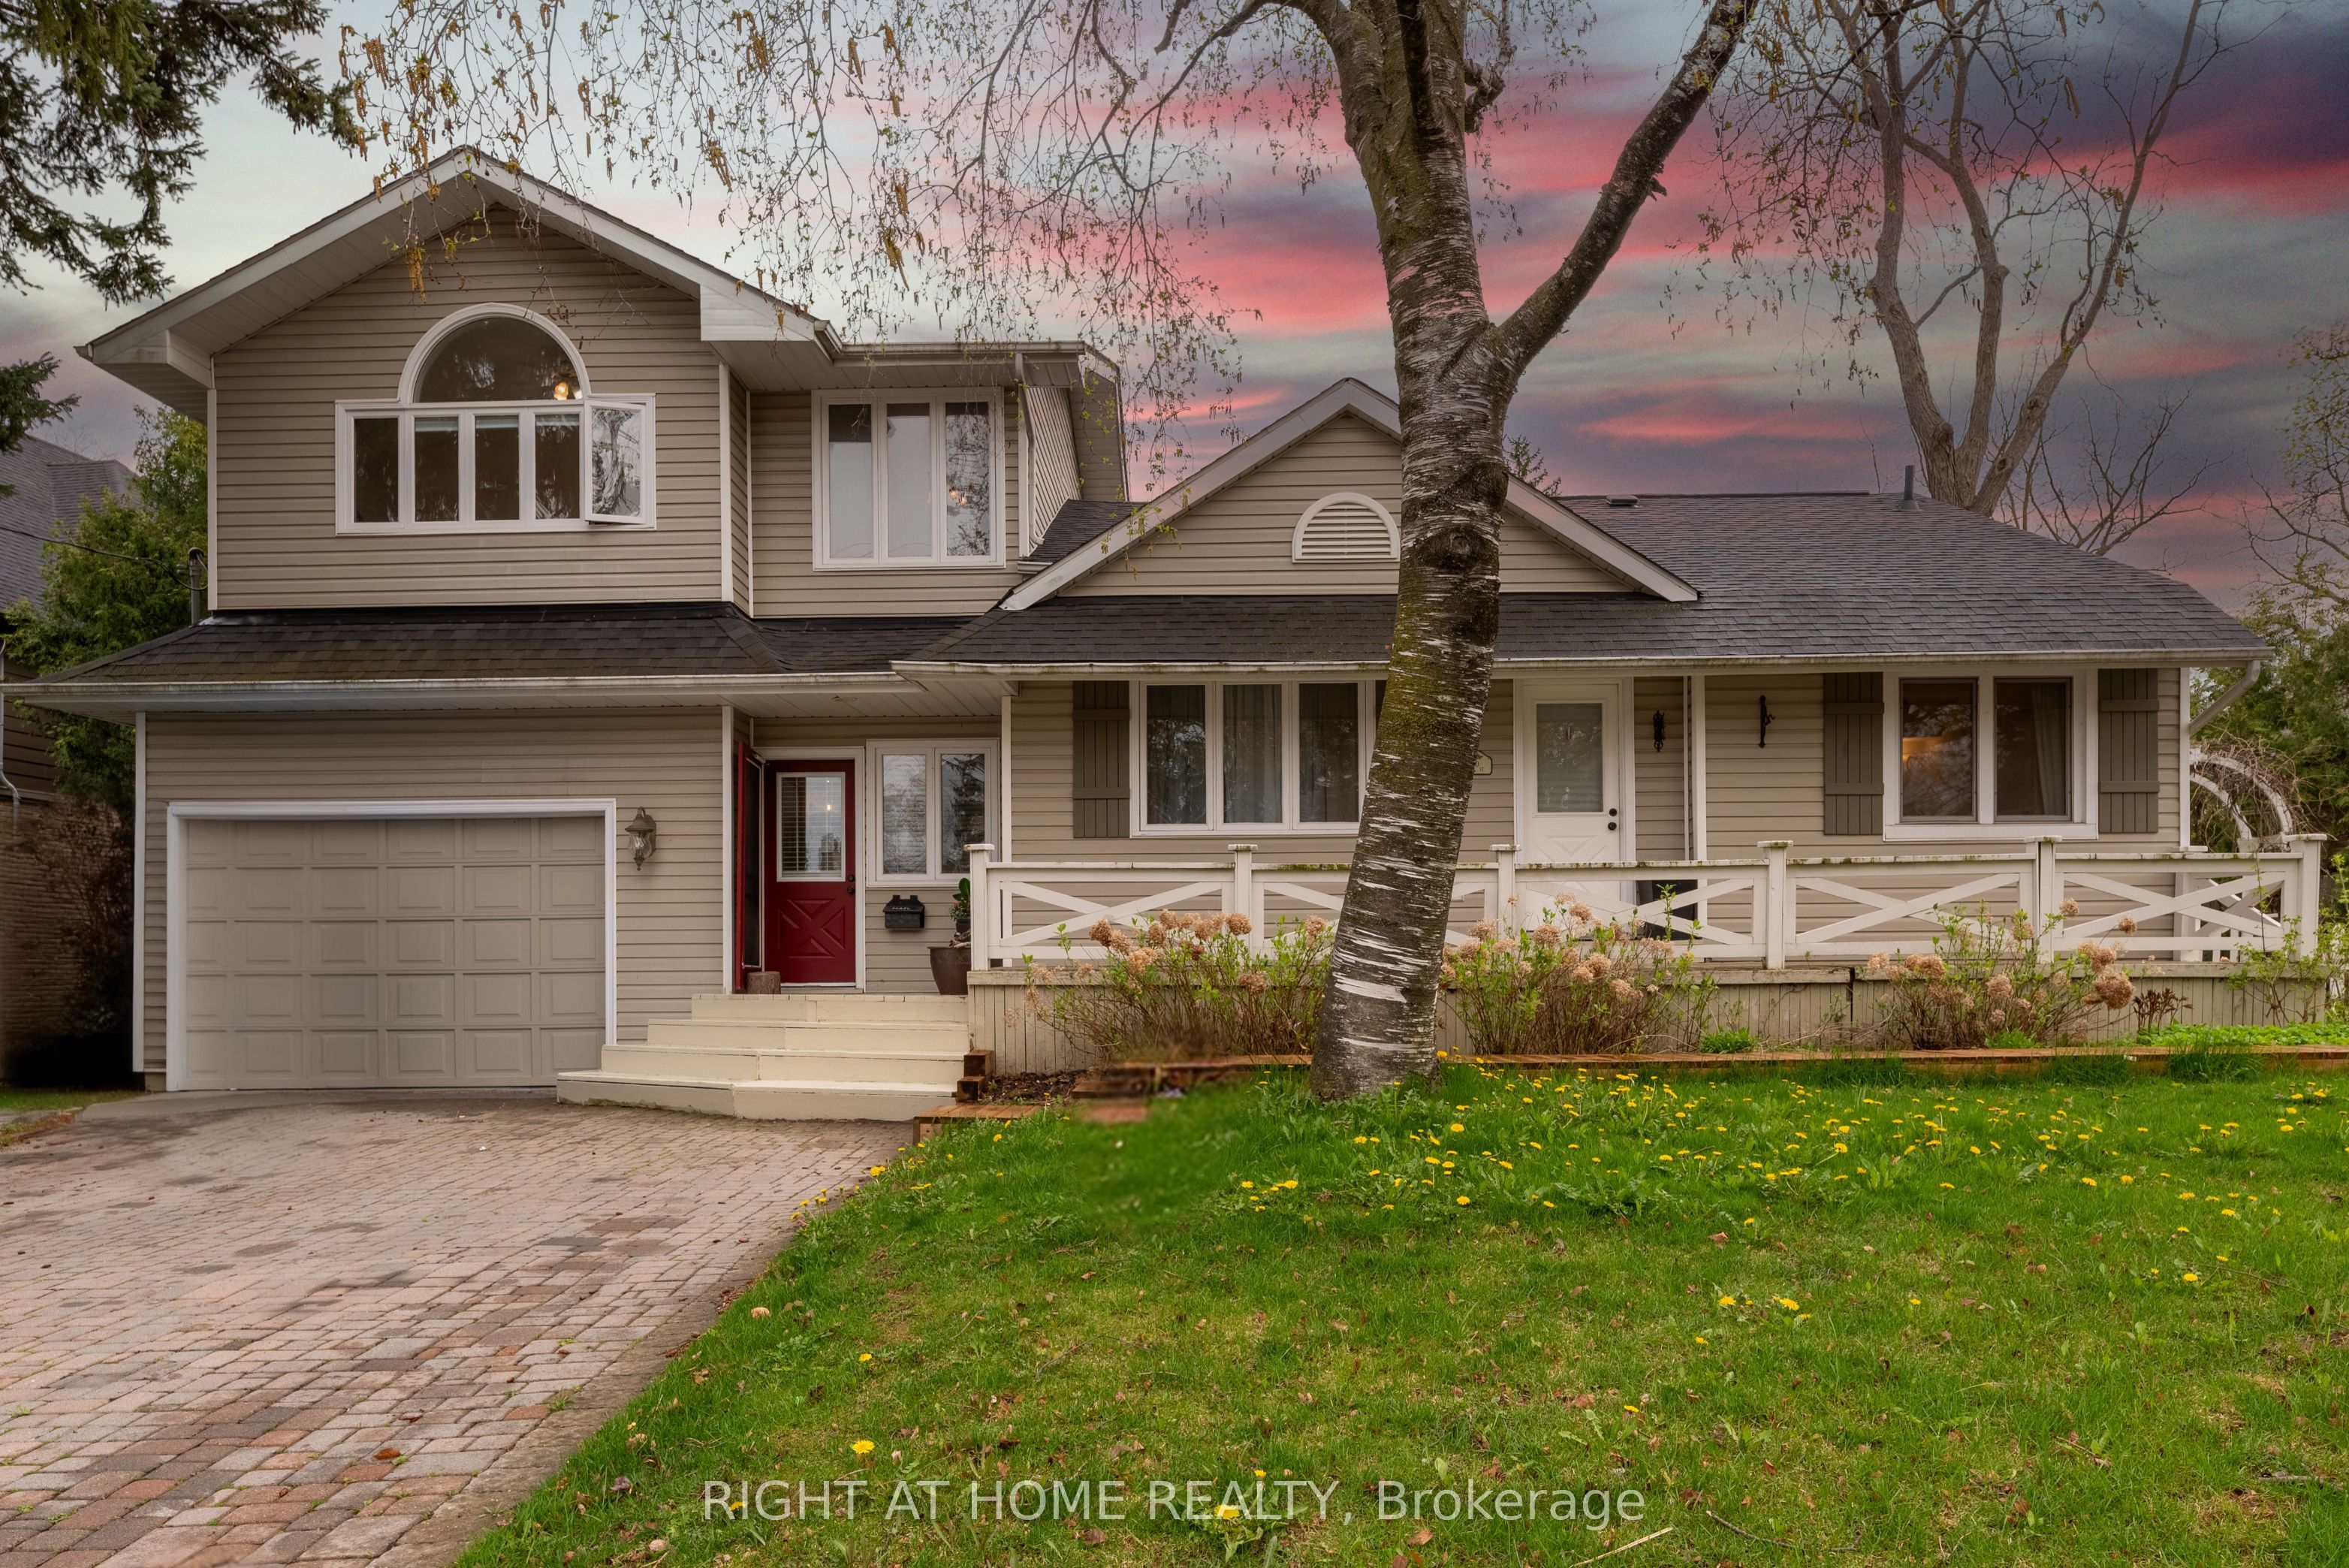
120 Wright Street, Richmond Hill, ON L4C 4A5
York County
Key Facts
Description
Attention Builders & Investors, Live or Build your dream homes , South Facing Backyards, Located On the heart Of Mill Pond. Close to Yonge St. Library, shopping centers, A part of Main Floor, living room &dining room have been separated and converted to two separate units but can be converted to original before closing by seller.
Property Information
Property Type
Residential
Sub-Type
Single Family Residence
Style
1 1/2 Storey
Stories
1
Lot Dimensions
79.92x157.0
Parking Spaces
5
MLS® Listing#
N13473010
Property Features
Interior
Cooling
Heating
Basement
Pool
Construction
Roof
Rooms
- Bedroom0.0 x 0.0Main
- Bedroom 20.0 x 0.0Second
- Bedroom 30.0 x 0.0Second
- Bedroom 40.0 x 0.0Second
- Bedroom 50.0 x 0.0Second
- Dining Room0.0 x 0.0Main
- Family Room0.0 x 0.0Main
- Kitchen0.0 x 0.0Main
- Kitchen0.0 x 0.0Main
- Living Room0.0 x 0.0Main
Financial Details
Annual Taxes
CA$8,085
Tax year 2025
Parcel Number
031660154
Directions
North of Major Mackenzie
Affordability Calculator
$354,000
Estimated monthly payment
$9,421/mo
Principal $1,416,000 · Est. interest $1,975,446 over 30 yrs
Neighborhood Market Statistics
How this home compares to active listings in Richmond Hill, ON
- CA$1,000,000
- Median Listing Price
- 38
- Median Days on Market
- 1,750
- Median Sq Ft
- CA$623
- Median Price / Sq Ft
- 2,563
- Active Listings
- This home’s price is 77% above the area median.
Market statistics compiled from active EXIT Realty® and MLS listings in Richmond Hill, ON.
Location

Points of Interest in Richmond Hill, ON
Showing the Richmond Hill area map.
Nearby Schools
Ecole Secondaire Norval Morrisseau
Secondary · 0.3 km away
Safari Kid on Yonge
School · 0.5 km away
Grosvenor Montessori School
Elementary · 0.5 km away
Global Montessori Day Nursery
Elementary · 0.5 km away
York CTHLC DSTRCT Sch BRD Adlt
School · 0.6 km away
Open Arms Preschool
School · 0.6 km away
My Talented Child School
School · 0.7 km away
RWS, Richmond Hill World School
Secondary · 0.7 km away
Discovery Academy
School · 0.7 km away
Faith Infant & Early Education Centre
Elementary · 0.7 km away
Venus Montessori School
Elementary · 0.8 km away
Kids Can Doodle
Elementary · 0.8 km away
Alexander MacKenzie High School
Secondary · 0.8 km away
Pleasantville Public School
School · 1.1 km away
Alpha Star High School
Secondary · 1.2 km away
The Prestige School
Elementary · 1.5 km away
Ste Anne Catholic School
School · 1.7 km away
Silver Pines Public School
School · 1.7 km away
Little Valley Montessori School
Elementary · 1.8 km away
Walter Scott Public School
School · 1.8 km away
Commute Calculator
Nearby Homes


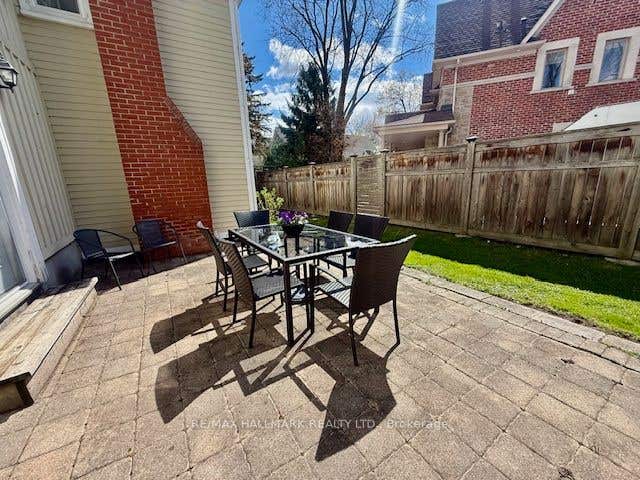
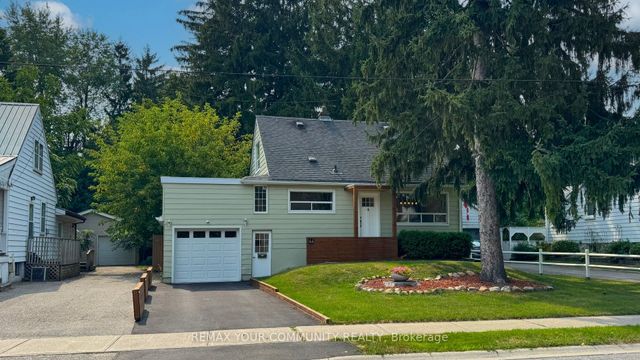
Similar Homes Nearby


Similar Home Values
Comparable nearby listings and their asking prices.
| Address | Price | Beds | Baths | Sq Ft |
|---|---|---|---|---|
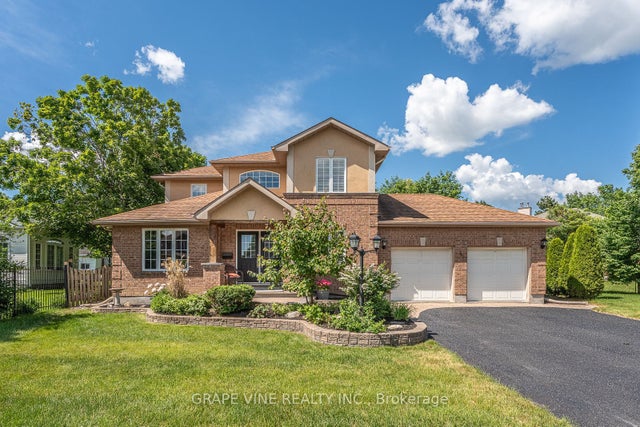
| 4 Carbery Drive, Stittsville - Munster - Richmond, ON | CA$1,244,000 | 4 | 4 | — |
| 9442 RICHMOND ROAD, Bayham (Richmond), ON | CA$1,247,900 | 6 | 3 | — |
| 111 SPRINGHEAD GARDENS, Richmond Hill (North Richvale), ON | CA$1,248,000 | 5 | 3 | — |
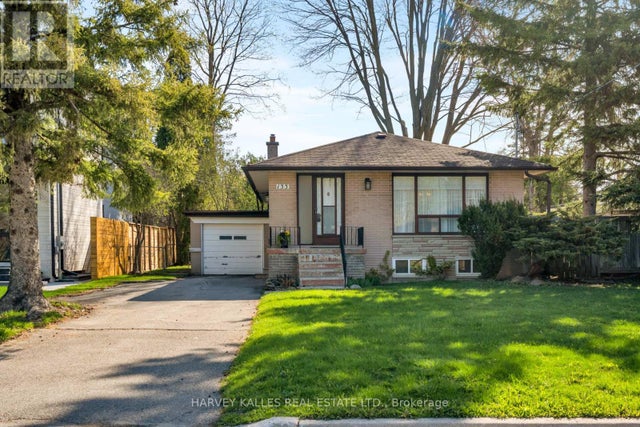
| 133 WOOD LANE, Richmond Hill (Mill Pond), ON | CA$1,248,000 | 4 | 2 | — |
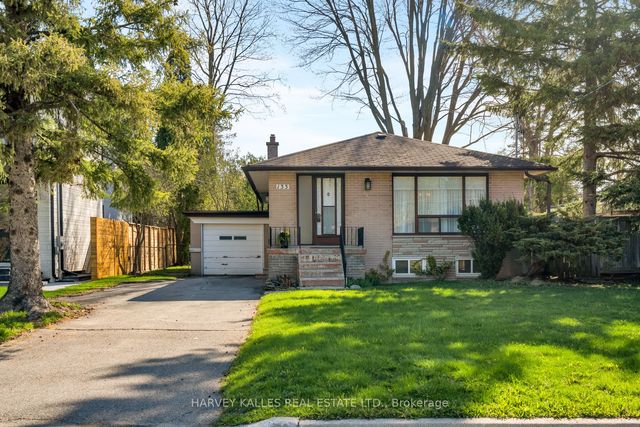
| 133 Wood Lane, Richmond Hill, ON | CA$1,248,000 | 4 | 2 | — |
| 114 GENUINE LANE, Richmond Hill (Doncrest), ON | CA$1,249,000 | 4 | 4 | — |
Moving Cost Estimate
EXIT Agents in Richmond Hill


Listing Courtesy: RIGHT AT HOME REALTY - 9056957888
Presented by: ALI NAYERNOURI