

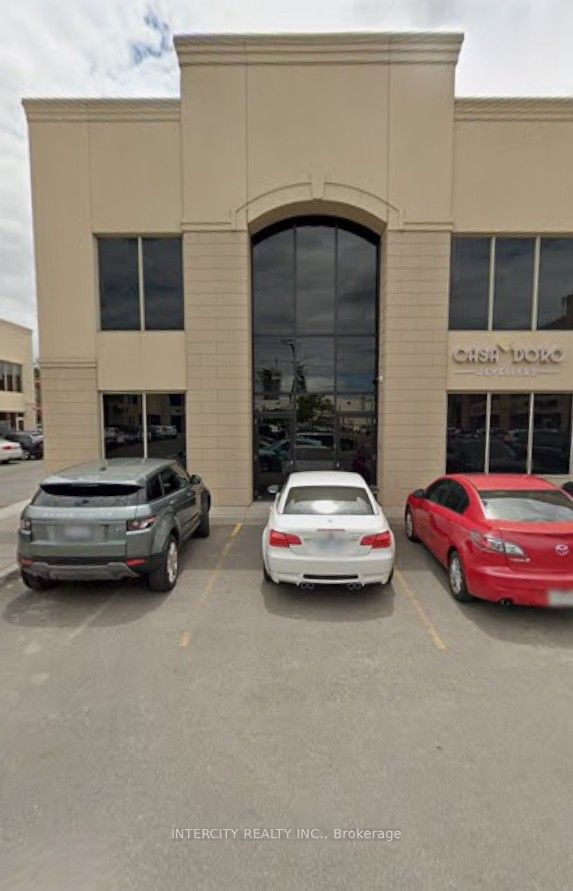
8750 Jane Street 21-22, Vaughan, ON L4K 0E7
York County
Key Facts
Description
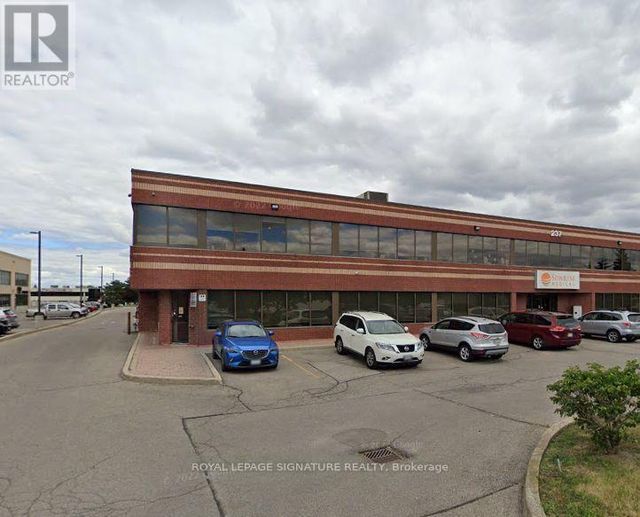
Prime Jane Street address, rare service commercial zoning allowing professional and service-related uses. 2 units currently divided but can be combined easily, multiple front, rear and side entrances, extremely bright unit with windows on 2 levels and along one complete side. Ground floor is approximately 1,900 Sq. Ft. per unit (3,800 total), plus approximately 800 Sq. Ft. Fully approved 2nd storey in unit 22 (corner unit). Unit 21 is fully finished, unit 22 is a blank canvas ready for finishes to suit. Units are fully air conditioned. An amazing opportunity to own your own unit. Priced to sell!!!
Property Information
Property Type
Commercial Sale
Sub-Type
Retail
Living Area
4,600 sq ft
Lot Dimensions
0.0x0.0
MLS® Listing#
N13467530
Property Features
Financial Details
HOA
CA$1,441
Annual Taxes
CA$18,422
Tax year 2025
Parcel Number
297660037
Directions
GENSAL GATE & JANE ST
Affordability Calculator
$799,998
Estimated monthly payment
$21,290/mo
Principal $3,199,992 · Est. interest $4,464,274 over 30 yrs
Neighborhood Market Statistics
How this home compares to active listings in Vaughan, ON
- CA$1,000,000
- Median Listing Price
- 33
- Median Days on Market
- 1,750
- Median Sq Ft
- CA$663
- Median Price / Sq Ft
- 2,357
- Active Listings
- This home’s price is 300% above the area median.
- Its price per sq ft is 31% above the area median.
Market statistics compiled from active EXIT Realty® and MLS listings in Vaughan, ON.
Location

Points of Interest in Vaughan, ON
Showing the Vaughan area map.
Nearby Schools
Uptown Montessori School
Elementary · 1.5 km away
Julliard Public School
School · 1.6 km away
The Aesthetics and Hairstyling College of Canada
School · 1.7 km away
Learn To Trade
School · 1.8 km away
Padre Pio Academy
School · 1.8 km away
Alla's Daycare
School · 1.8 km away
Vaughan College
Secondary School · 2.1 km away
St Emily Catholic School
School · 2.1 km away
Hill Academy
School · 2.2 km away
Maple High School
Secondary · 2.3 km away
Over the Rainbow Children's Centre
School · 2.3 km away
St. Clare Catholic Elementary School
Elementary · 2.5 km away
Customers For Life
Secondary · 2.5 km away
Jesse Roadside Assistance
School · 2.6 km away
North Hill Private School
Elementary · 2.6 km away
Spirit of Math Schools
School · 2.7 km away
Maple Creek Public School
School · 2.7 km away
St Agnes of Assisi
School · 2.8 km away
Blessed Trinity Catholic Elementary School
Elementary · 2.8 km away
Outside the Box
Secondary · 2.8 km away
Commute Calculator
Nearby Homes


Similar Homes Nearby


Similar Home Values
Comparable nearby listings and their asking prices.
| Address | Price | Beds | Baths | Sq Ft |
|---|---|---|---|---|
| 3 Elmbank Road, Vaughan, ON | CA$2,830,000 | 5 | 2 | — |
| 3 ELMBANK ROAD, Vaughan (Uplands), ON | CA$2,830,000 | 5 | 2 | — |
| 58 Fanning Mills Circle, Vaughan, ON | CA$2,853,097 | 6 | 7 | — |
| 85 CRESTWOOD ROAD, Vaughan (Crestwood-Springfarm-Yorkhill), ON | CA$2,880,000 | 7 | 9 | — |
| 85 Crestwood Road, Vaughan, ON | CA$2,880,000 | 7 | 9 | — |
| 5970 Rutherford Road, Vaughan, ON | CA$2,888,000 | — | — | 4.72 |


