

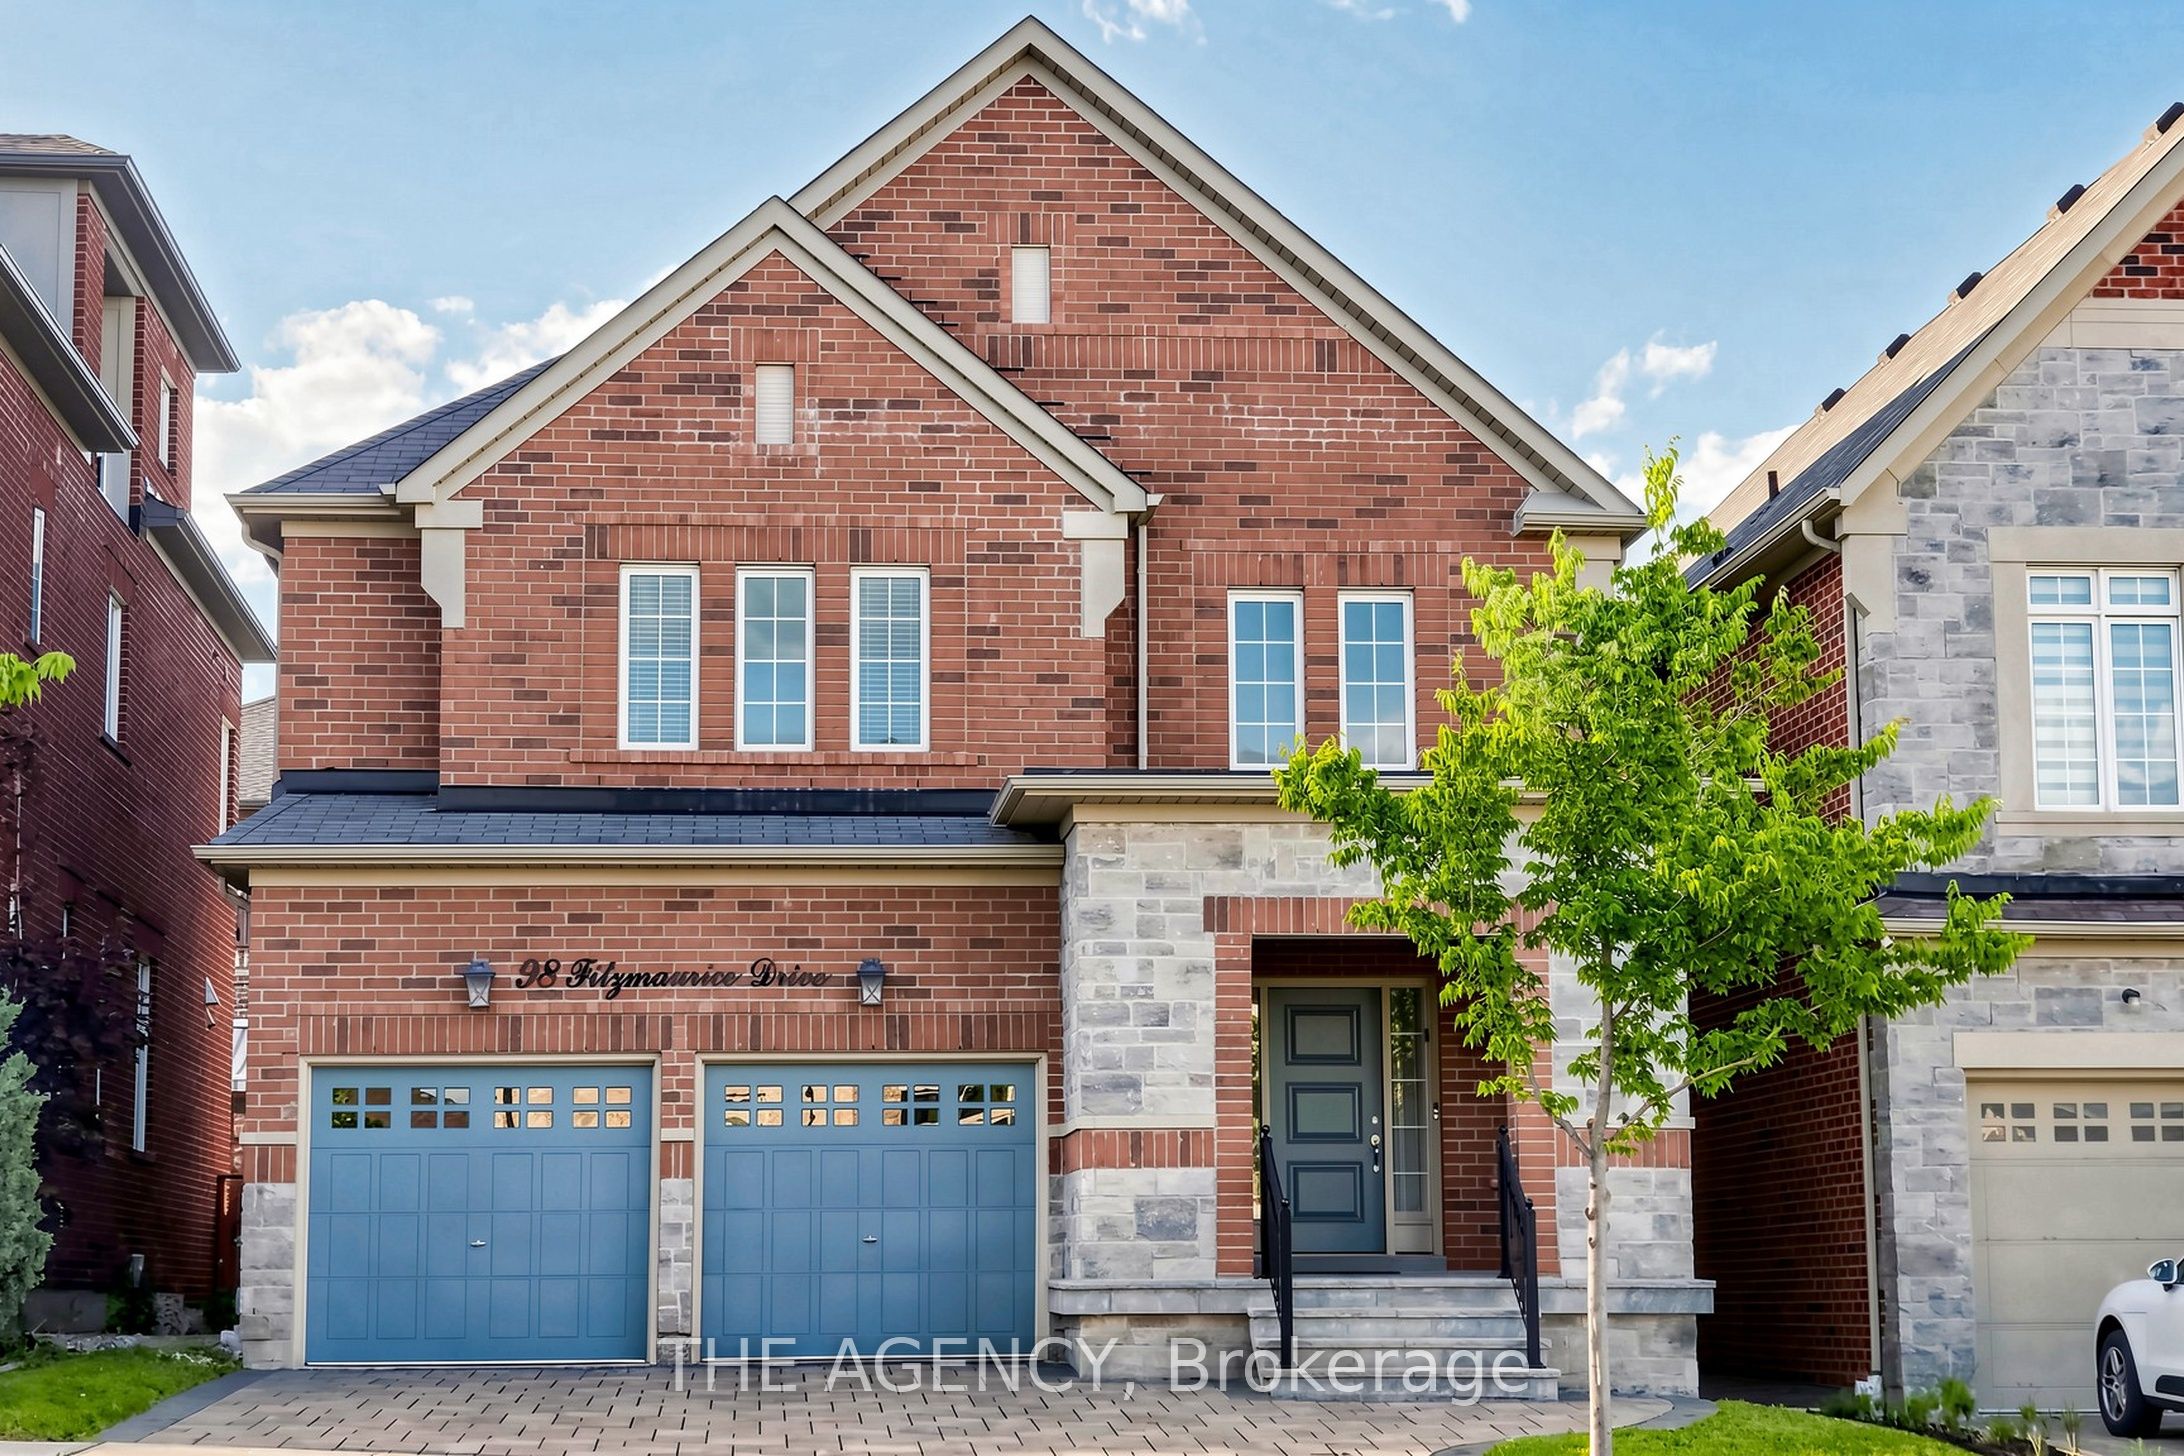
98 Fitzmaurice Drive, Vaughan, ON L6A 4X6
York County
Key Facts
Description
Luxury Detached Home Located in Prestigious Upper Thornhill Estates. Showcasing Fabulous Custom Millwork and Exceptional Attention to Detail, This Stunning Residence Offers Over 4719 Ft. Of Living Space. A Grand Two Story Foyer Welcomes You With Soaring 19 Ft Ceilings, Expansive Windows, and Elegant Finishes Throughout. Enjoy 9 Ft Ceilings on Both the Main and Second Floors. The Home Features Upgraded Large Format Italian Ceramic Flooring in the Foyer and Kitchen, a Sophisticated Living Room With a Beautiful Coffered Ceiling, and a Double sided Gas Fireplace Shared With the Family Room. The Formal Dining Room is Enhanced by Impressive Vaulted Ceilings, Creating the Perfect Setting for Entertaining. The Customized Chef Inspired Kitchen Boasts an Extra Long and Extra Wide Quartz Centre Island, Upgraded Smart Cabinetry, and Top of the line Builtin Kitchenaid Stainless Steel Appliances. The Open Concept Second Floor Great Room Features a Charming Romeo & Juliet Balcony Overlooking the Main Foyer Below. The Opulent Primary Retreat Offers Vaulted Ceilings, His and Her Closets, and a Luxurious 5 Piece Ensuite Complete With Dual Quartz Vanity Countertops, Upgraded Cabinetry, and a Freestanding Tub. All Bedrooms Feature Walkin Closets. Additional Highlights Include Upgraded Maple Hardwood Flooring Throughout the Main and Second Floors, Designer Crystal Chandeliers, and a Professionally Finished Builder Completed Basement. The Carpet Runner on the Staircase to the Second Floor and the Carpet in the Fifth Basement Bedroom Have Been Newly Replaced. Potential for a Separate Basement Entrance and One Extra Bedroom and One More Bathroom for 2nd Floor. Nestled Amongst Acres of Valley Lands, Forests, and Scenic Walking Trails, This Magnificent Home Offers True Luxury Living. Conveniently Located Steps to a Top Ranking School, Parks, Trails, Topranking Schools, Shopping Malls, Transit, a Community Centre, and a French Immersion School. Enjoy Easy Access to Highways 400, 407, and 427.
Property Information
Property Type
Residential
Sub-Type
Single Family Residence
Style
2-Storey
Stories
2
Lot Dimensions
41.01x106.79
Parking Spaces
4
MLS® Listing#
N13463572
Property Features
Interior
Appliances
Cooling
Heating
Fireplace
Basement
Pool
Parking
Fencing
Lot Features
Construction
Roof
Rooms
- 0.0 x 0.0Basement
- 18.6 x 16.99Main
- 0.0 x 0.0Basement
- Bedroom 212.99 x 12.99Second
- Bedroom 314.8 x 12.01Second
- Bedroom 412.01 x 11.02Second
- Dining Room14.01 x 12.99Main
- Family Room16.99 x 12.01Main
- Great Room19.59 x 16.24Second
- Kitchen18.6 x 16.99Main
- Living Room12.01 x 10.99Main
- Master Bedroom18.41 x 12.01Second
Financial Details
Annual Taxes
CA$10,067
Tax year 2025
Parcel Number
033416721
Directions
Bathurst St & Major MacKenzie Dr W
Affordability Calculator
$453,778
Estimated monthly payment
$12,076/mo
Principal $1,815,110 · Est. interest $2,532,241 over 30 yrs
Neighborhood Market Statistics
How this home compares to active listings in Vaughan, ON
- CA$1,000,000
- Median Listing Price
- 34
- Median Days on Market
- 1,750
- Median Sq Ft
- CA$663
- Median Price / Sq Ft
- 2,383
- Active Listings
- This home’s price is 127% above the area median.
Market statistics compiled from active EXIT Realty® and MLS listings in Vaughan, ON.
Location

Points of Interest in Vaughan, ON
Showing the Vaughan area map.
Nearby Schools
Four Seasons Childcare
School · 0.6 km away
The Prestige School
Elementary · 0.9 km away
Pleasantville Public School
School · 1.0 km away
Anne Frank Public School
School · 1.1 km away
Herbert H Carnegie Public School
School · 1.2 km away
Ste Anne Catholic School
School · 1.3 km away
Jroots Supplementary Hebrew School
School · 1.6 km away
The Tanenbaum Chat Kitchen
Secondary · 1.6 km away
Alexander MacKenzie High School
Secondary · 1.7 km away
Nellie McClung Public School
School · 1.7 km away
Bialik Hebrew Day School
School · 1.9 km away
Montessori School House
Elementary · 2.2 km away
Grosvenor Montessori School
Elementary · 2.3 km away
Global Montessori Day Nursery
Elementary · 2.3 km away
Ross Doan Public School
Elementary · 2.3 km away
Ecole Secondaire Norval Morrisseau
Secondary · 2.3 km away
Silver Pines Public School
School · 2.4 km away
Discovery Academy
School · 2.4 km away
Safari Kid on Yonge
School · 2.5 km away
My Talented Child School
School · 2.5 km away
Commute Calculator
Nearby Homes


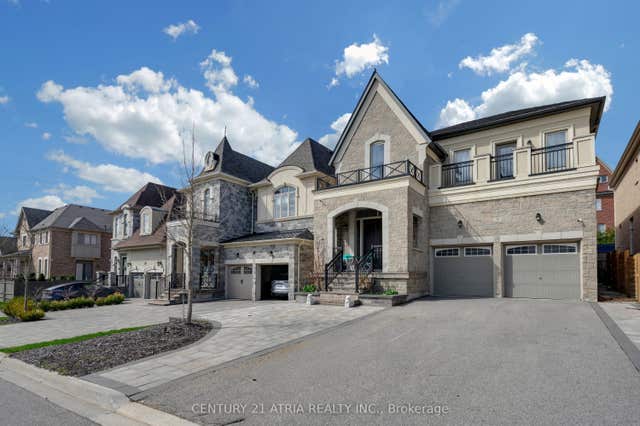
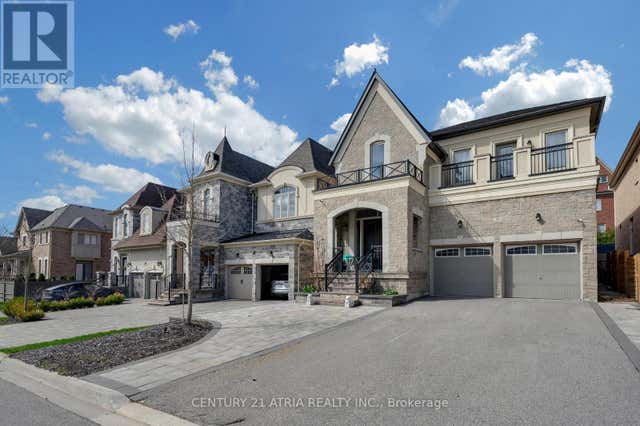
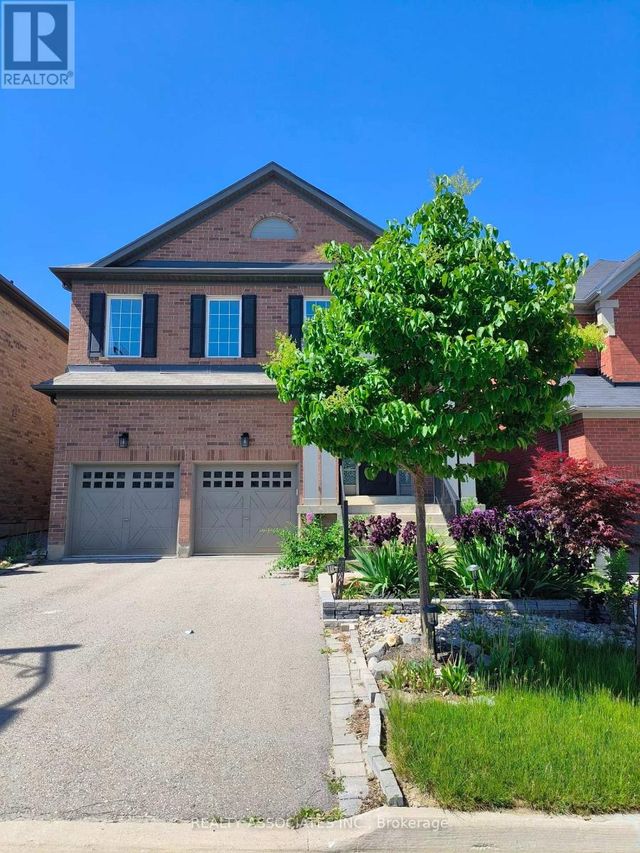
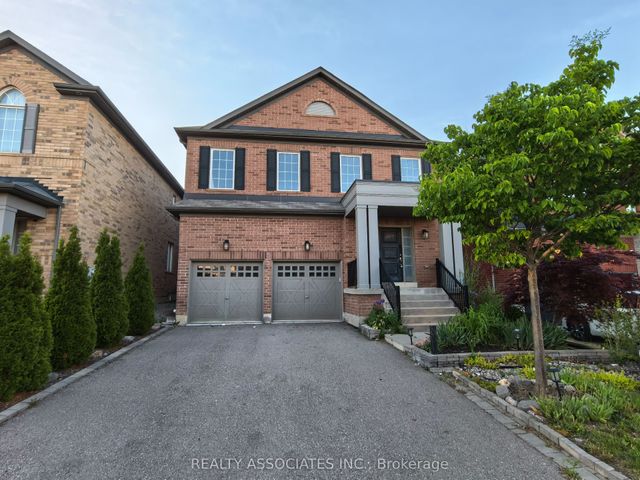
Similar Homes Nearby


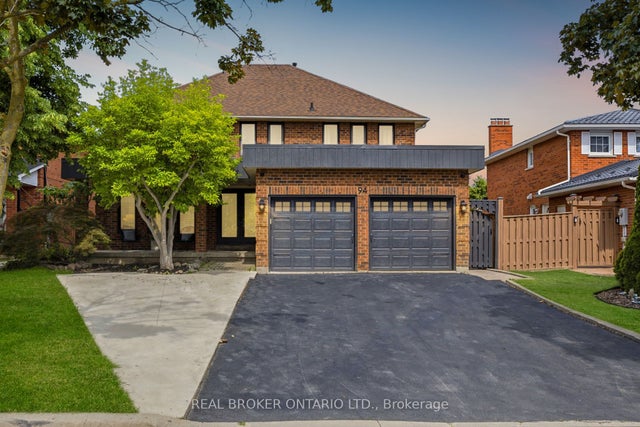


Similar Home Values
Comparable nearby listings and their asking prices.
| Address | Price | Beds | Baths | Sq Ft |
|---|---|---|---|---|
| 185 Regency View Heights, Vaughan, ON | CA$1,588,800 | 4 | 4 | — |
| 185 REGENCY VIEW HEIGHTS, Vaughan, ON | CA$1,588,800 | 4 | 4 | — |
| 94 Roxana Avenue, Vaughan, ON | CA$1,589,900 | 6 | 5 | — |
| 94 ROXANA AVENUE, Vaughan (West Woodbridge), ON | CA$1,589,900 | 6 | 5 | — |
| 51 MONTEREY ROAD, Vaughan (Sonoma Heights), ON | CA$1,595,888 | 4 | 3 | — |
| 51 Monterey Road, Vaughan, ON | CA$1,595,888 | 4 | 3 | — |
Moving Cost Estimate
EXIT Agents in Vaughan


Listing Courtesy: THE AGENCY - 4168475288
Presented by: MARJAN SHIRALI