

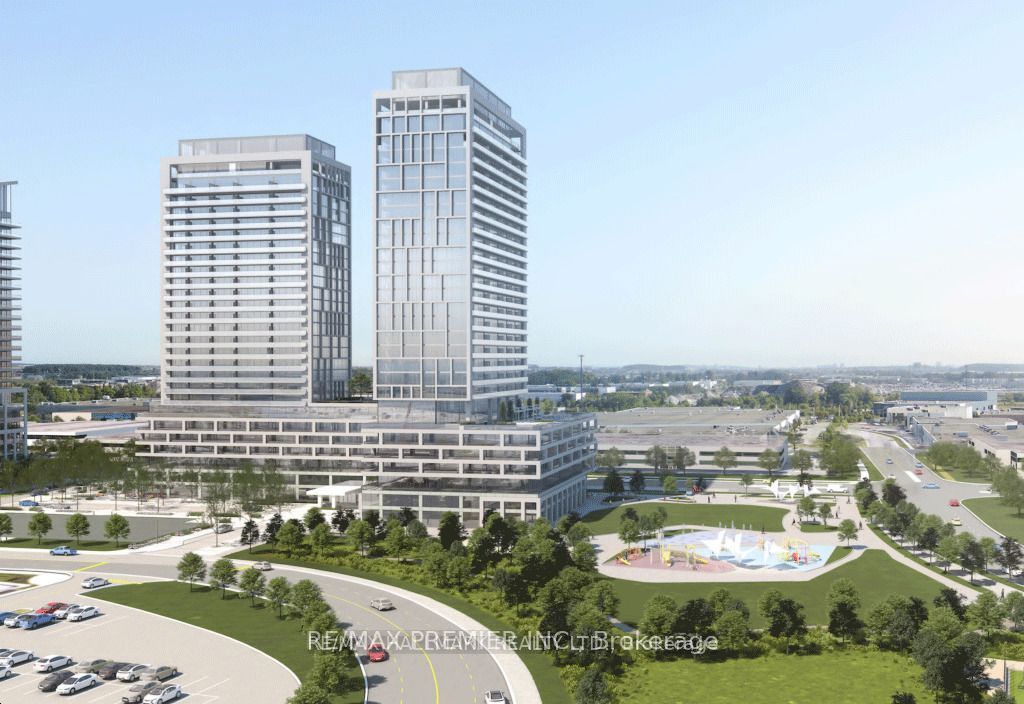
8960 Jane Street 1819, Vaughan, ON L4K 0N9
York County
Key Facts
Description
Welcome To Charisma Condos By Greenpark Group, Ideally Located In The Heart Of Vaughan. This Stunning 1-Bedroom, 2-Washroom Suite Offers 600 Sq. Ft. Of Thoughtfully Designed Living Space. Featuring A Bright Open-Concept Layout, The Unit Boasts 9-Foot Ceilings And Floor-To-Ceiling Windows That Fill The Space With Natural Light. The Modern Kitchen Is Equipped With Sleek Stainless Steel Appliances, While The Bedroom Includes A Closet For Ample Storage. Enjoy Exceptional Convenience Just Steps From Vaughan Mills And Minutes From Canada's Wonderland, Along With A Wide Variety Of Shops, Restaurants, And Everyday Amenities Right At Your Doorstep. Commuting Is Effortless With Quick Access To Highways 400 & 407, Viva Transit, And Just 5 Minutes To TTC Subway Connections. Residents Enjoy An Impressive Range Of Luxury Amenities, Which Including Outdoor Pool And Terrace, Theatre And Games Room, Yoga Studio And Fully Equipped Fitness Centre Party Room, Billiards, And Bocce Courts, Serenity Lounge And Wellness Courtyard Pet Grooming Room, Wi-Fi Lounge And Pool Lounge
Property Information
Property Type
Residential
Sub-Type
Condominium
Style
Apartment
Stories
17
Parking Spaces
1
MLS® Listing#
N13414088
Property Features
Interior
Appliances
Cooling
Heating
Basement
Parking
Patio
Lot Features
Construction
Roof
Security
Rooms
- Family Room6.72 x 3.41Main
- Kitchen6.72 x 3.41Main
- Master Bedroom3.08 x 3.05Main
Financial Details
HOA
CA$574
YRSCC
Parcel Number
301240518
Directions
South of Rutherford, West of Jane Street
Affordability Calculator
$98,000
Estimated monthly payment
$2,608/mo
Principal $392,000 · Est. interest $546,875 over 30 yrs
Neighborhood Market Statistics
How this home compares to active listings in Vaughan, ON
- CA$1,000,000
- Median Listing Price
- 33
- Median Days on Market
- 1,750
- Median Sq Ft
- CA$663
- Median Price / Sq Ft
- 2,357
- Active Listings
- This home’s price is 51% below the area median.
Market statistics compiled from active EXIT Realty® and MLS listings in Vaughan, ON.
Location

Points of Interest in Vaughan, ON
Showing the Vaughan area map.
Nearby Schools
Julliard Public School
School · 0.9 km away
Alla's Daycare
School · 1.2 km away
Hill Academy
School · 1.7 km away
Maple High School
Secondary · 1.7 km away
St Emily Catholic School
School · 1.8 km away
Vaughan College
Secondary School · 1.9 km away
Uptown Montessori School
Elementary · 2.0 km away
Maple Creek Public School
School · 2.1 km away
Padre Pio Academy
School · 2.2 km away
The Aesthetics and Hairstyling College of Canada
School · 2.2 km away
Blessed Trinity Catholic Elementary School
Elementary · 2.2 km away
North Hill Private School
Elementary · 2.2 km away
Jesse Roadside Assistance
School · 2.3 km away
Learn To Trade
School · 2.4 km away
Spirit of Math Schools
School · 2.4 km away
Vellore Woods Public School
School · 2.4 km away
Outside the Box
Secondary · 2.5 km away
Yes!School
Elementary · 2.5 km away
St. Clare Catholic Elementary School
Elementary · 2.5 km away
St Agnes of Assisi
School · 2.5 km away
Commute Calculator
Nearby Homes


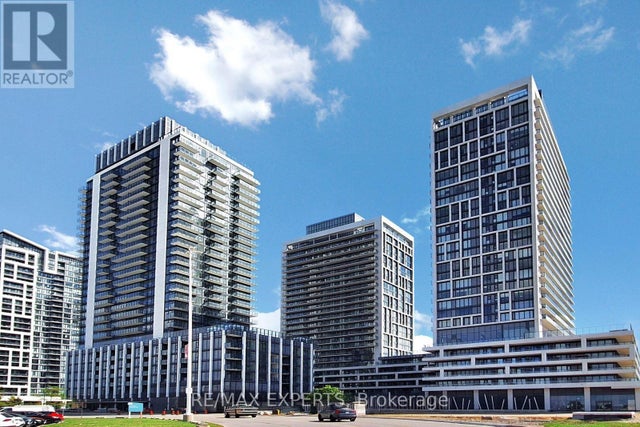
Similar Homes Nearby

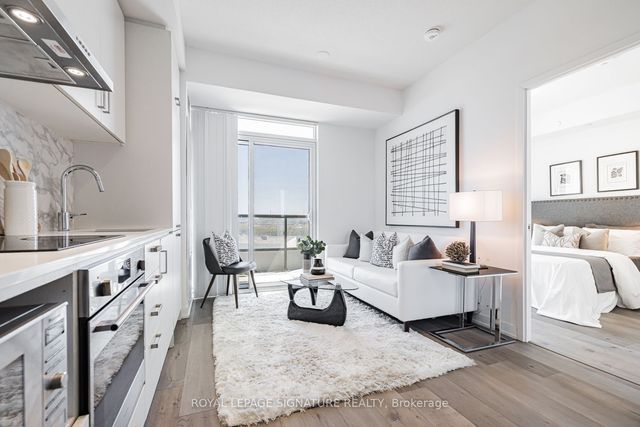
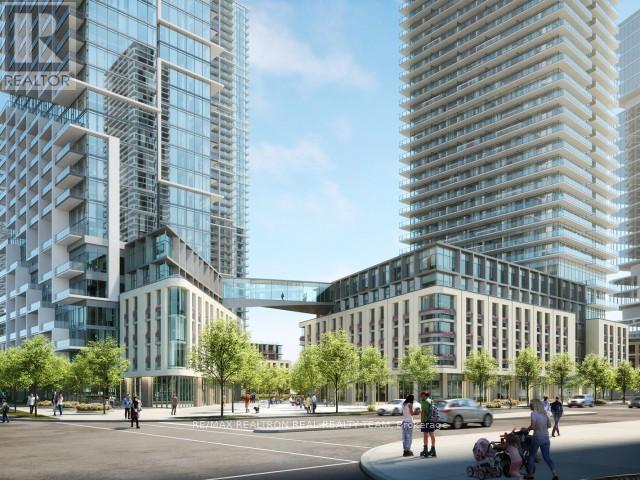
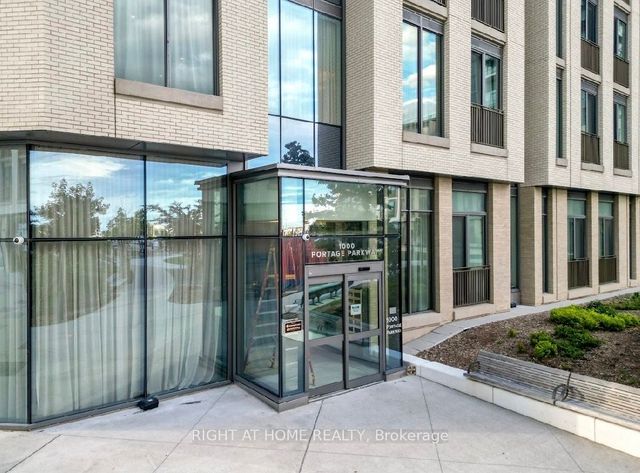

Similar Home Values
Comparable nearby listings and their asking prices.
| Address | Price | Beds | Baths | Sq Ft |
|---|---|---|---|---|
| 618 - 60 HONEYCRISP CRESCENT, Vaughan (Vaughan Corporate Centre), ON | CA$369,000 | 1 | 1 | — |
| 60 Honeycrisp Crescent 618, Vaughan, ON | CA$369,000 | 1 | 1 | — |
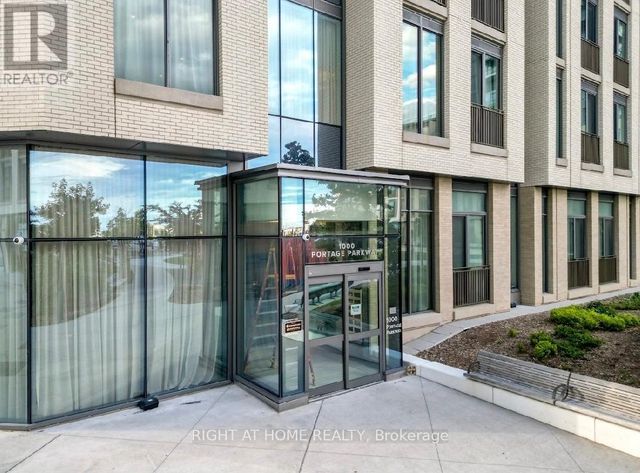
| 807 - 1000 PORTAGE PARKWAY, Vaughan (Concord), ON | CA$374,900 | 1 | 1 | — |
| 1000 PORTAGE Parkway 1201, Vaughan, ON | CA$374,900 | 1 | 1 | — |
| 1201 - 1000 PORTAGE PARKWAY, Vaughan (Vaughan Corporate Centre), ON | CA$374,900 | 1 | 1 | — |
| 1000 Portage Parkway 807, Vaughan, ON | CA$374,900 | 1 | 1 | — |


