

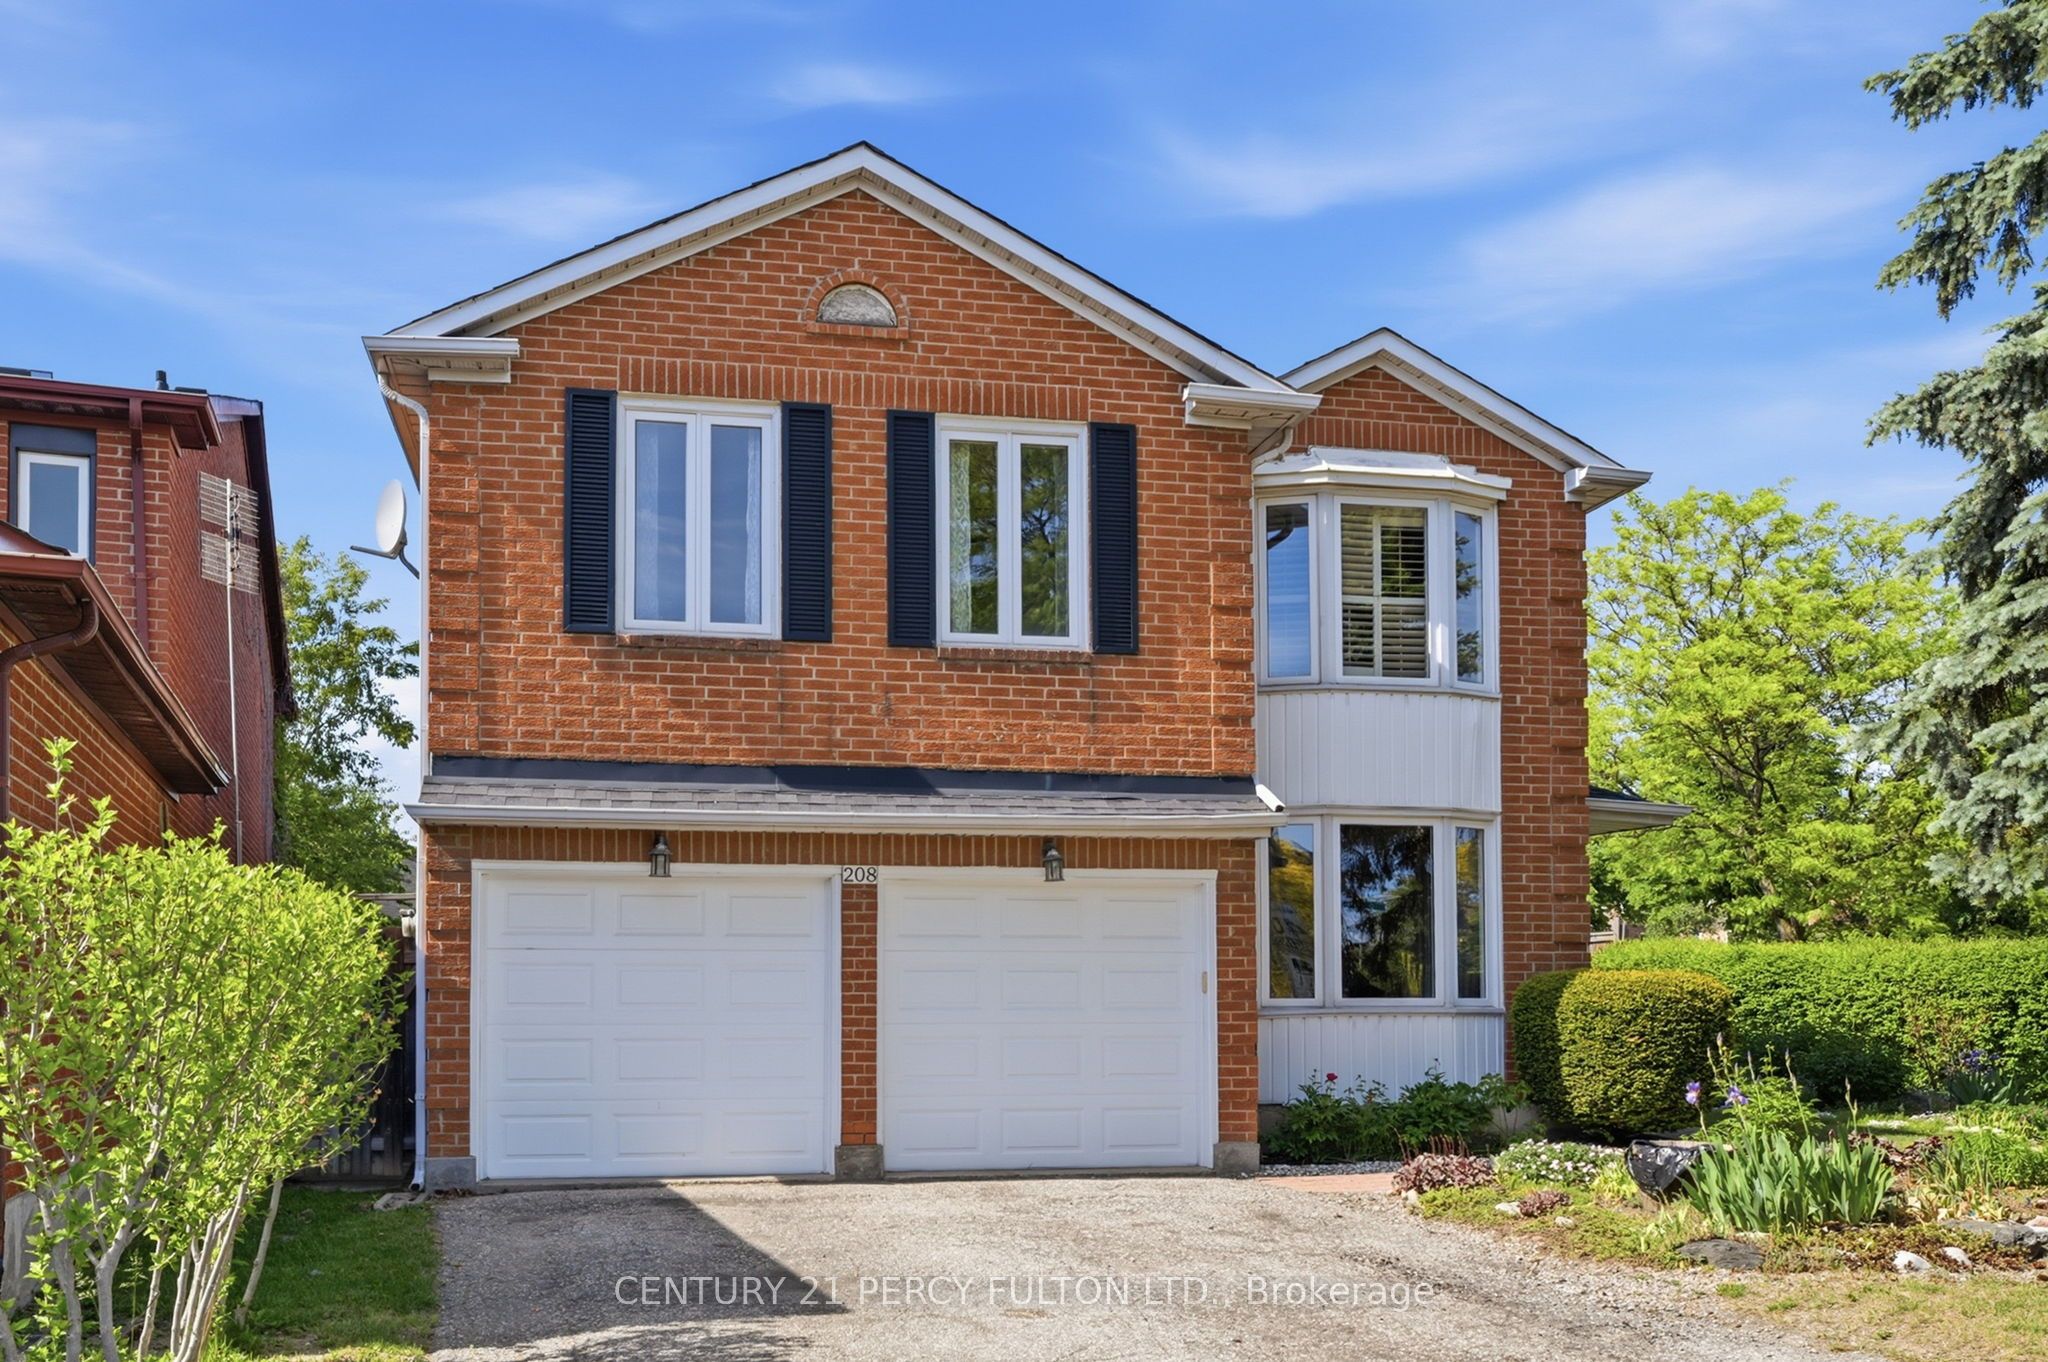
208 Conley Street, Vaughan, ON L4J 2X8
York County
Key Facts
Description
Located in the highly sought-after community of Vaughan, 208 Conley St offers the perfect blend of comfort, convenience, and long-term value. Nestled in a quiet and family-friendly neighborhood, this well-maintained detached home features a functional layout, bright living spaces, and a warm, inviting atmosphere ideal for modern living. Surrounded by top-rated schools, parks, and everyday amenities, with easy access to major highways and transit, the location is truly unbeatable. Whether you're a growing family looking for a place to call home or an investor seeking strong potential in the Greater Toronto Area, this property presents an exceptional opportunity you won't want to miss. Great Corner Lot. Well Maintained.
Property Information
Property Type
Residential
Sub-Type
Single Family Residence
Style
2-Storey
Stories
2
Lot Dimensions
97.11x109.7
Parking Spaces
6
MLS® Listing#
N13241110
Property Features
Cooling
Heating
Basement
Pool
Parking
Construction
Roof
Rooms
- 7.4 x 3.0Basement
- Bedroom4.8 x 2.8Basement
- Bedroom 25.36 x 3.89Second
- Bedroom 34.62 x 3.76Second
- Bedroom 44.37 x 3.25Second
- Dining Room3.48 x 3.12
- Family Room5.54 x 3.3
- Kitchen5.54 x 4.29
- Living Room4.57 x 3.28
- Master Bedroom5.92 x 4.75Second
Financial Details
Annual Taxes
CA$6,118
Tax year 2025
Parcel Number
032330307
Directions
Bathurst/Steeles
Affordability Calculator
$279,600
Estimated monthly payment
$7,441/mo
Principal $1,118,400 · Est. interest $1,560,268 over 30 yrs
Neighborhood Market Statistics
How this home compares to active listings in Vaughan, ON
- CA$1,000,000
- Median Listing Price
- 34
- Median Days on Market
- 1,750
- Median Sq Ft
- CA$663
- Median Price / Sq Ft
- 2,426
- Active Listings
- This home’s price is 40% above the area median.
Market statistics compiled from active EXIT Realty® and MLS listings in Vaughan, ON.
Location

Points of Interest in Vaughan, ON
Showing the Vaughan area map.
Nearby Schools
Holy Family Catholic School
School · 0.4 km away
Charlton Public School
School · 0.6 km away
Rockford Public School
Elementary · 0.9 km away
Westminister Public School
School · 0.9 km away
Or Haemet Sephardic School
School · 1.0 km away
Vaughan Secondary School
Secondary · 1.0 km away
Lucky Bug
School · 1.2 km away
St. Elizabeth Catholic High School
Secondary · 1.3 km away
St Joseph the Worker Catholic School
Secondary · 1.4 km away
Brownridge Public School
School · 1.5 km away
Eitz Chaim Schools
School · 1.6 km away
Blessed Scalabrini Catholic School
Elementary · 1.6 km away
Fisherville Junior High School
Secondary · 1.6 km away
Our Lady of the Rosary School
School · 1.8 km away
Glen Shields Public School
School · 1.9 km away
Wonderland Daycare
School · 1.9 km away
Pleasant Public School
Elementary · 1.9 km away
Oxford Learning
School · 2.1 km away
St Paschal Baylon Catholic School
School · 2.2 km away
Yorkhill Elementary School
Elementary · 2.2 km away
Commute Calculator
Nearby Homes



Similar Homes Nearby


Similar Home Values
Comparable nearby listings and their asking prices.
| Address | Price | Beds | Baths | Sq Ft |
|---|---|---|---|---|
| 16 Quilico Road, Vaughan, ON | CA$979,000 | 5 | 4 | — |
| 16 QUILICO ROAD, Vaughan (Kleinburg), ON | CA$979,000 | 5 | 4 | — |
| 21 Belvia Drive, Vaughan, ON | CA$988,000 | 4 | 4 | — |
| 137 BLUE WILLOW DRIVE, Vaughan (East Woodbridge), ON | CA$988,888 | 7 | 5 | — |
| 137 Blue Willow Drive, Vaughan, ON | CA$988,888 | 7 | 5 | — |
| 176 DE LA ROCHE DRIVE, Vaughan (Vellore Village), ON | CA$989,000 | 4 | 4 | — |
Moving Cost Estimate
EXIT Agents in Vaughan


Listing Courtesy: CENTURY 21 PERCY FULTON LTD. - 4162988200
Presented by: JULIA XIAO TING WU