

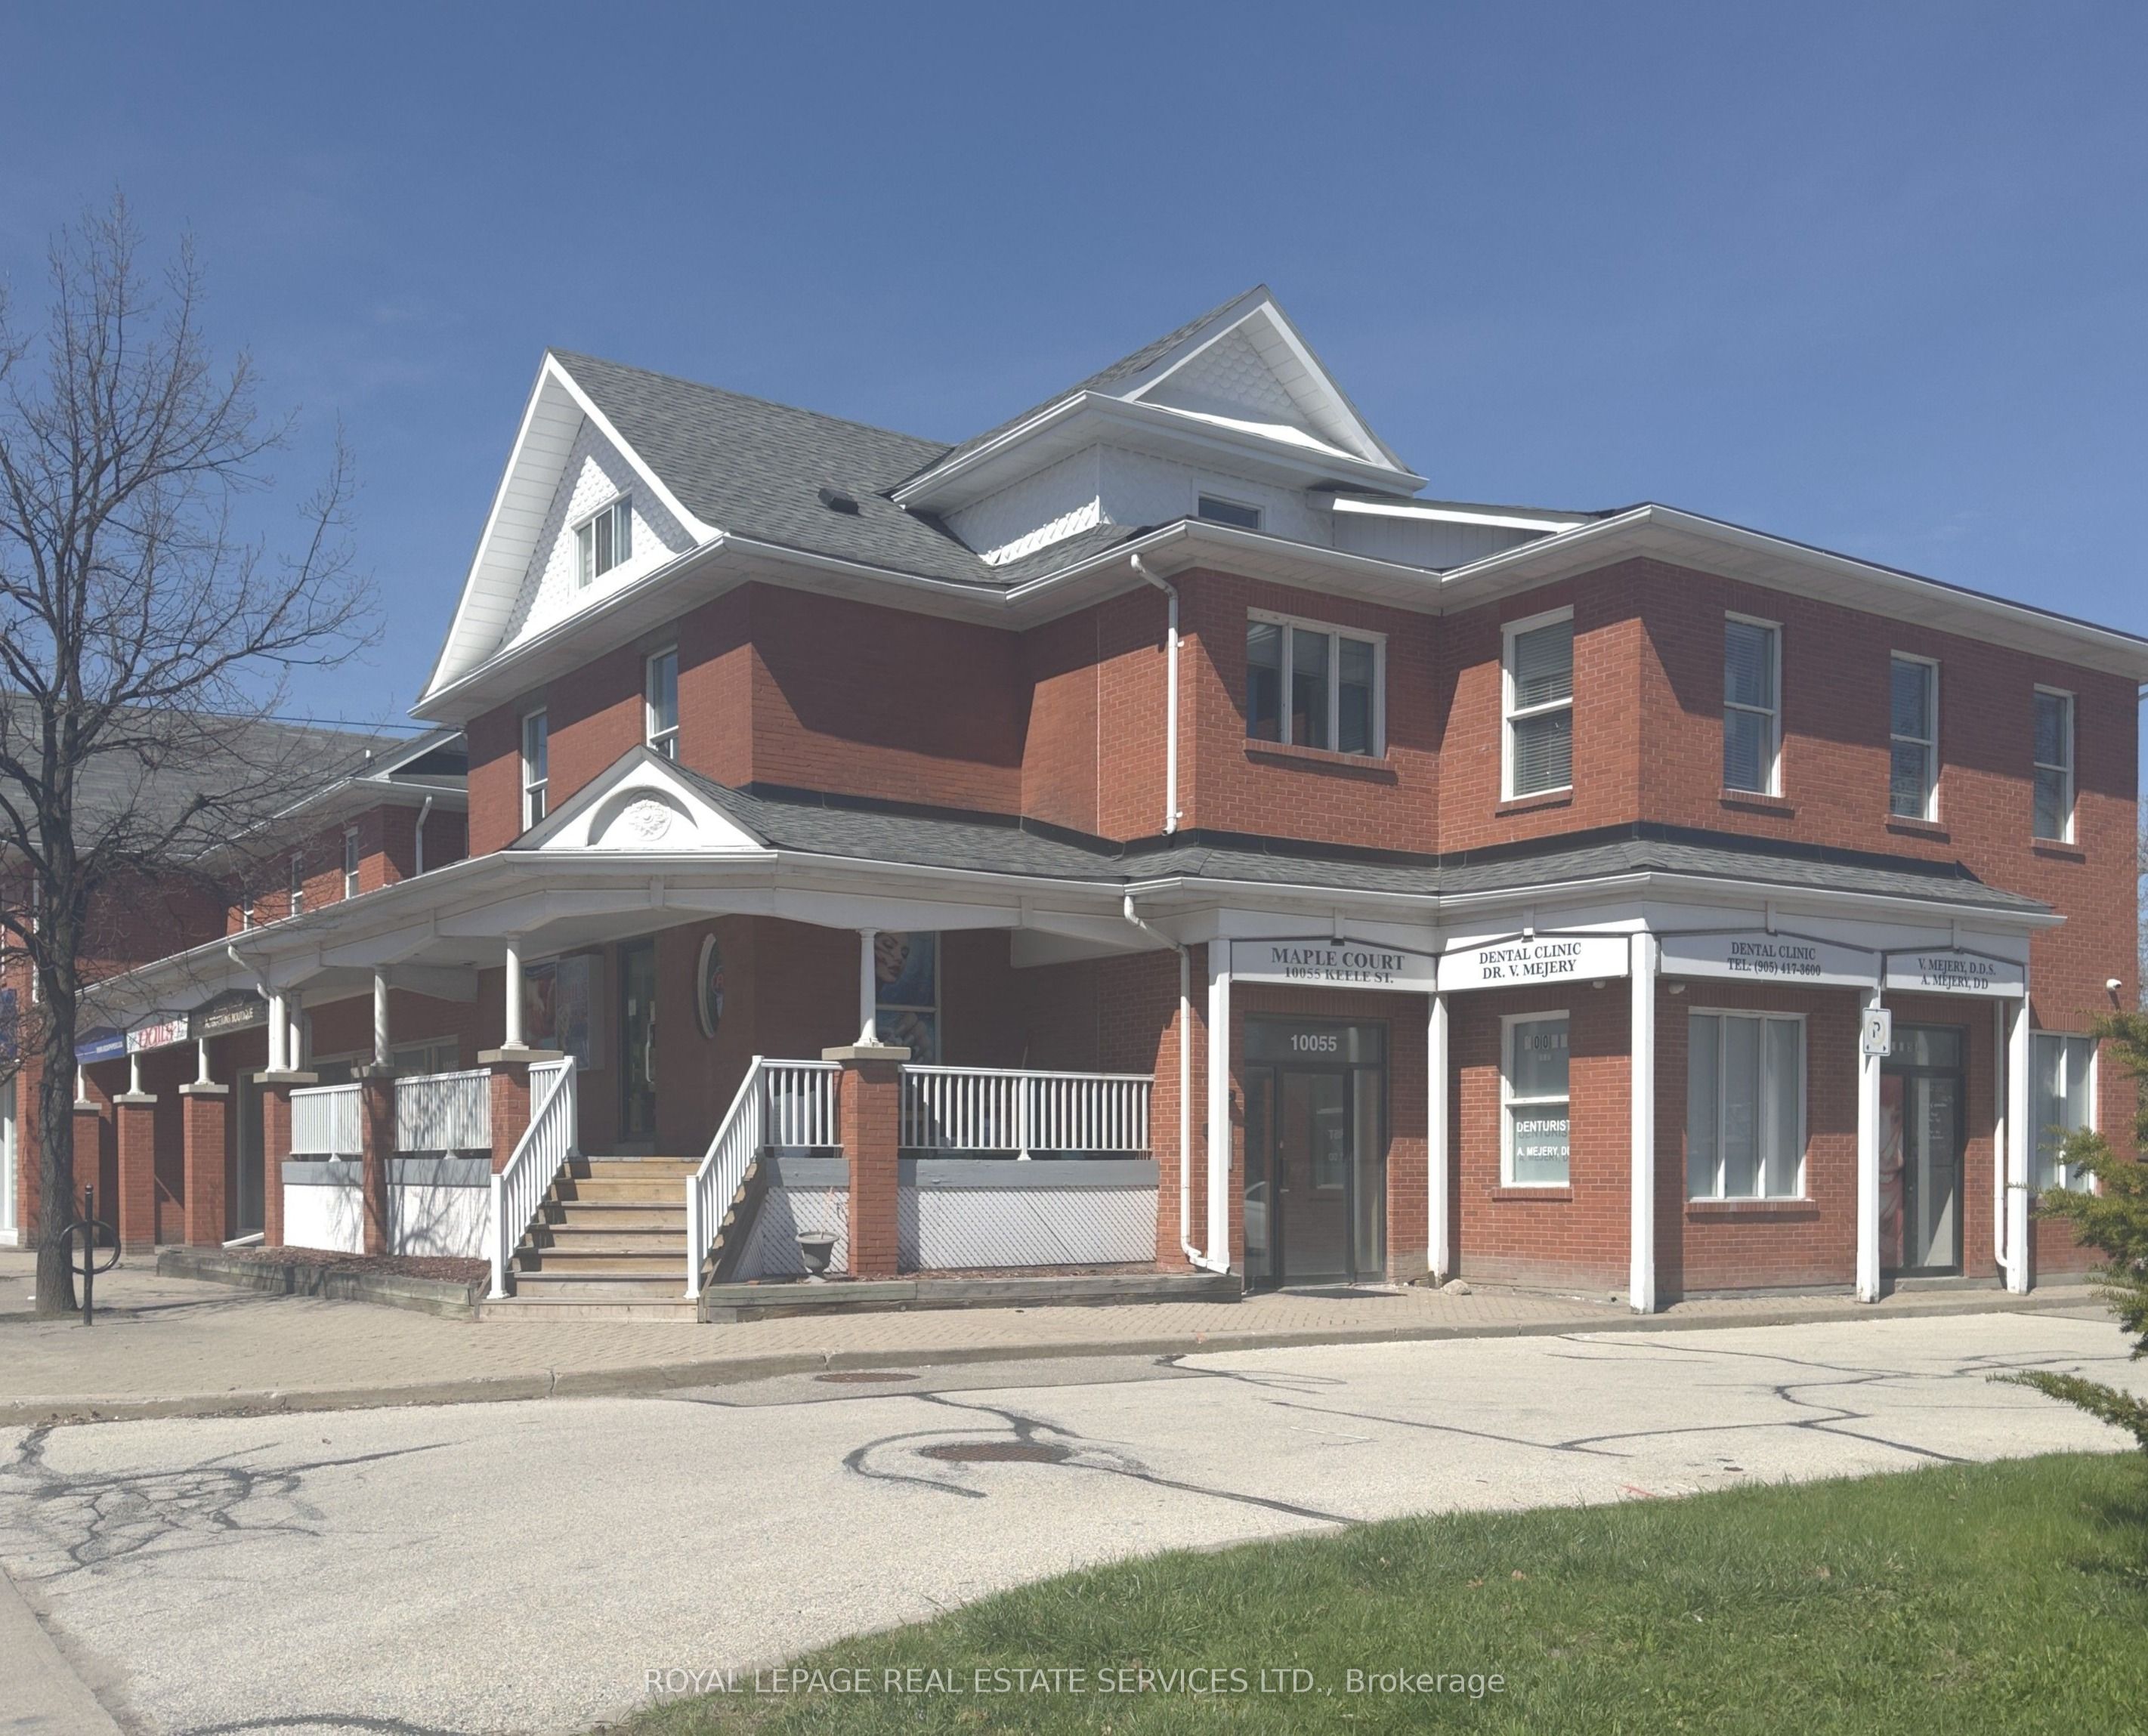
10055 Keele Street 202, Vaughan, ON L6A 3Y8
York County
Key Facts
Description
Welcome to this bright, open concept hidden gem located in the heart of Downtown Maple just North of Keele St & Major Mackenzie Dr. Minutes from the Civic Centre Resource Library Of Vaughan And Steps To The City Of Vaughan Offices, Parking, Go Train; Shopping, Cortellucci Vaughan Hospital, Highway 400, Canada's Wonderland are all easily accessible! Definitely The One You've Been Waiting For. Book your viewing now because this won't last!
Property Information
Property Type
Residential Lease
Style
Apartment
Parking Spaces
1
MLS® Listing#
N13073700
Property Features
Cooling
Heating
Basement
Pool
Laundry
Lot Features
Construction
Foundation
Roof
Rooms
- Bathroom0.0 x 0.0Main
- Bedroom0.0 x 0.0Main
- Family Room0.0 x 0.0Main
- Kitchen0.0 x 0.0Main
Directions
Keele & Major Mackenzie Dr
Affordability Calculator
$380
Estimated monthly payment
$10/mo
Principal $1,520 · Est. interest $2,121 over 30 yrs
Neighborhood Market Statistics
How this home compares to active listings in Vaughan, ON
- CA$1,000,000
- Median Listing Price
- 33
- Median Days on Market
- 1,750
- Median Sq Ft
- CA$663
- Median Price / Sq Ft
- 2,508
- Active Listings
- This home’s price is 100% below the area median.
Market statistics compiled from active EXIT Realty® and MLS listings in Vaughan, ON.
Location

Points of Interest in Vaughan, ON
Showing the Vaughan area map.
Nearby Schools
Maple Children's Montessori School
Elementary · 0.3 km away
Roots Education Inc
School · 0.3 km away
St. Joan of Arc Catholic High School
Secondary · 0.8 km away
Joseph A Gibson Public School
School · 0.9 km away
Songbirds Montessori School
Elementary · 1.0 km away
Romeo Dallaire Public School
School · 1.1 km away
Ecole Intermediaire Catholique Renaissance
Secondary · 1.2 km away
Ecole Elementaire Catholique le Petit Prince
Elementary · 1.2 km away
St Cecilia Catholic Elementary
Elementary · 1.6 km away
Divine Mercy Catholic Elementary School
Elementary · 1.6 km away
Michael Cranny Elementary School
Elementary · 1.7 km away
MacKenzie Glen Public School
School · 1.7 km away
Blessed Trinity Catholic Elementary School
Elementary · 1.8 km away
Maple Creek Public School
School · 1.9 km away
Dr. Roberta Bondar Public School
School · 1.9 km away
Oxford Learning
School · 2.0 km away
Montessori School House
Elementary · 2.0 km away
Hill Academy
School · 2.3 km away
Outside the Box
Secondary · 2.3 km away
Yes!School
Elementary · 2.3 km away
Commute Calculator
Nearby Homes


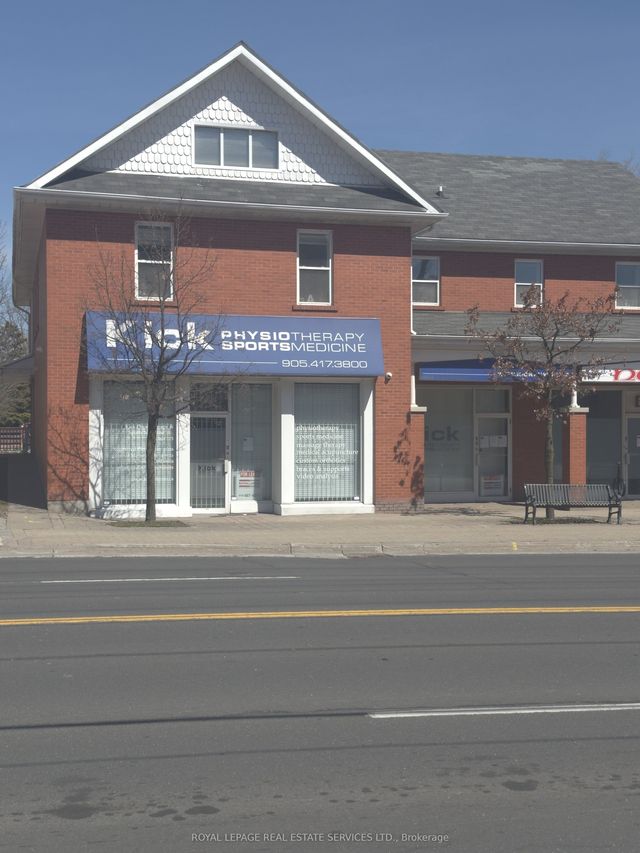

Similar Homes Nearby


Similar Home Values
Comparable nearby listings and their asking prices.
| Address | Price | Beds | Baths | Sq Ft |
|---|---|---|---|---|
| 181 Parktree Drive 21 Lower, Vaughan, ON | CA$1,380/mo | 1 | 1 | — |
| 150 Maria Antonia Road Basement, Vaughan, ON | CA$1,400/mo | 1 | 1 | — |
| 136 Dina Road BSMT, Vaughan, ON | CA$1,400/mo | 1 | 1 | — |
| 28 Elsinore Street, Vaughan, ON | CA$1,400/mo | 1 | 1 | — |
| 626 Napa Valley Avenue Basement, Vaughan, ON | CA$1,450/mo | 1 | 1 | — |
| 162 Joseph Aaron Boulevard, Vaughan, ON | CA$1,490/mo | 1 | 1 | — |
Moving Cost Estimate
EXIT Agents in Vaughan


Listing Courtesy: ROYAL LEPAGE REAL ESTATE SERVICES LTD. - 4164874311
Presented by: MICHAEL GALATI