

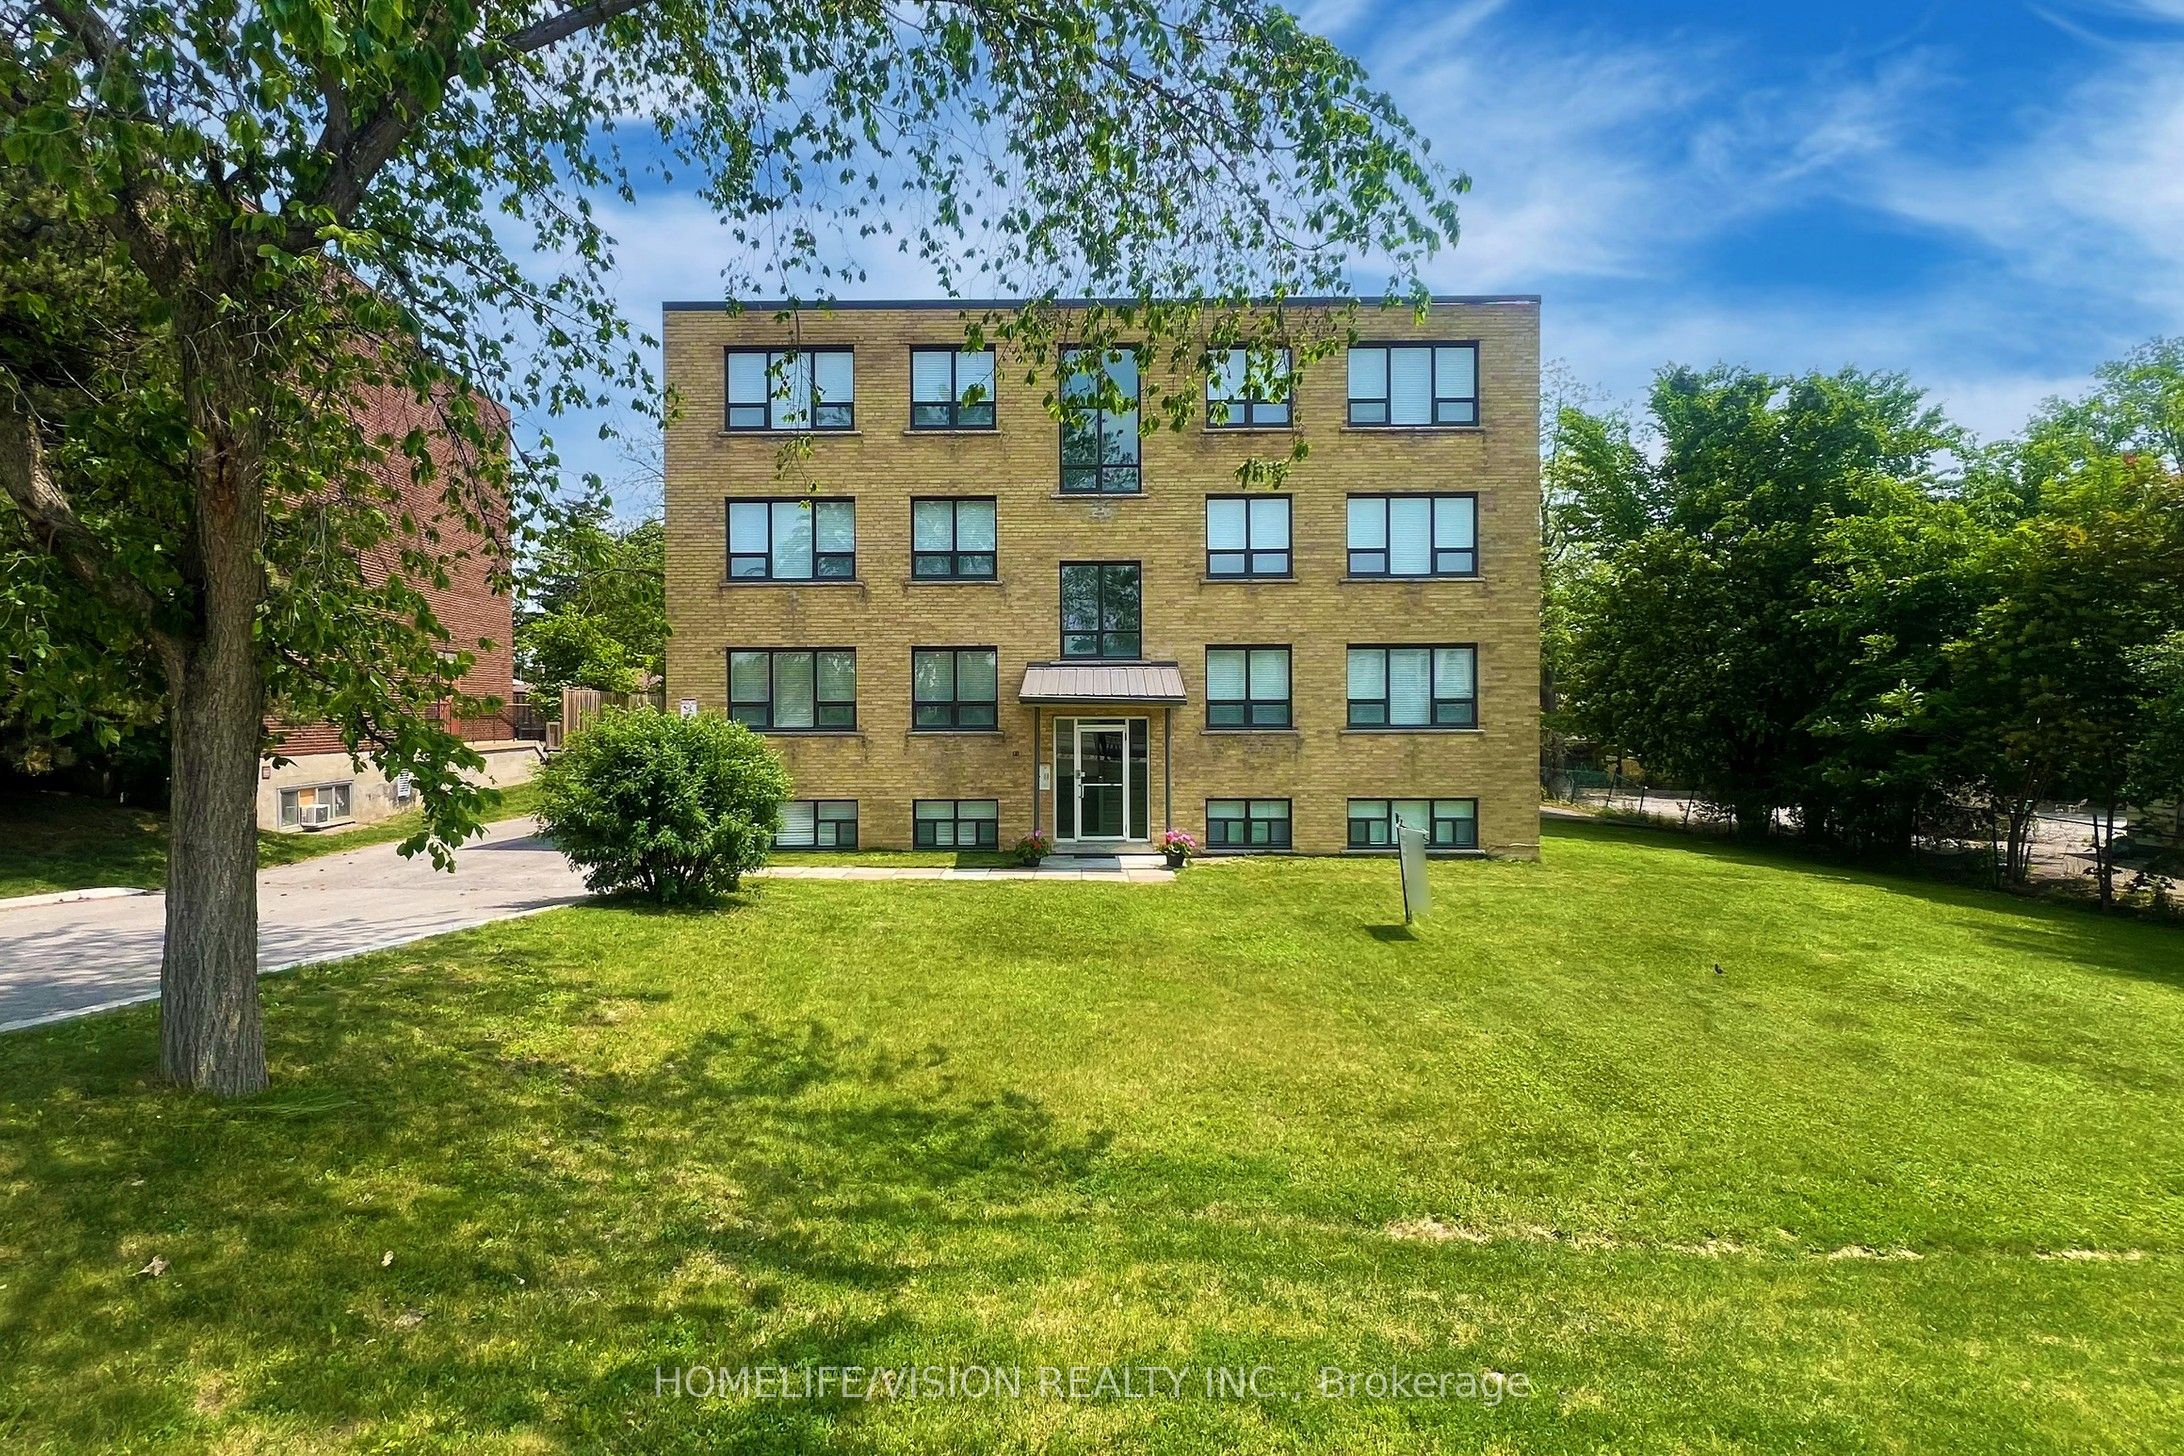
9901 Yonge Street 4, Richmond Hill, ON L4C 1V1
York County
Key Facts
Description
Welcome to 9901 Yonge street, a boutique style eight-plex situated in the heart of downtown Richmond Hill! Close to all amenities: shopping, schools, public transportation, public library, Richmond Hill Centre for performing arts and Mackenzie health hospital. Located near all major highways. This spacious 2 bedroom unit offers plenty of natural light with a more intimate and personalized living experience compared to larger developments.Additional locker storage is included
Property Information
Property Type
Residential Lease
Sub-Type
Multi Family
Style
Apartment
Parking Spaces
1
MLS® Listing#
N12967678
Property Features
Interior
Cooling
Heating
Basement
Pool
Laundry
Construction
Rooms
- Bedroom 24.1 x 2.84
- Dining Room4.6 x 3.6
- Kitchen4.98 x 2.24
- Living Room4.6 x 3.6
- Master Bedroom4.1 x 2.96
Directions
YONGE STREET AND MAJOR MACKENZIE DRIVE
Affordability Calculator
$439
Estimated monthly payment
$12/mo
Principal $1,756 · Est. interest $2,450 over 30 yrs
Neighborhood Market Statistics
How this home compares to active listings in Richmond Hill, ON
- CA$1,000,000
- Median Listing Price
- 38
- Median Days on Market
- 1,750
- Median Sq Ft
- CA$622
- Median Price / Sq Ft
- 2,608
- Active Listings
- This home’s price is 100% below the area median.
Market statistics compiled from active EXIT Realty® and MLS listings in Richmond Hill, ON.
Location

Points of Interest in Richmond Hill, ON
Showing the Richmond Hill area map.
Nearby Schools
Discovery Academy
School · 0.4 km away
My Talented Child School
School · 0.5 km away
RWS, Richmond Hill World School
Secondary · 0.5 km away
Grosvenor Montessori School
Elementary · 0.6 km away
Global Montessori Day Nursery
Elementary · 0.6 km away
Alexander MacKenzie High School
Secondary · 0.8 km away
Safari Kid on Yonge
School · 0.8 km away
York CTHLC DSTRCT Sch BRD Adlt
School · 1.1 km away
Richmond Hill Montessori Private School
Elementary · 1.1 km away
Quantum Academy
School · 1.1 km away
Toronto High School
Secondary · 1.1 km away
Ecole Secondaire Norval Morrisseau
Secondary · 1.1 km away
Venus Montessori School
Elementary · 1.2 km away
Kids Can Doodle
Elementary · 1.2 km away
Open Arms Preschool
School · 1.2 km away
Faith Infant & Early Education Centre
Elementary · 1.3 km away
Ross Doan Public School
Elementary · 1.4 km away
Walter Scott Public School
School · 1.4 km away
St Joseph Catholic School
School · 1.5 km away
Ste Anne Catholic School
School · 1.5 km away
Commute Calculator
Nearby Homes



Similar Homes Nearby

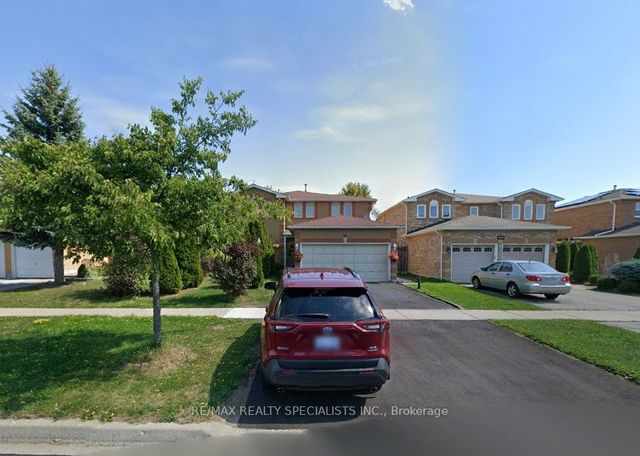

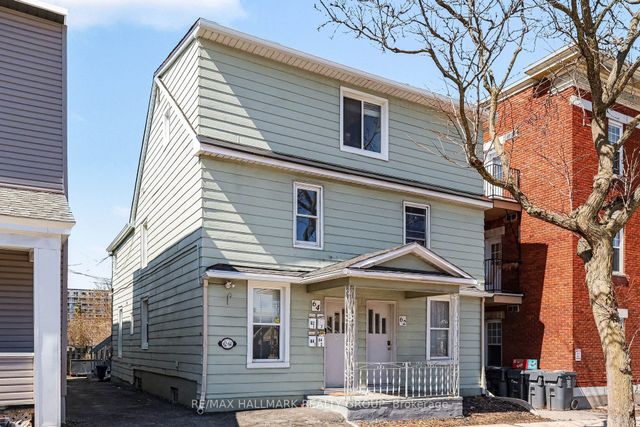
Similar Home Values
Comparable nearby listings and their asking prices.
| Address | Price | Beds | Baths | Sq Ft |
|---|---|---|---|---|
| 120 Murray Street 3, Lower Town - Sandy Hill, ON | CA$1,545/mo | 1 | 1 | — |
| 9 Lebovic Drive Basement, Richmond Hill, ON | CA$1,550/mo | 1 | 1 | — |
| 141 Yorkland Road Lower, Richmond Hill, ON | CA$1,550/mo | 1 | 1 | — |
| 256 Rideau Street R1002, Lower Town - Sandy Hill, ON | CA$1,550/mo | 2 | 1 | — |
| 228 Anzac ( Lower Level) Road, Richmond Hill, ON | CA$1,590/mo | 1 | 1 | — |
| 64 COBOURG Street 2, Lower Town - Sandy Hill, ON | CA$1,595/mo | 1 | 1 | — |


