

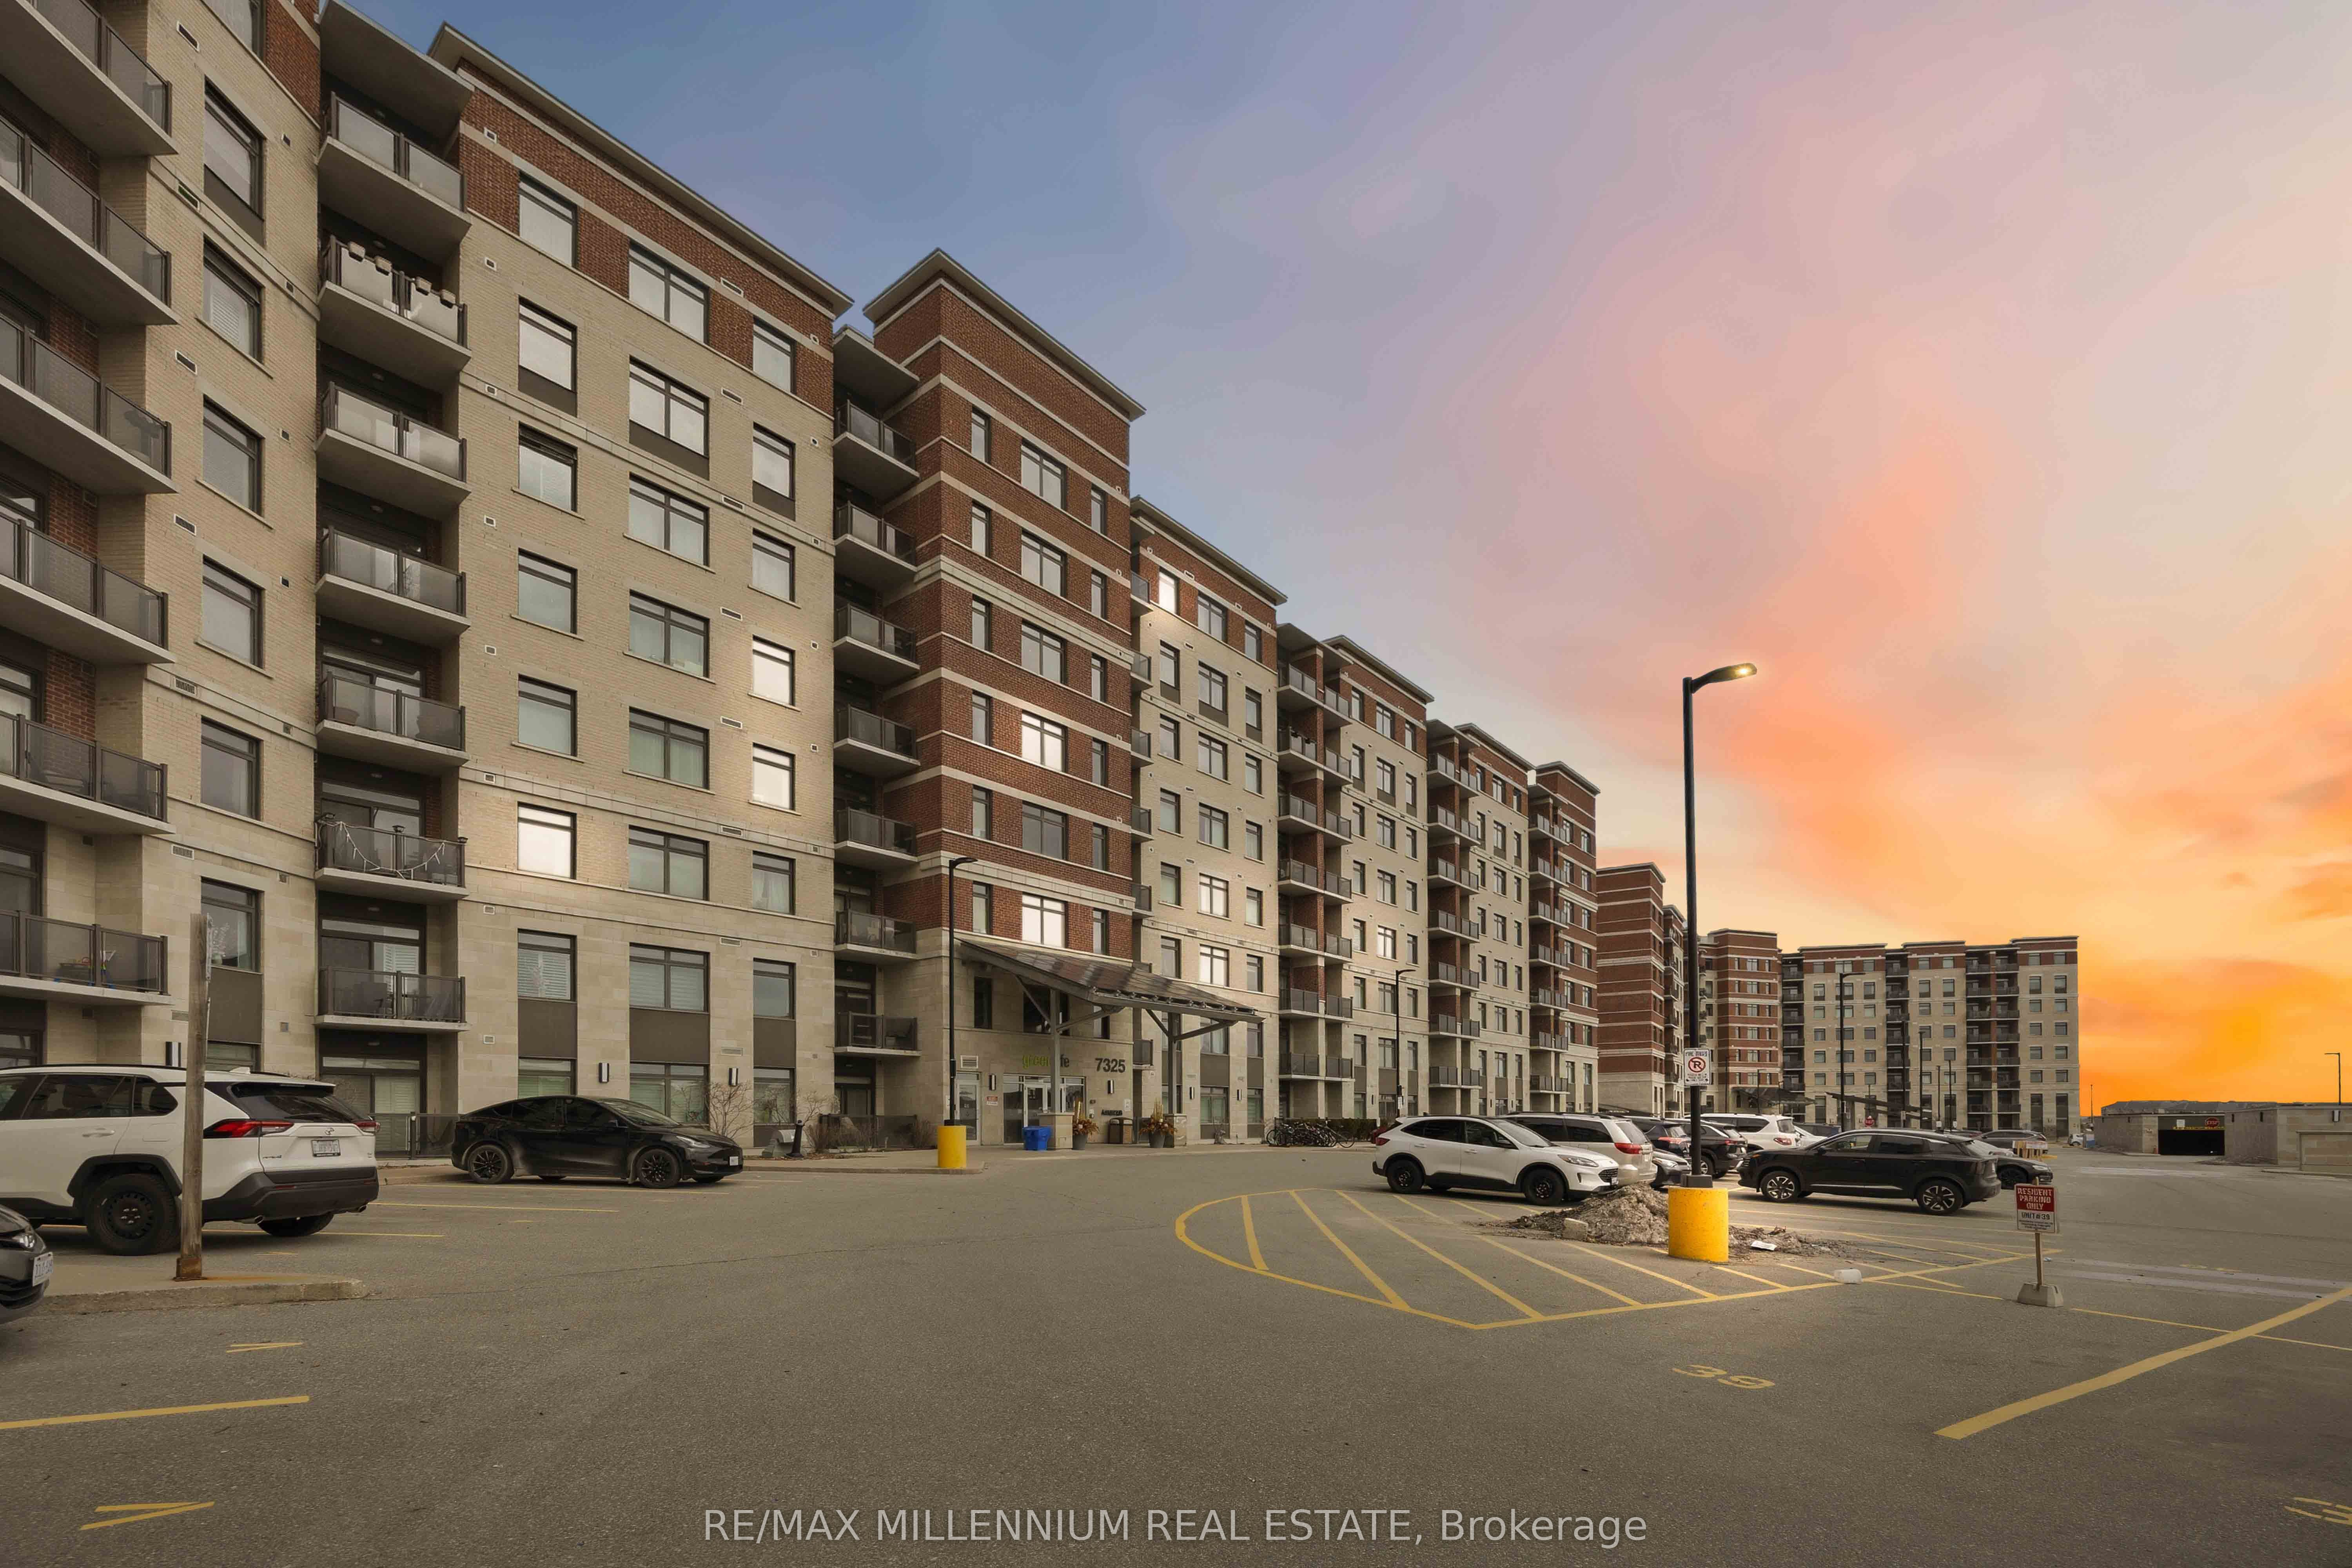
7325 Markham Road 504, Markham, ON L3S 0C9
York County
Key Facts
Description
This home provides the perfect blend of comfort and convenience in this bright and spacious 2 bedroom plus enclosed den, 2 bathroom suite offering over 1000 sq ft of functional living space with 2 parking spots. Located on the 5th floor, this well maintained unit features a smart layout with no wasted space and an abundance of natural light throughout.The fully enclosed den offers incredible flexibility and can easily function as a third bedroom, home office, or guest space. The open concept living and dining area flows seamlessly into a modern kitchen complete with granite countertops, backsplash, and stainless steel appliances. Laminate flooring runs throughout the unit with no carpet, creating a clean and cohesive feel. Step out onto your open north facing balcony and enjoy unobstructed views, adding to the sense of space and privacy. This unit also includes the rare convenience of two parking spots, one underground and one surface, along with a locker for additional storage. Situated in a well managed green building known for its energy efficiency, residents benefit from lower than average maintenance fees without compromising on space or comfort. Ideally located near Markham and Denison, with easy access to Highway 407, public transit, schools, library, shopping, and everyday essentials. An excellent opportunity for first time buyers, down sizers, or anyone looking for a spacious and affordable option in a prime Markham location.
Property Information
Property Type
Residential
Sub-Type
Condominium
Style
Apartment
Stories
5
Parking Spaces
2
MLS® Listing#
N12949456
Property Features
Exterior
Cooling
Heating
Basement
Construction
Rooms
- Bedroom 20.0 x 0.0
- Den0.0 x 0.0
- Dining Room0.0 x 0.0
- Kitchen0.0 x 0.0
- Living Room0.0 x 0.0
- Master Bedroom0.0 x 0.0
Financial Details
HOA
CA$276
YRSCP
Annual Taxes
CA$2,543
Tax year 2026
Directions
Markham Rd/Dension
Affordability Calculator
$141,998
Estimated monthly payment
$3,779/mo
Principal $567,992 · Est. interest $792,399 over 30 yrs
Neighborhood Market Statistics
How this home compares to active listings in Markham, ON
- CA$1,000,000
- Median Listing Price
- 31
- Median Days on Market
- 1,750
- Median Sq Ft
- CA$665
- Median Price / Sq Ft
- 2,066
- Active Listings
- This home’s price is 29% below the area median.
Market statistics compiled from active EXIT Realty® and MLS listings in Markham, ON.
Location

Points of Interest in Markham, ON
Showing the Markham area map.
Nearby Schools
Governess Academy
School · 0.3 km away
Ellen Fairclough Public School
School · 0.4 km away
Bright N Rite
School · 0.5 km away
Markham Gateway Public School
School · 0.6 km away
Cedarwood Public School
School · 0.7 km away
Parkland Child Care Centre
School · 0.9 km away
Parkland Public School
School · 0.9 km away
Boxwood Public School
School · 1.2 km away
Middlefield Collegiate Institute
Secondary · 1.2 km away
Sir Richard W Scott Catholic Elementary School
Elementary · 1.5 km away
St Vincent de Paul Catholic School
School · 1.5 km away
Coppard Glen Public School
School · 1.6 km away
Armadale Public School
School · 1.9 km away
McGivney Early Learning Centre
School · 2.1 km away
Father Michael McGivney
School · 2.1 km away
Armadale Tennis Club
Secondary · 2.3 km away
Blessed Pier Giorgio Frassati Catholic School
School · 2.4 km away
David SUZUKI Public School
School · 2.5 km away
Yrdsb
School · 2.5 km away
Legacy Public School
School · 2.5 km away
Commute Calculator
Nearby Homes


Similar Homes Nearby


Similar Home Values
Comparable nearby listings and their asking prices.
| Address | Price | Beds | Baths | Sq Ft |
|---|---|---|---|---|
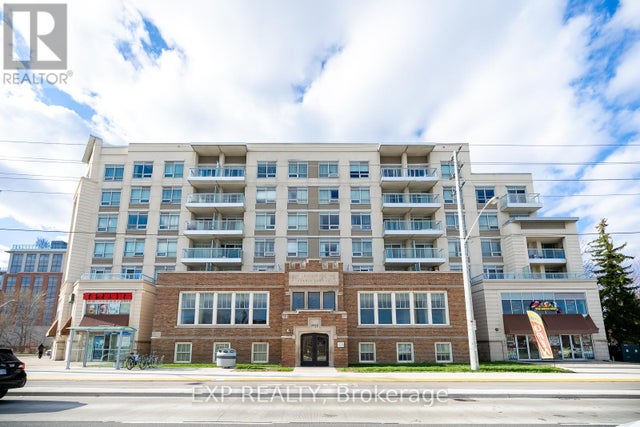
| 18 Uptown Drive 120, Markham, ON | CA$498,000 | 2 | 1 | — |
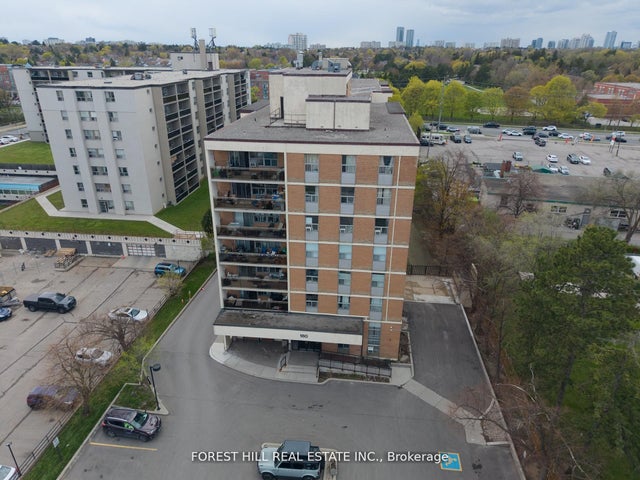
| 180 DUDLEY Avenue 302, Markham, ON | CA$499,000 | 3 | 2 | — |
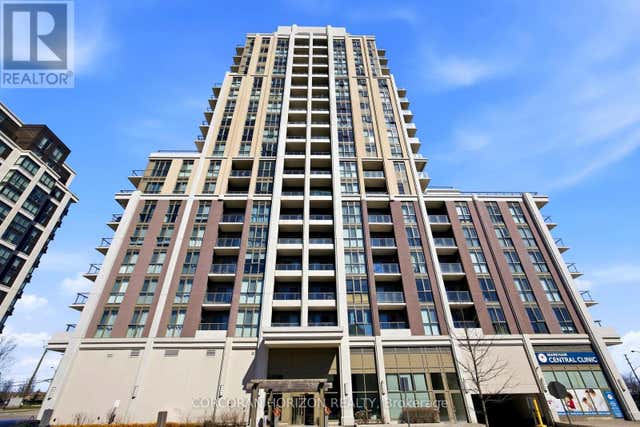
| 519 - 4600 STEELES AVENUE E, Markham (Milliken Mills East), ON | CA$499,000 | 2 | 2 | — |
| 1003 - 9560 MARKHAM ROAD, Markham (Wismer), ON | CA$499,000 | 3 | 1 | — |
| 9560 Markham Road 1003, Markham, ON | CA$499,000 | 3 | 1 | — |
| 302 - 180 DUDLEY AVENUE, Markham (Thornhill), ON | CA$499,000 | 3 | 2 | — |


