

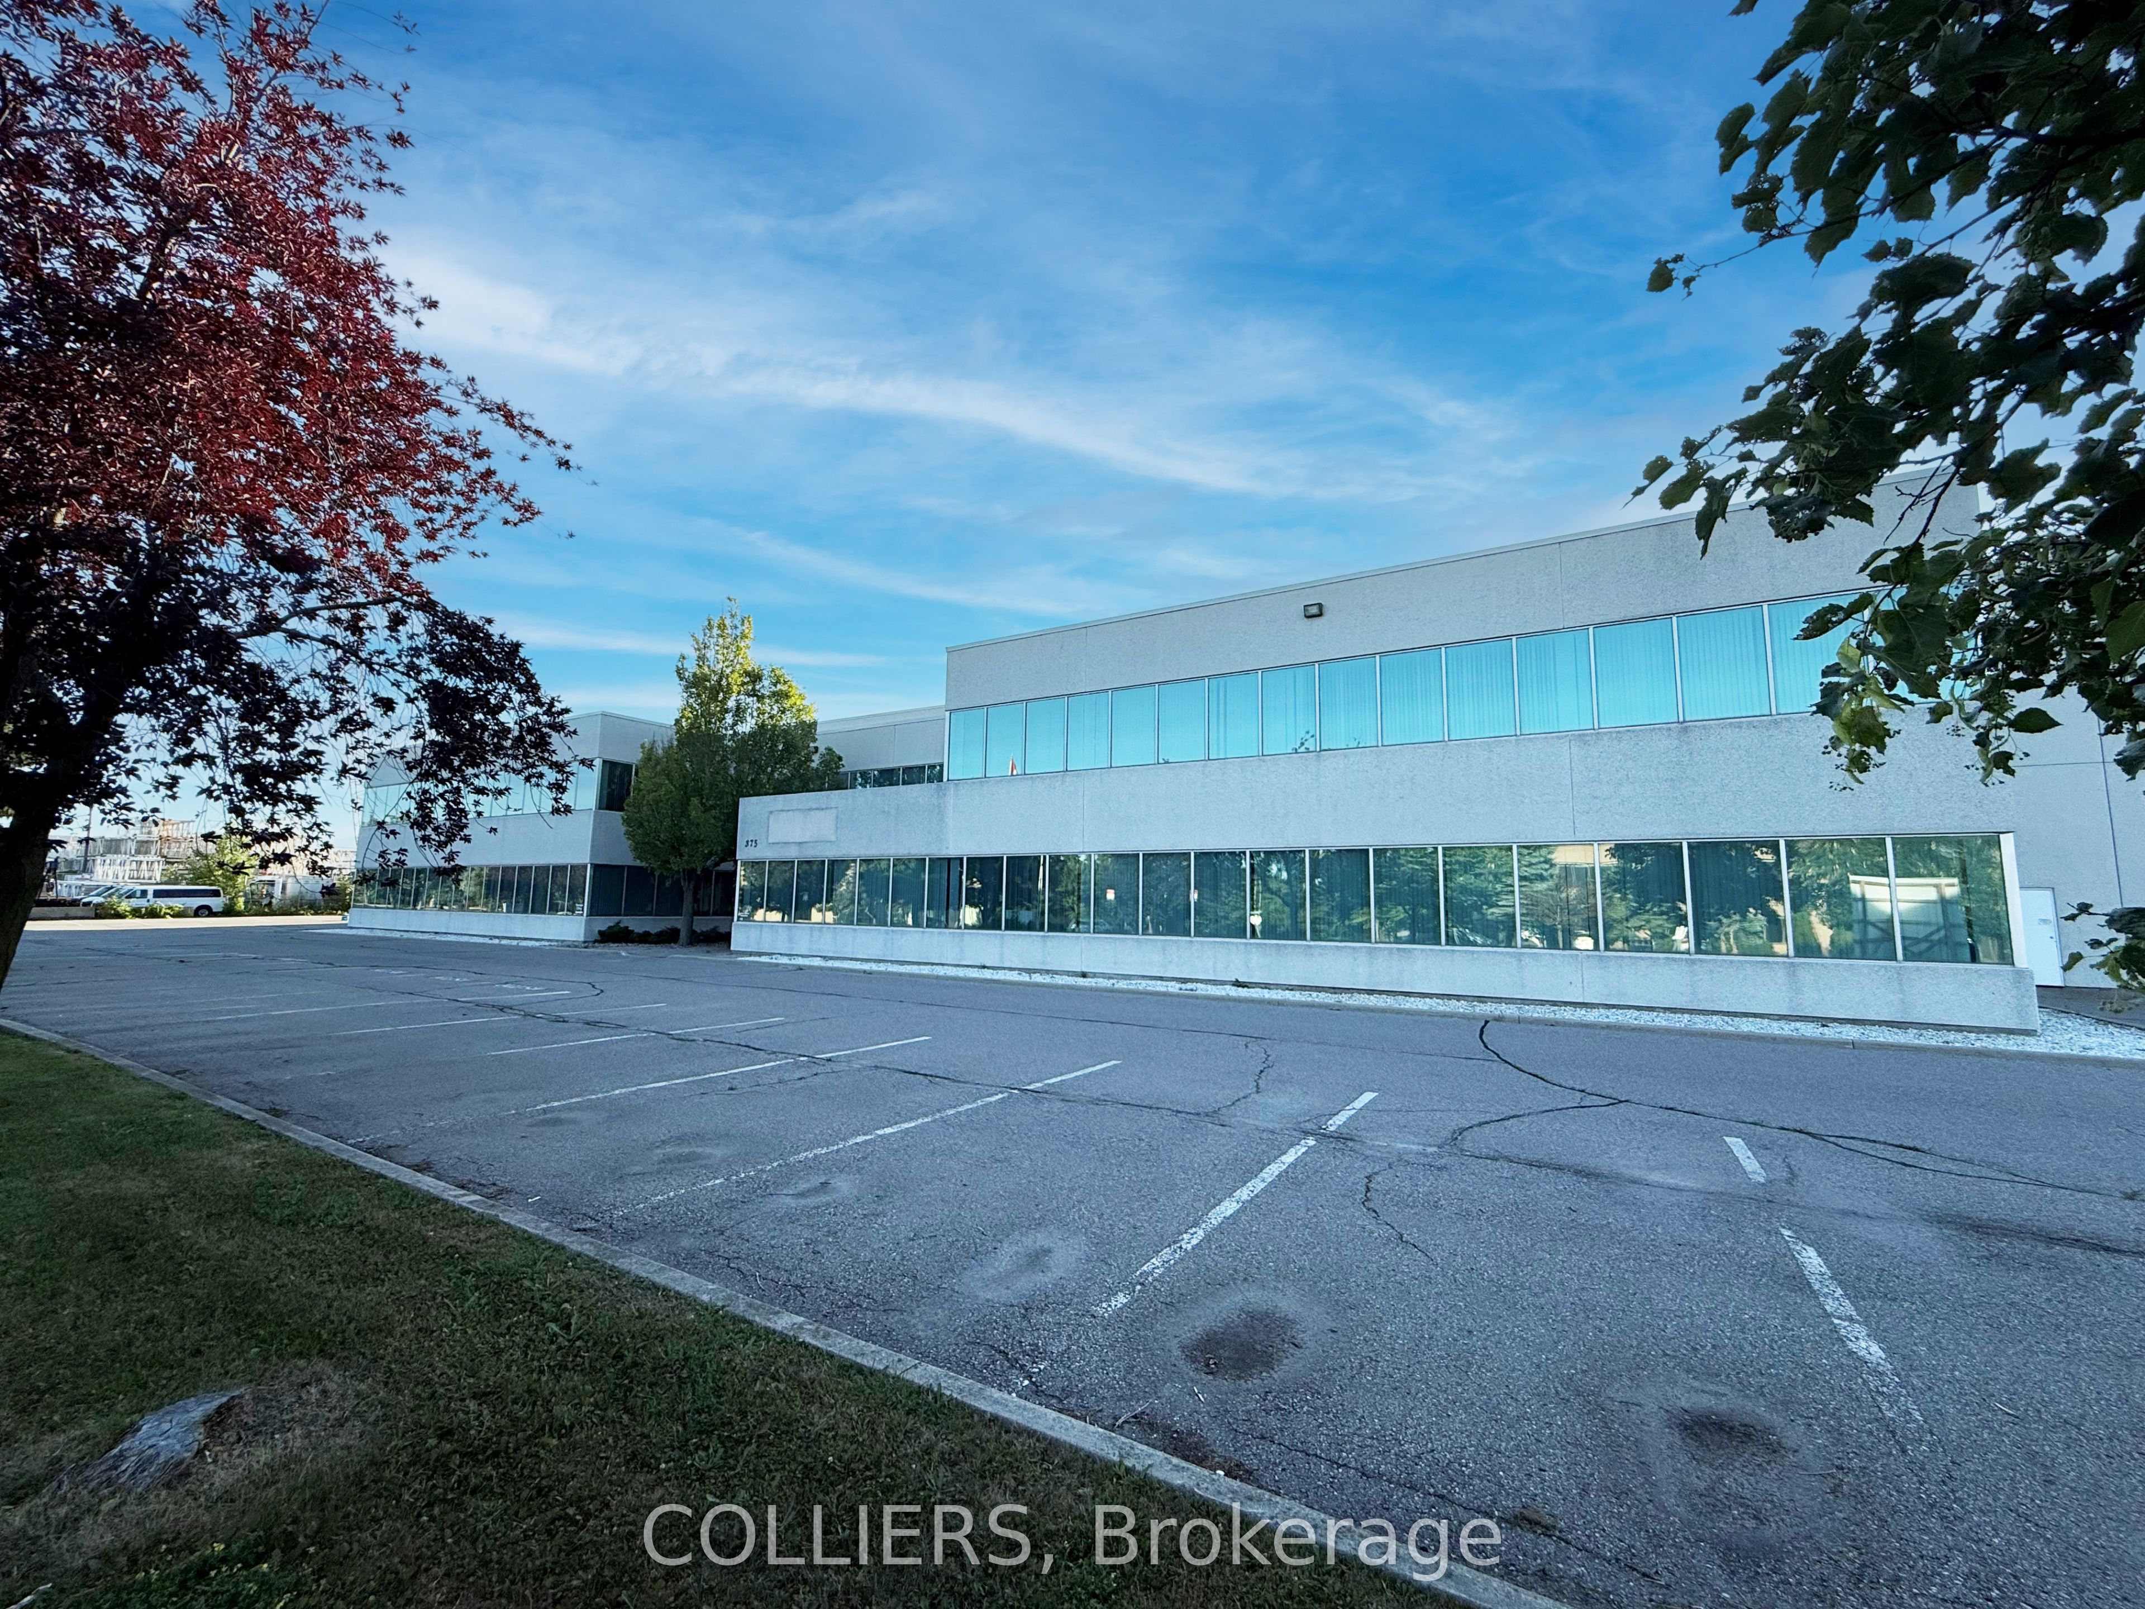
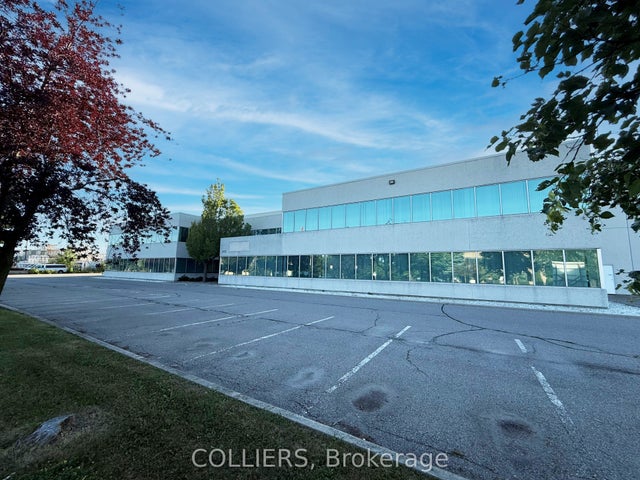
375 Basaltic Road, Vaughan, ON L4K 4W8
York County
Key Facts
Description
156,618 SF industrial freestand available for lease. Heavy power - 8000 amps. EM2 zoning allows for outside storage. Part of first floor office area consists of employee amenities (washroom/locker room for male & female/lunchroom). Office area includes 3,196 SF unfinished second floor mezzanine. Full building renovation underway. Warehouse plant area has partial radiant heat. Well-located within established business park. On public transit route and south of Rutherford GO Station. Excellent neighbourhood amenities. Excellent access to Highways 7, 407 and 400.
Property Information
Property Type
Commercial Lease
Sub-Type
Industrial
Living Area
156,618 sq ft
Lot Dimensions
0.0x0.0
MLS® Listing#
N12323859
Property Features
Financial Details
Annual Taxes
CA$4
Tax year 2025
Directions
Keele Street/Rutherford Road
Affordability Calculator
$3
Estimated monthly payment
$0/mo
Principal $12 · Est. interest $17 over 30 yrs
Neighborhood Market Statistics
How this home compares to active listings in Vaughan, ON
- CA$1,000,000
- Median Listing Price
- 33
- Median Days on Market
- 1,750
- Median Sq Ft
- CA$663
- Median Price / Sq Ft
- 2,357
- Active Listings
- This home’s price is 100% below the area median.
- Its price per sq ft is 100% below the area median.
Market statistics compiled from active EXIT Realty® and MLS listings in Vaughan, ON.
Location

Points of Interest in Vaughan, ON
Showing the Vaughan area map.
Nearby Schools
Little Hands at Play
School · 0.5 km away
Spirit of Math Schools
School · 0.8 km away
Outside the Box
Secondary · 0.9 km away
Yes!School
Elementary · 0.9 km away
Black Car Limousine Service
School · 1.0 km away
Forest Run Public School
School · 1.2 km away
Kids Island Daycare Centre
School · 1.4 km away
Autumn Hill Academy
School · 1.6 km away
Rotman Arts and Science School
Secondary · 1.8 km away
Hill Academy
School · 1.8 km away
Stephen Lewis Secondary School
Secondary · 1.9 km away
Ecole Intermediaire Catholique Renaissance
Secondary · 2.0 km away
St Cecilia Catholic Elementary
Elementary · 2.2 km away
Bakersfield Public School
Secondary · 2.3 km away
Kids Come First
School · 2.3 km away
King Heights Academy
School · 2.3 km away
Carrville Mills P.S. School Council
Elementary · 2.4 km away
Great Lakes Montessori
Elementary · 2.4 km away
Delano Academy
School · 2.4 km away
Thornhill Woods Public School
School · 2.5 km away
Commute Calculator
Nearby Homes


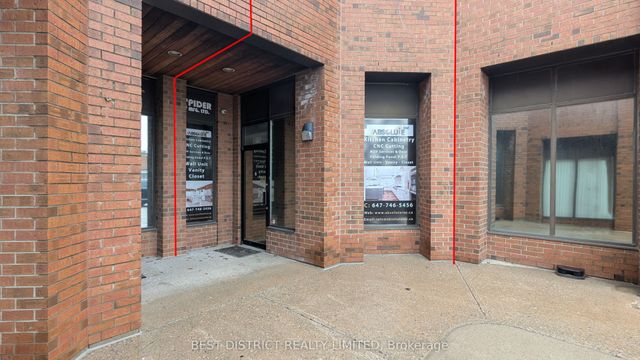
Similar Homes Nearby
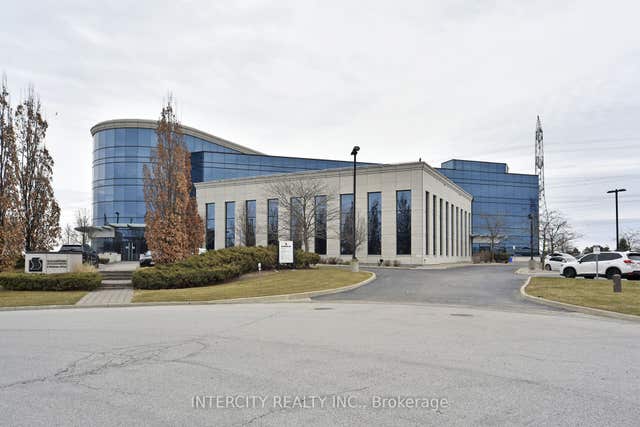

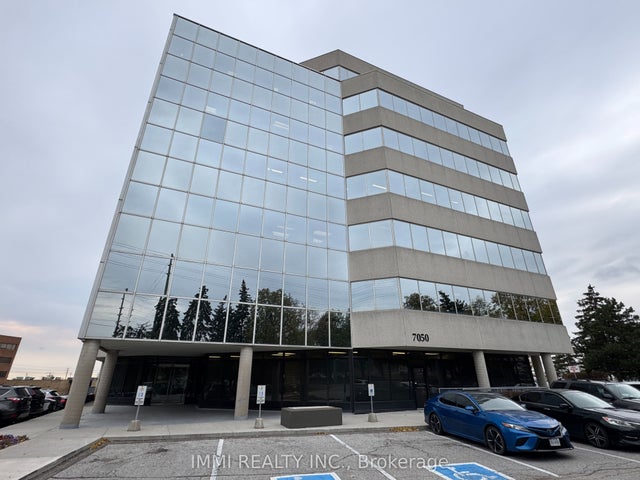


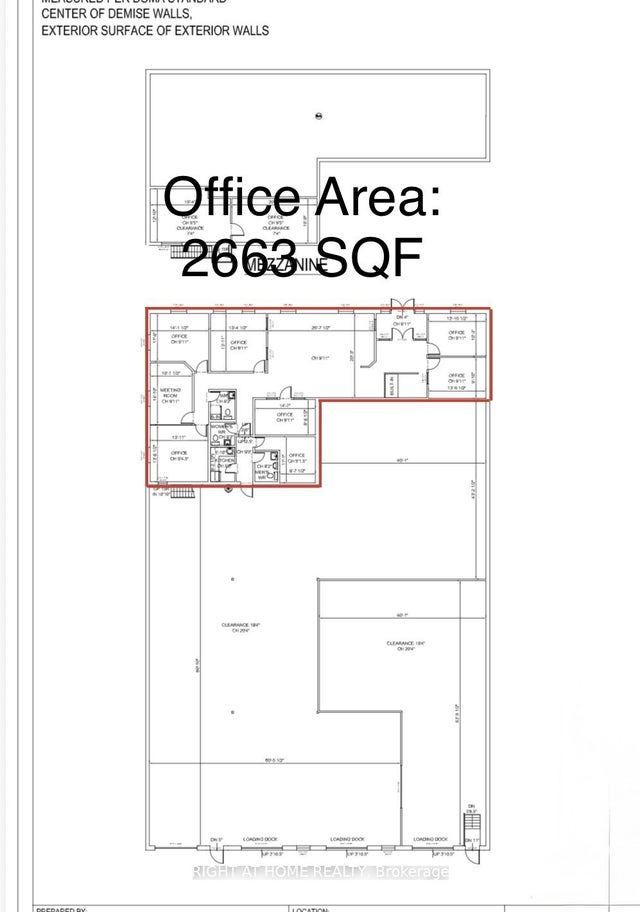
Similar Home Values
Comparable nearby listings and their asking prices.
| Address | Price | Beds | Baths | Sq Ft |
|---|---|---|---|---|
| 6 Ronrose Drive BSMT, Vaughan, ON | CA$10/sqft | — | — | 2,230 |
| 248 Bowes Road 200, Vaughan, ON | CA$11/sqft | — | — | 3,850 |
| 7050 Weston Road 101, Vaughan, ON | CA$11/sqft | — | — | 3,800 |
| 51 Jevlan Drive 9A, 2nd Floor, Vaughan, ON | CA$12/sqft | — | 1 | 1,300 |
| 7577 Keele Street B1, Vaughan, ON | CA$12/sqft | — | 2 | 1,992 |
| 452 Bowes Road W 11 - 12, Vaughan, ON | CA$12/sqft | — | 2 | 2,663 |


