

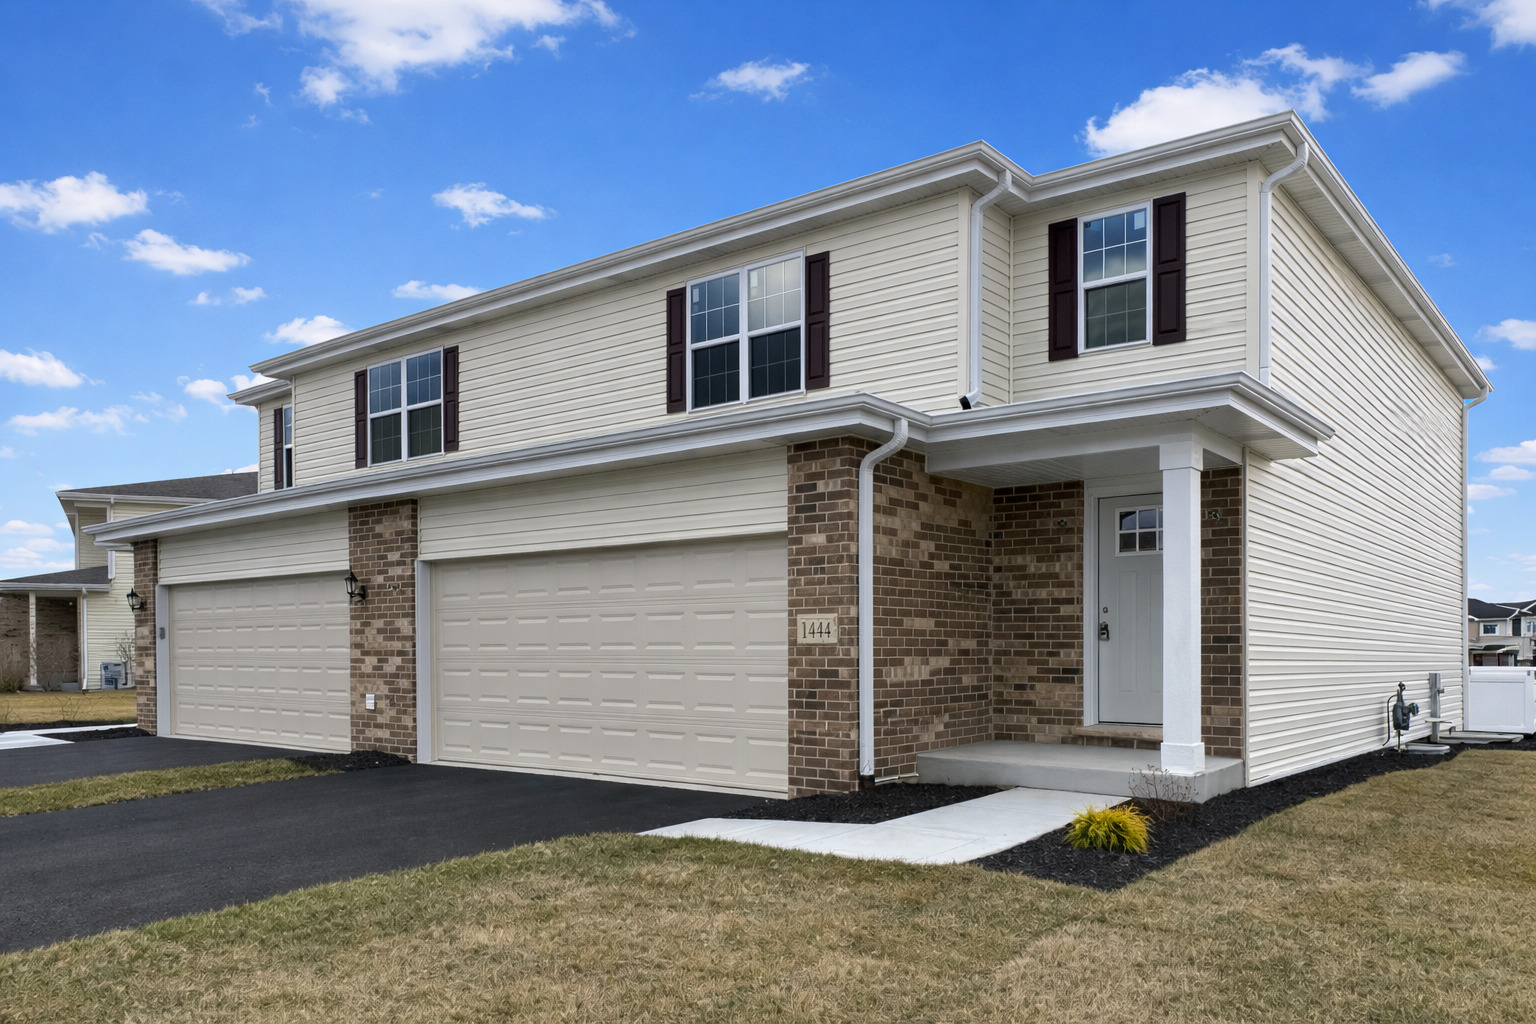
1444 Somerset Drive, Beecher, IL 60401
Prairie Park · Will County
Key Facts
Description
Welcome to the opportunity to own a brand-new construction townhome, where the finishing touches are yours to choose, allowing you to make it truly your own. This spacious home features three generously sized bedrooms, 2.1 bathrooms, and a full basement, offering ample space for both living and storage. The large eat-in kitchen features white cabinetry and sleek quartz countertops. The primary suite features a beautifully tiled shower and a spacious walk-in closet. Throughout the home, you'll find elegant white trim and two-panel doors. Outside, enjoy your professionally landscaped yard on the 12 x 12 deck. Note: photos are of a previous model.
Property Information
Property Type
Residential
Sub-Type
Townhouse
Year Built
2026
Stories
2
Living Area
1,580 sq ft
Lot Dimensions
77 X 38
Garage Spaces
2
Parking Spaces
2
Ownership
Fee Simple
Days on Market
50
MLS® Listing#
12660737
Property Features
Appliances
Cooling
Heating
Basement
Parking
Laundry
Patio
Construction
Foundation
Roof
Sewer
Water Source
Rooms
- Bedroom 211X11Second
- Bedroom 312X11Second
- Bedroom 4
- Dining Room
- Family Room14X17Main
- Kitchen12X18Main
- Laundry5X3Main
- Living Room
- Master Bedroom13X16Second
Schools
- Elementary:
- Beecher Elementary School
- Middle:
- Beecher Junior High School
- High:
- Beecher High School
- District:
- Beecher High School
Financial Details
HOA
$190 / Monthly
Parcel Number
2222094170090000
Directions
DIXIE HWY TO CHURCH ST.,E. TO PRAIRIE PARK SUBDV.NORTH
Affordability Calculator
$54,800
Estimated monthly payment
$1,458/mo
Principal $219,200 · Est. interest $305,804 over 30 yrs
Neighborhood Market Statistics
How this home compares to active listings in Beecher, IL
- $335,000
- Median Listing Price
- 26
- Median Days on Market
- 2,050
- Median Sq Ft
- $179
- Median Price / Sq Ft
- 29
- Active Listings
- This home’s price is 18% below the area median.
- Its price per sq ft is 3% below the area median.
Market statistics compiled from active EXIT Realty® and MLS listings in Beecher, IL.
Location
Map is currently unavailable for this location.
Points of Interest in Beecher, IL
Showing the Beecher area map.
Commute Calculator
Nearby Homes
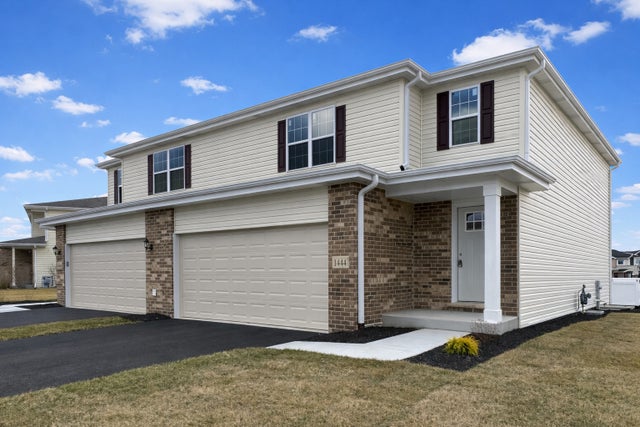
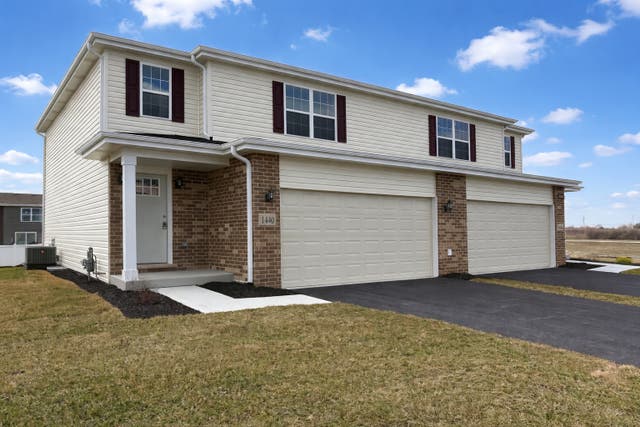



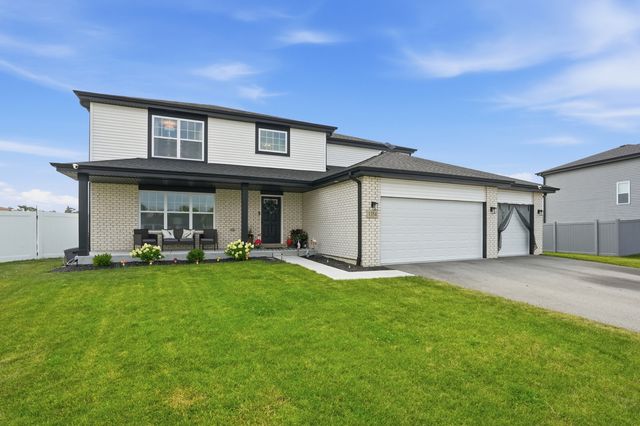
Similar Homes Nearby
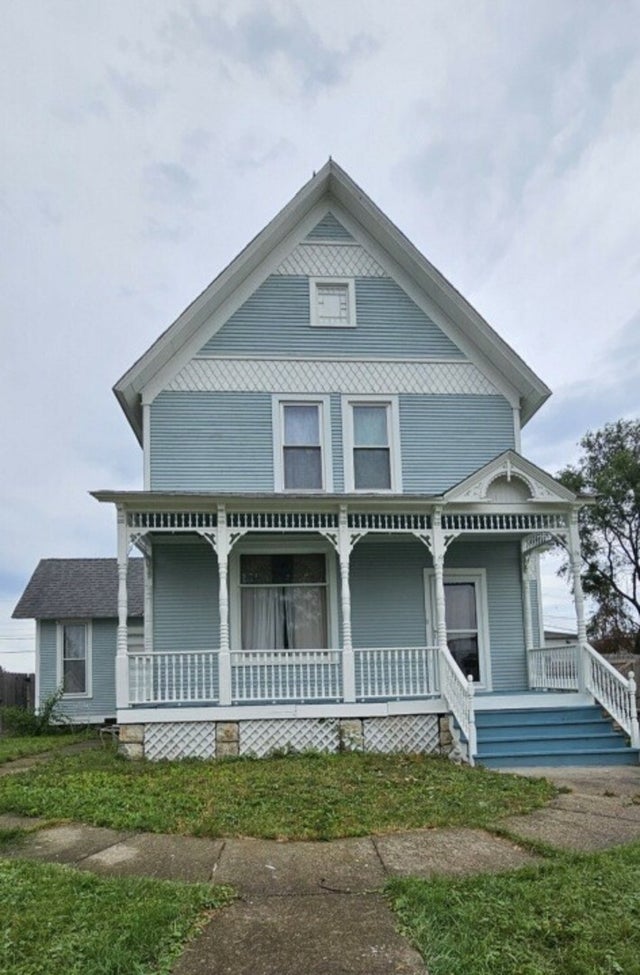


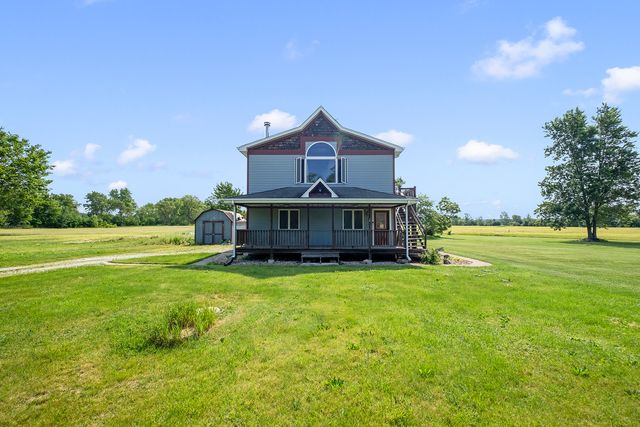

Similar Home Values
Comparable nearby listings and their asking prices.
| Address | Price | Beds | Baths | Sq Ft |
|---|---|---|---|---|
| 536 Woodward Street, Beecher, IL | $199,900 | 4 | 2 | 2,270 |
| 603 Orchard Lane, Beecher, IL | $215,000 | 2 | 1 | 1,092 |
| 1415 Fox Hound Trail, Beecher, IL | $225,000 | 3 | 2 | 1,330 |
| 531 Penfield Street, Beecher, IL | $230,000 | 4 | 2 | 2,480 |
| 28731 S Yates Avenue, Beecher, IL | $250,000 | 3 | 2 | 1,400 |
| 30097 Autumn Drive 116A, Beecher, IL | $265,000 | 2 | 2 | 1,486 |
Moving Cost Estimate
EXIT Agents in Beecher


Listing Courtesy: @properties Christie's International Real Estate - 7089710060
Last Updated: 2026-05-28