

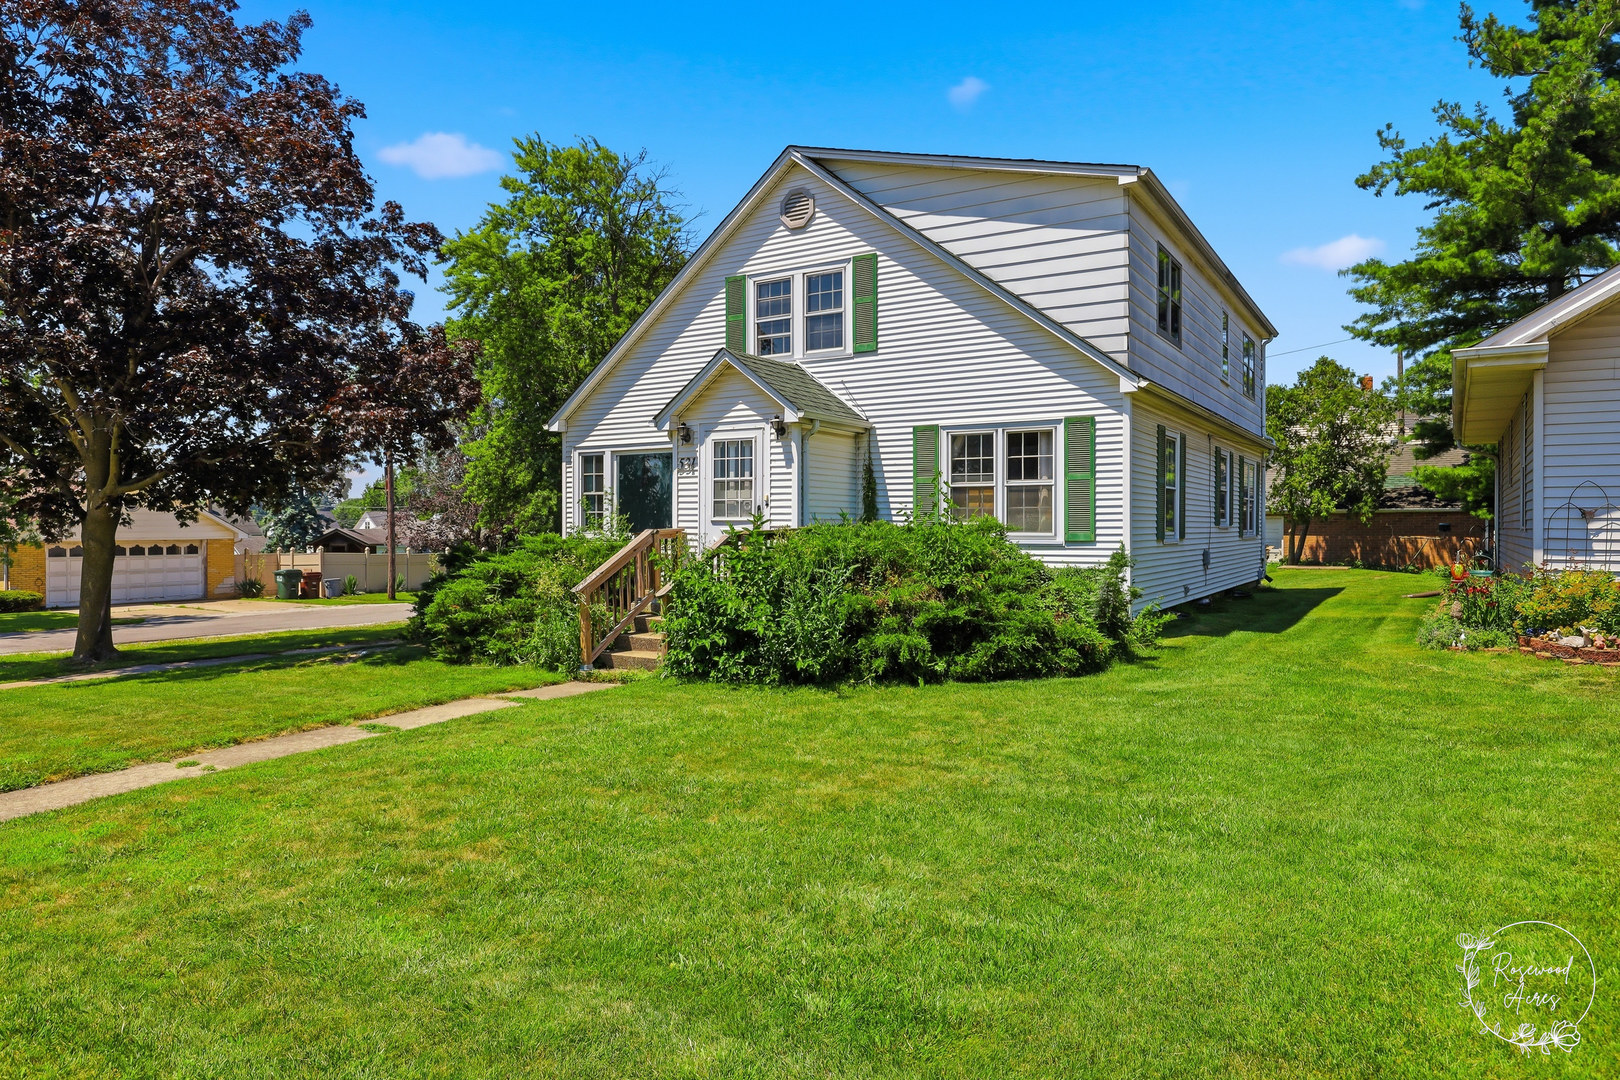
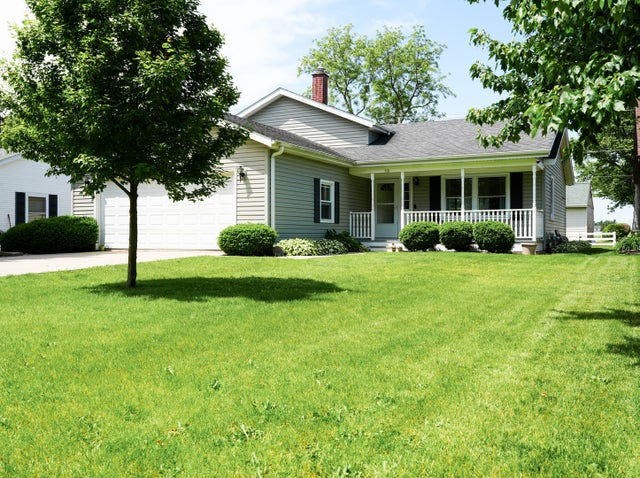
531 Penfield Street, Beecher, IL 60401
Will County
Key Facts
Property Information
Property Type
Residential
Sub-Type
Single Family Residence
Style
Cape Cod / Ranch
Living Area
2,480 sq ft
Lot Size
0.28 acres
Lot Dimensions
45X150X150X45X90X105
Garage Spaces
2
Parking Spaces
2
Ownership
Fee Simple
Days on Market
9
MLS® Listing#
12705430
Property Features
Interior
Appliances
Cooling
Heating
Flooring
Basement
Parking
Patio
Lot Features
Construction
Foundation
Roof
Windows
Community
Sewer
Water Source
Rooms
- 16X13Second
- 12X12Main
- Bedroom 210X14Main
- Bedroom 313X10Second
- Bedroom 411X13Second
- Bonus Room9X12Second
- Bonus Room10X8Second
- Dining Room12X13Main
- Family Room12X16Second
- Kitchen10X12Main
- Laundry
- Living Room14X20Main
- Master Bedroom12X14Main
Schools
- Elementary:
- Beecher Elementary School
- Middle:
- Beecher Junior High School
- High:
- Beecher High School
- District:
- Beecher High School
Financial Details
Annual Taxes
$6,731
Tax year 2024
Parcel Number
2222163120280000
Directions
Route 1 to Penfield Street west to home on NE corner of Penfield and Birch
Affordability Calculator
$46,000
Estimated monthly payment
$1,224/mo
Principal $184,000 · Est. interest $256,696 over 30 yrs
Neighborhood Market Statistics
How this home compares to active listings in Beecher, IL
- $335,000
- Median Listing Price
- 27
- Median Days on Market
- 2,050
- Median Sq Ft
- $179
- Median Price / Sq Ft
- 29
- Active Listings
- This home’s price is 31% below the area median.
- Its price per sq ft is 48% below the area median.
Market statistics compiled from active EXIT Realty® and MLS listings in Beecher, IL.
Location

Getting Around
Points of Interest in Beecher, IL
Showing the Beecher area map.
Nearby Schools
Beecher Elementary School
Elementary · 0.2 mi away
Beecher High School
Secondary · 0.2 mi away
Beecher Pre-School Co-OP
School · 0.3 mi away
Zion Lutheran School
Elementary · 0.7 mi away
Beecher Junior High
Secondary · 1.1 mi away
Balmoral Elementary School
Elementary · 5.5 mi away
Illinois Lutheran High School
Secondary · 6.4 mi away
Illinois Lutheran Elementary School
Elementary · 6.9 mi away
Grant Park Elementary School
Elementary · 6.9 mi away
Grant Park High School
Secondary · 6.9 mi away
Coretta Scott King Magnet School
Elementary · 7.0 mi away
Crete-Monee High School
Secondary · 7.0 mi away
Crete Monee SD 201
School · 7.0 mi away
Crete Pre-School Co-Operative
School · 7.1 mi away
Crete Elementary School
Elementary · 7.1 mi away
Deer Creek Christian Church
School · 7.5 mi away
Illiana Christian High School
Secondary · 7.9 mi away
Monee Education Center
Secondary · 8.0 mi away
Monee Elementary School
Elementary · 8.0 mi away
Protestant Reformed Christian School
School · 8.1 mi away
Commute Calculator
Nearby Homes

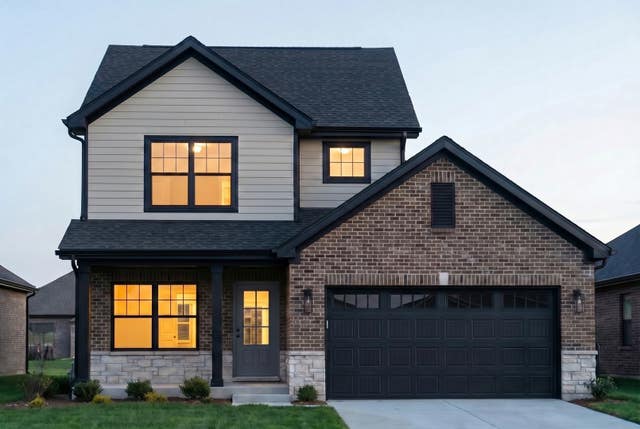

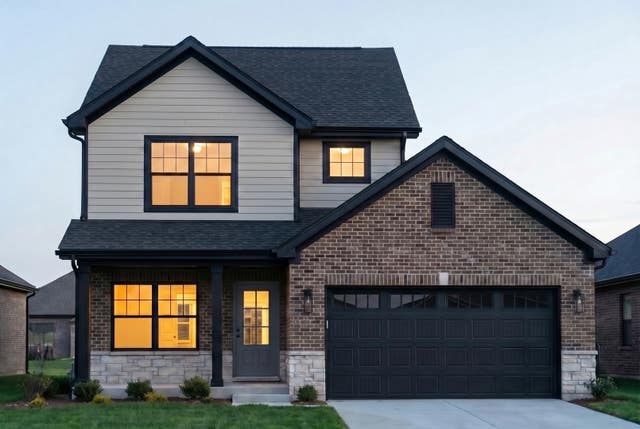
Similar Homes Nearby
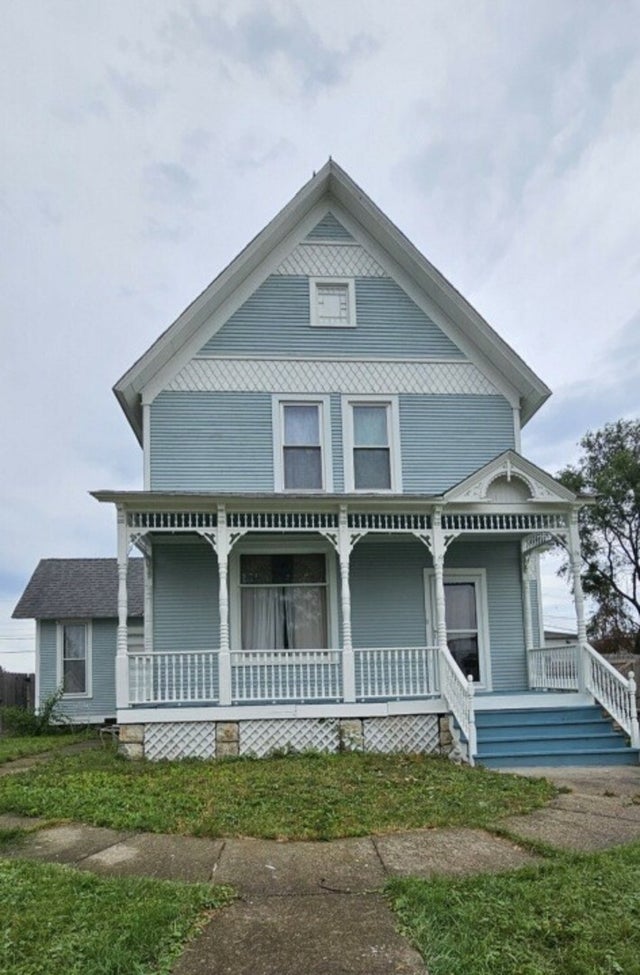

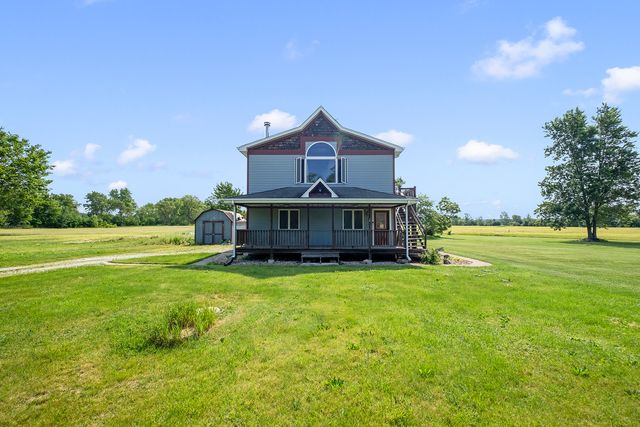
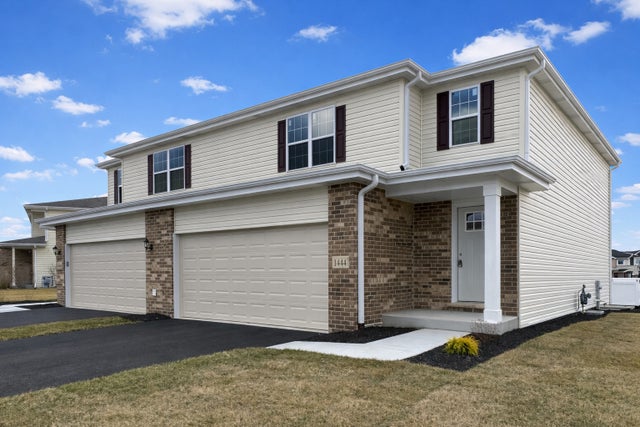
Similar Home Values
Comparable nearby listings and their asking prices.
| Address | Price | Beds | Baths | Sq Ft |
|---|---|---|---|---|
| 536 Woodward Street, Beecher, IL | $199,900 | 4 | 2 | 2,270 |
| 1415 Fox Hound Trail, Beecher, IL | $225,000 | 3 | 2 | 1,330 |
| 28731 S Yates Avenue, Beecher, IL | $250,000 | 3 | 2 | 1,400 |
| 1444 Somerset Drive, Beecher, IL | $274,000 | 3 | 3 | 1,580 |
| 510 Dunbar Street, Beecher, IL | $295,000 | 3 | 3 | 1,745 |
Moving Cost Estimate
EXIT Agents in Beecher


Listing Courtesy: Coldwell Banker Realty - 8159339700
Last Updated: 2026-07-14
477012467