

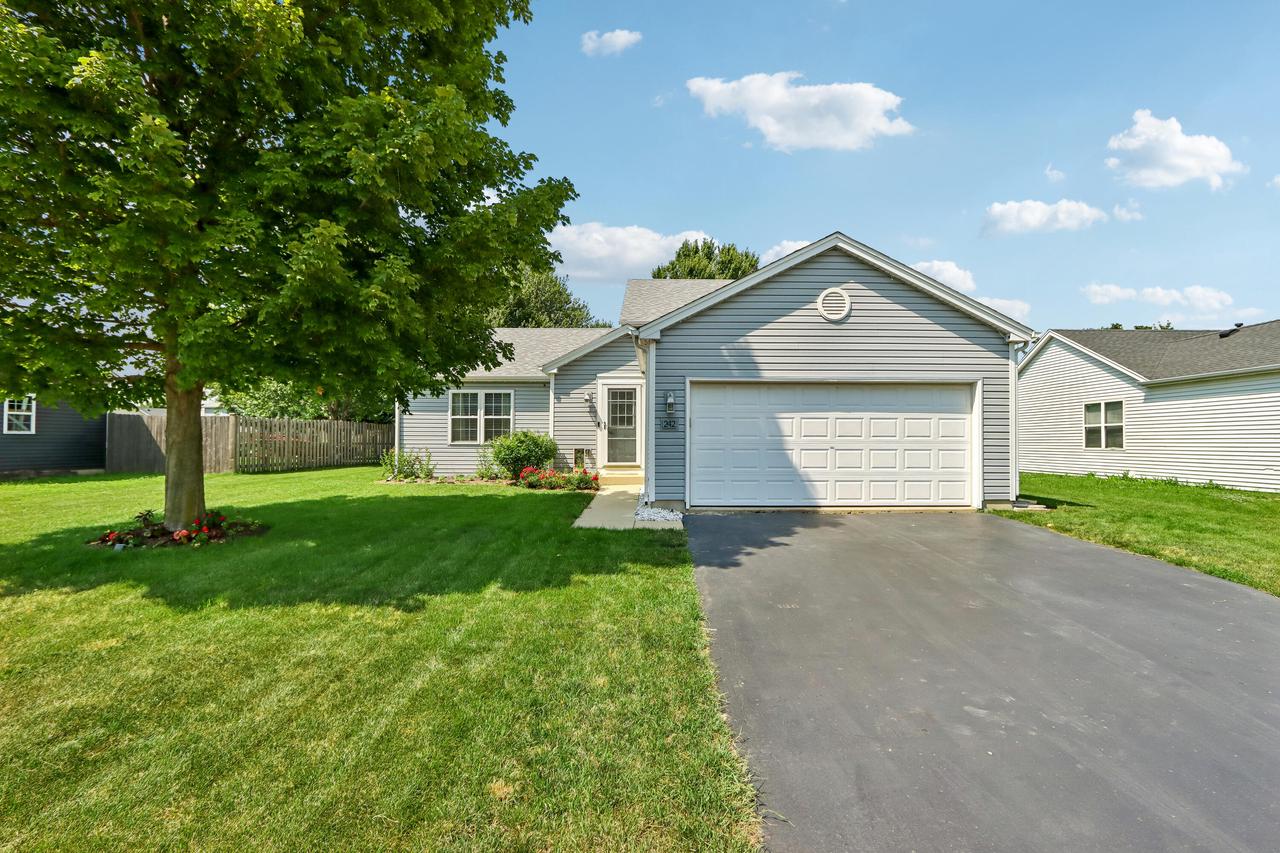
242 Deer Path Drive, Genoa City, WI 53128
Hunters Ridge · Walworth County
Key Facts
Description
This turn key home is ready for its new owners! This entire house has been completely remodeled in the last 2 years. The furnace and a/c with an air filter system is brand new from 2026. The kitchen, floors, appliances, siding, roof, and windows have all been updated. There are 3 bedrooms and 2 full bathrooms. Downstairs you will find a fully finished basement with a bonus room and a bathroom with heated floors. Outside there is a beautiful brick patio and fire pit. There is also a glorified shed that is completely finished with electricity. You don't have to do anything to this home! Don't miss this opportunity to make it yours!
Property Information
Property Type
Residential
Sub-Type
Single Family Residence
Style
Bi-level / Other
Year Built
2000
Living Area
1,796 sq ft
Lot Size
0.25 acres
Garage Spaces
2
Days on Market
3
MLS® Listing#
MM1971009
Property Features
Interior
Appliances
Cooling
Heating
Basement
Parking
Patio
Other Structures
Rooms
- Bedroom 110x11
- Bedroom 210x11
Schools
- Elementary:
- Brookwood
- Middle:
- Brookwood
- High:
- Badger
- District:
- Genoa City J2
Financial Details
Annual Taxes
$4,767
Tax year 2025
Directions
Hwy 12 to Pell Lake exit, go east on Pell Lake Dr. to County Rd. U, make a left on Highland Ave., left on Pheasant Dr., right on Deerpath. Property wi
Affordability Calculator
$79,980
Estimated monthly payment
$2,128/mo
Principal $319,920 · Est. interest $446,317 over 30 yrs
Neighborhood Market Statistics
How this home compares to active listings in Genoa City, WI
- $386,000
- Median Listing Price
- 61
- Median Days on Market
- 1,797
- Median Sq Ft
- $215
- Median Price / Sq Ft
- 121
- Active Listings
- This home’s price is 4% above the area median.
- Its price per sq ft is 4% above the area median.
Market statistics compiled from active EXIT Realty® and MLS listings in Genoa City, WI.
Location

Points of Interest in Genoa City, WI
Showing the Genoa City area map.
Nearby Schools
Brookwood Middle School
Secondary · 0.2 mi away
Brookwood Elementary
Elementary · 1.1 mi away
Sommerschool
School · 1.1 mi away
Richmond Grade School
Elementary · 2.6 mi away
Miss Vicki's Day Care
School · 3.0 mi away
Star Center Elementary School
Elementary · 3.3 mi away
Lakewood School
Elementary · 3.9 mi away
Randall Consolidated School
Elementary · 3.9 mi away
Richmond-Burton Community High School
Secondary · 4.6 mi away
Nippersink School District 2
School · 5.1 mi away
Wheatland Center School
Elementary · 5.3 mi away
Spring Grove Elementary School
Elementary · 6.3 mi away
Alden-Hebron High & Middle School
Secondary · 6.5 mi away
Badger High School
Secondary · 6.6 mi away
Lake Geneva Schools
Secondary · 6.6 mi away
St Alphonsus School
School · 6.7 mi away
Badger Community Education
School · 6.7 mi away
Wilmont High School
Secondary · 6.9 mi away
Nature's Classroom Institute & Montessori School
Elementary · 7.0 mi away
St Francis Desales School
Secondary · 7.6 mi away
Commute Calculator
Nearby Homes
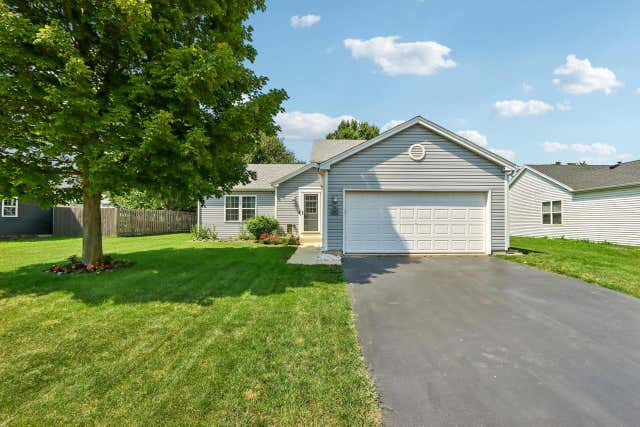
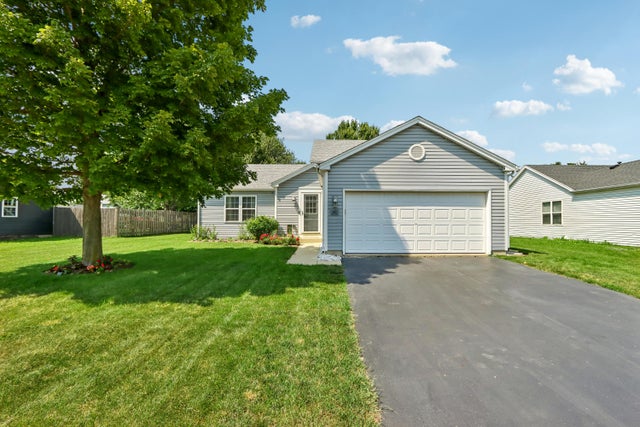


Similar Homes Nearby

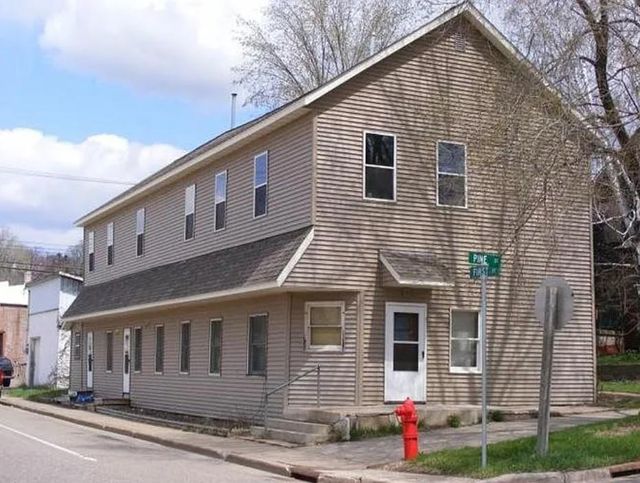
Similar Home Values
Comparable nearby listings and their asking prices.
| Address | Price | Beds | Baths | Sq Ft |
|---|---|---|---|---|
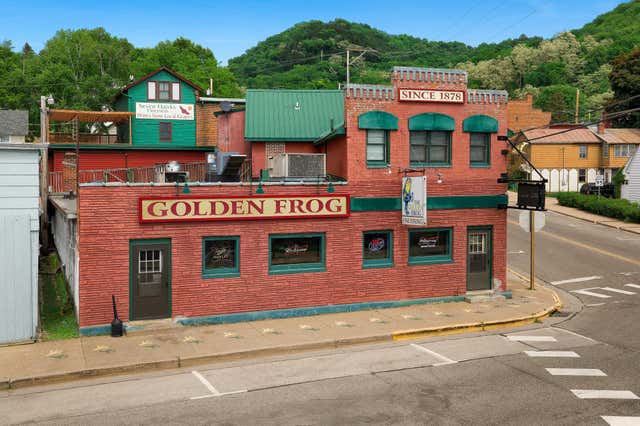
| 811 S Madison Street, Cuba City, WI | $284,000 | 3 | — | 1,800 |
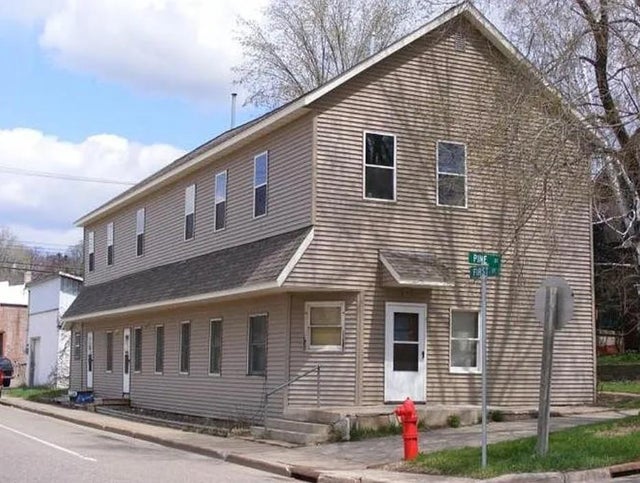
| 104 Pine Street, Glenwood City, WI | $284,900 | 8 | — | 3,000 |
| 104 Pine Street Street, Glenwood City, WI | $284,900 | 8 | — | — |
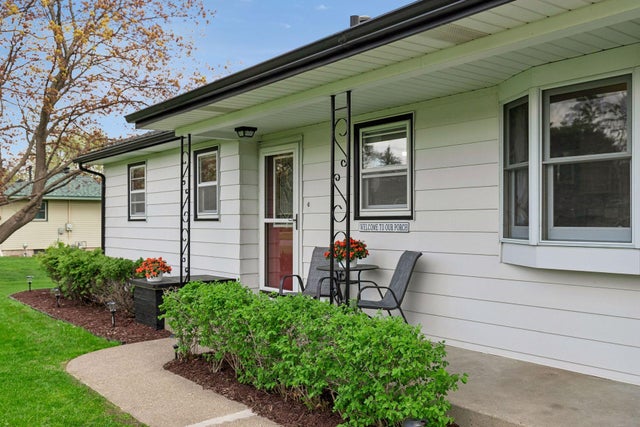
| 112 N Shore Drive, Fountain City, WI | $299,000 | 2 | 1 | — |
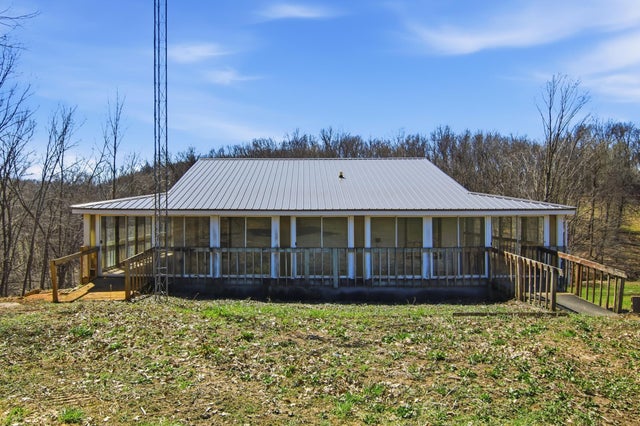
| W7683 165th Avenue, Hager City, WI | $307,000 | 3 | 2 | 1,359 |
| 3159 200th Avenue, Glenwood City, WI | $309,000 | 2 | 2 | 1,513 |


