

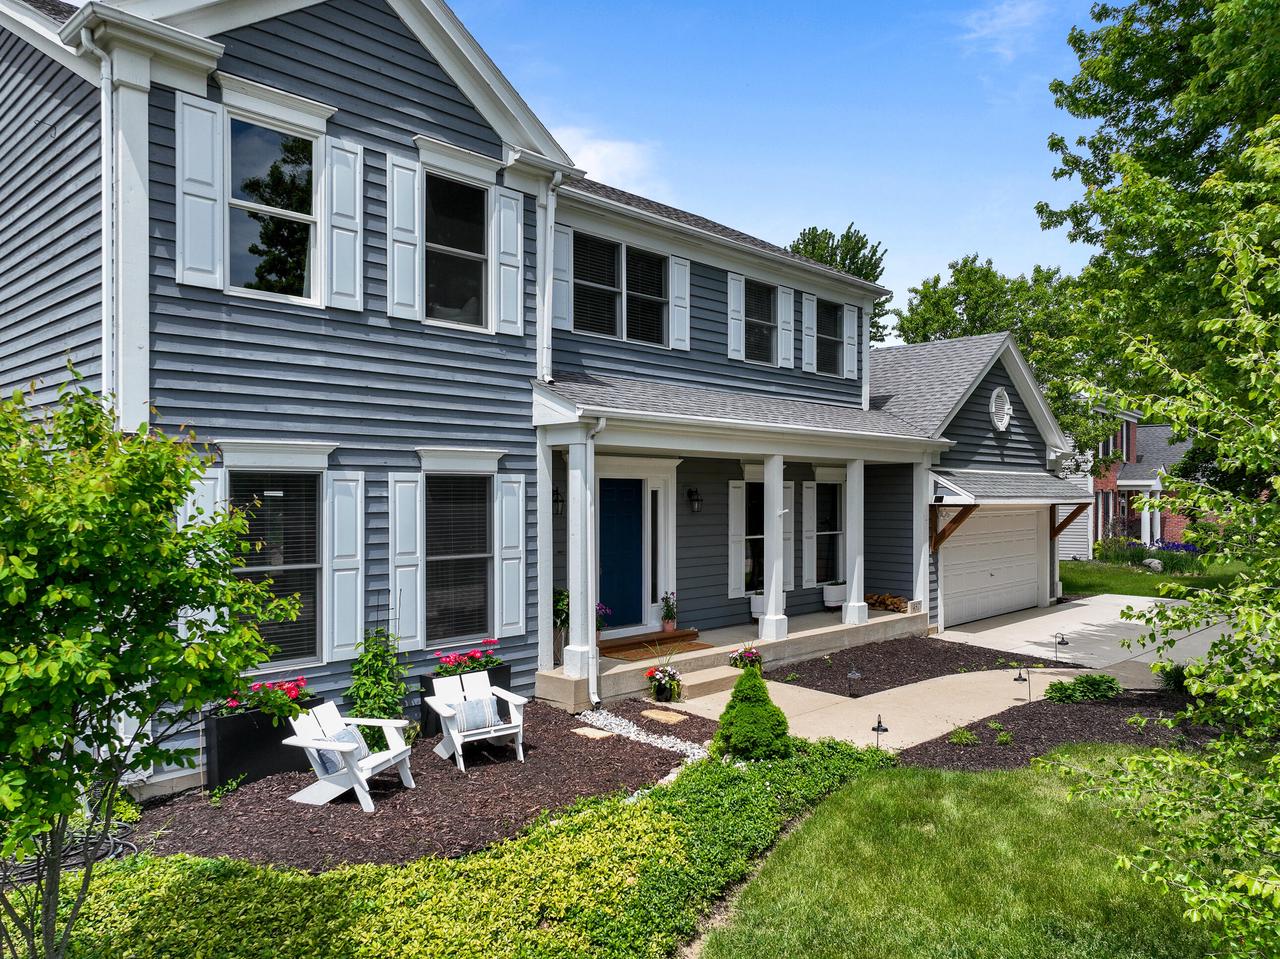
452 Park Lane, Williams Bay, WI 53191
Baywood Heights · Walworth County
Key Facts
Description
Beautiful 5-bedroom, 2.5-bath Baywood Heights home in Williams Bay featuring a finished basement and high-end upgrades throughout! This move-in ready home offers new upstairs flooring, updated bathrooms, some newer windows, a new French sliding door in the kitchen, expanded kitchen with a large island and custom butcher block dry bar, plus an updated laundry room with tile floors and open butcher block shelving. The living room features custom built-in cabinets with maple shiplap accents. The custom primary suite includes heated bathroom floors, dual shower heads, and built-in shelving. Additional upgrades include added insulation, gutter guards, expanded concrete driveway, new landscaping, added eave lighting over the garage, and Badger Basement guarantee! Located across from the Park!
Property Information
Property Type
Residential
Sub-Type
Single Family Residence
Style
Other
Year Built
1994
Living Area
3,068 sq ft
Lot Size
0.30 acres
Garage Spaces
2
Days on Market
39
MLS® Listing#
MM1964110
Property Features
Interior
Appliances
Cooling
Heating
Fireplace
Basement
Parking
Patio
Fencing
Utilities
Rooms
- Bedroom 4
Schools
- Elementary:
- Williams Bay
- Middle:
- Williams Bay
- High:
- Williams Bay
- District:
- Williams Bay
Financial Details
Annual Taxes
$5,830
Tax year 2025
Directions
Hwy 67 to Theater Road. Turn North on Theater Rd, right on Sunset Blvd, left on Smythe and right on Park Lane. Property is on the right.
Affordability Calculator
$137,800
Estimated monthly payment
$3,667/mo
Principal $551,200 · Est. interest $768,973 over 30 yrs
Neighborhood Market Statistics
How this home compares to active listings in Williams Bay, WI
- $454,545
- Median Listing Price
- 78
- Median Days on Market
- 1,930
- Median Sq Ft
- $225
- Median Price / Sq Ft
- 620
- Active Listings
- This home’s price is 52% above the area median.
- Its price per sq ft is right around the area median.
Market statistics compiled from active EXIT Realty® and MLS listings in Williams Bay, WI.
Location

Points of Interest in Williams Bay, WI
Showing the Williams Bay area map.
Nearby Schools
Williams Bay Elementary School
Elementary · 0.3 mi away
Williams Bay School District
Secondary · 0.4 mi away
Faith Christian School
School · 0.7 mi away
Fontana Elementary
Elementary · 2.5 mi away
Delavan Lake Sailing School
School · 3.2 mi away
Reek Elementary School
Elementary · 3.6 mi away
Walworth JT. School District #1
Elementary · 3.9 mi away
Walworth Elementary
Elementary · 3.9 mi away
Woods Elementary
Elementary · 3.9 mi away
Agape House
School · 3.9 mi away
Big Foot High School
Secondary · 3.9 mi away
RWCFS Headstart/Early Head Start
School · 4.9 mi away
Traver School
Elementary · 5.0 mi away
Pentair Training Institute
School · 5.0 mi away
Wileman Elementary School
Elementary · 5.1 mi away
St Andrew Parish
School · 5.6 mi away
Delavan Christian School
Secondary · 5.6 mi away
Wcec Alternative High School
Secondary · 6.1 mi away
Career & College Academy - Public Charter High School in Walworth County
School · 6.1 mi away
First Evangelical Lutheran Church Wels
School · 6.1 mi away
Commute Calculator
Nearby Homes


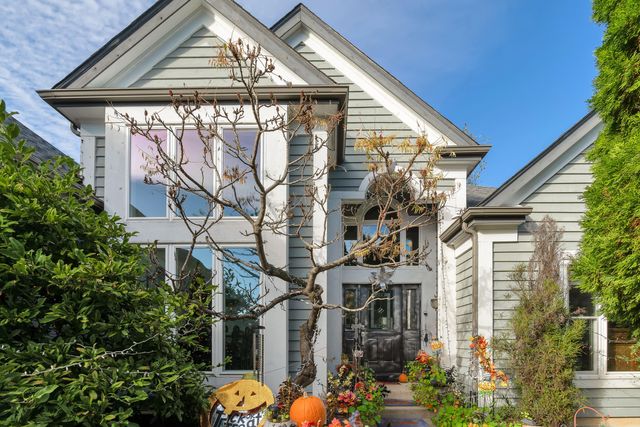
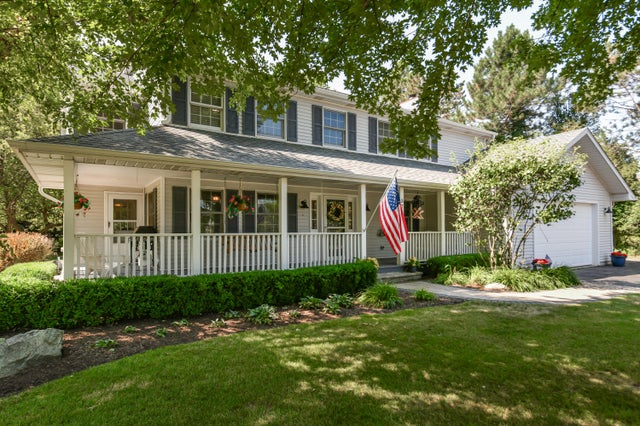

Similar Homes Nearby


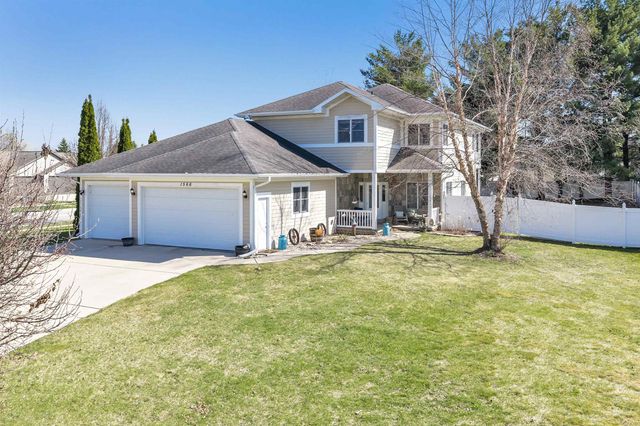

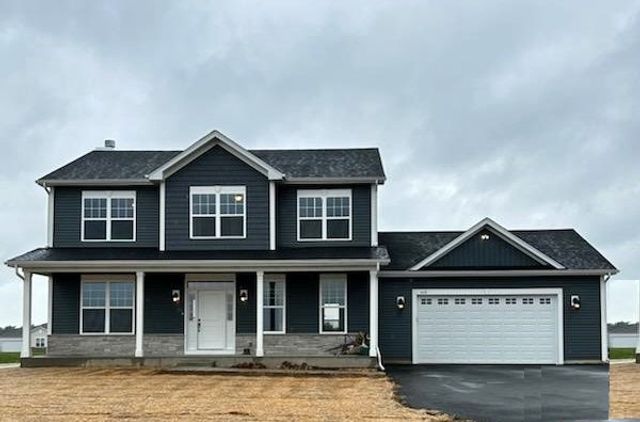
Similar Home Values
Comparable nearby listings and their asking prices.
| Address | Price | Beds | Baths | Sq Ft |
|---|---|---|---|---|
| 2203 GILSON Court, GREEN BAY, WI | $485,000 | 5 | 2 | 3,592 |
| 500 E EAGLE Terrace, GREEN BAY, WI | $499,900 | 4 | 4 | 2,943 |
| 2951 VERCAUTEREN Drive, GREEN BAY, WI | $499,900 | 4 | 5 | 2,756 |
| 1566 BELLE PLANE Circle, GREEN BAY, WI | $499,999 | 4 | 3 | 2,427 |
| 2861 CROSSHAVEN Avenue, GREEN BAY, WI | $504,900 | 4 | 3 | 3,491 |
| 407 Manchester Dr, Williams Bay, WI | $508,990 | 4 | 2 | 2,352 |


