

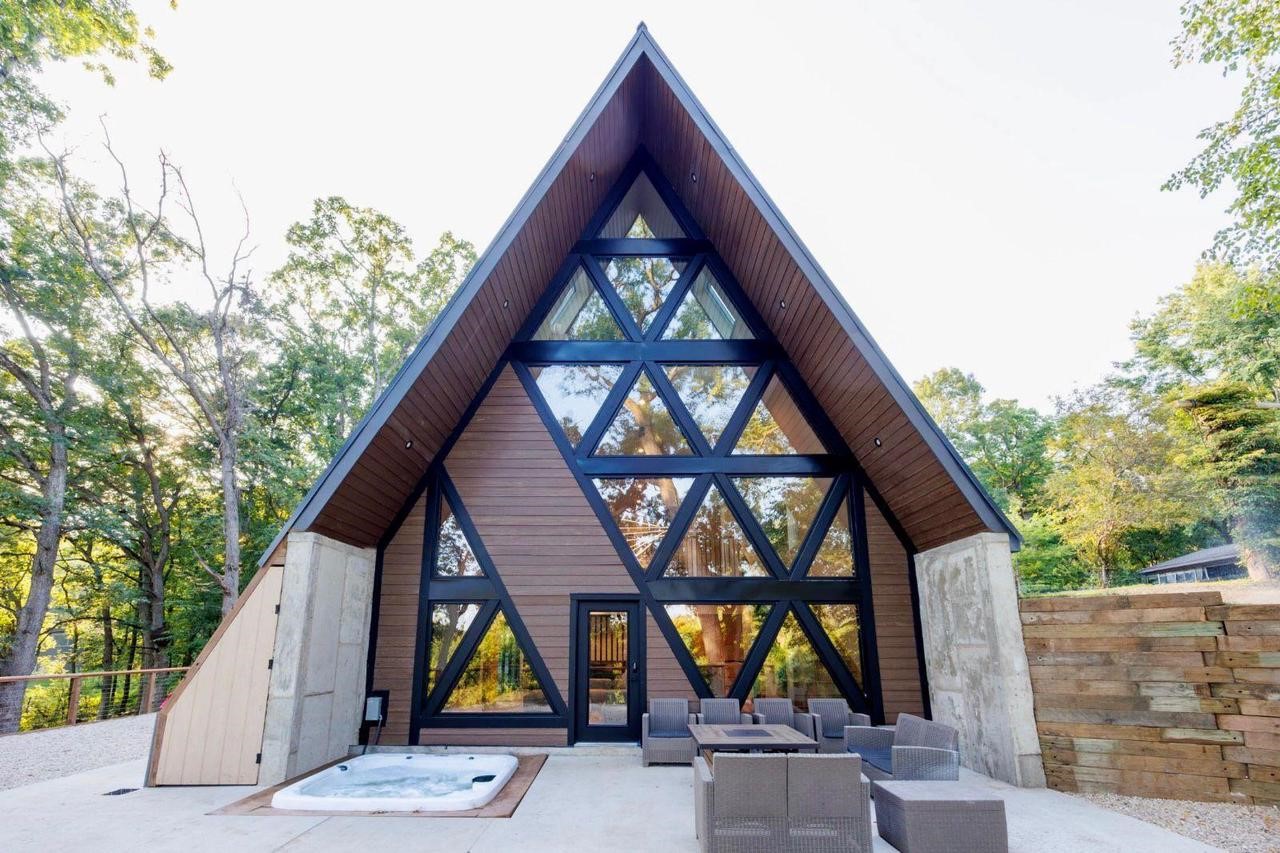
N1164 Forest Drive, Genoa City, WI 53128
Walworth County
Key Facts
Description
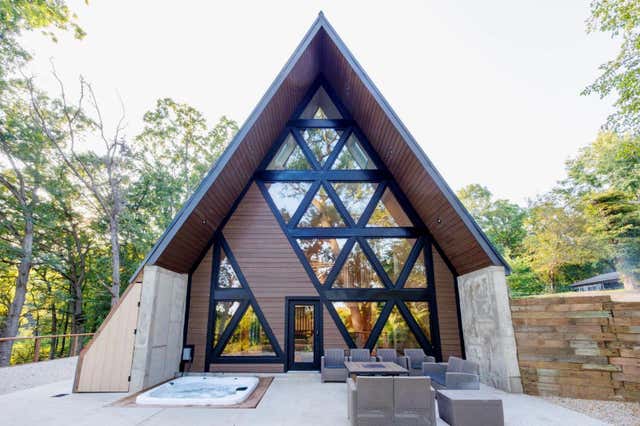
Prepare to be transported to peace & serenity arriving at Nearby Cabin: a spacious 4BD/3BTH 3-story A-frame home with 89' of frontage on Lake Tombeau! This contemporary style property offers all modern amenities w/ the comforts of home! The main floor features HWD floors, a vaulted wall of windows & electric fp. Open concept flows flawlessly into a modern kitchen, dining area & coffee bar. 1st floor primary bedroom w/ adjacent bath, full size laundry & mechanicals. 2nd level has 2BD, 2BTH w/ soaker tub & loft. 3rd floor has flex space & 4thBD. Soak in nature from the expansive, wrap-around patio, hot tub & the private pier or pickle ball court! Enjoy the peaceful atmosphere on a private road, w/ easy access to nearby attractions: Nippersink Golf Course, Lake Geneva & Wilmot Ski Resort.
Property Information
Property Type
Residential
Sub-Type
Single Family Residence
Style
A-Frame
Year Built
2023
Living Area
2,509 sq ft
Lot Size
0.78 acres
Days on Market
72
MLS® Listing#
MM1957589
Property Features
Interior
Exterior
Appliances
Cooling
Heating
Fireplace
Lot Features
Rooms
- 23x17
- 29x10
- Bedroom 113x11
- Bedroom 213x11
- Bedroom 316x10
Schools
- Elementary:
- Brookwood
- Middle:
- Brookwood
- High:
- Badger
- District:
- Genoa City J2
Financial Details
Annual Taxes
$6,878
Tax year 2025
Directions
Use GPS: Tombeau Rd to Lakeside Dr to Forest Dr (private road) to property on right. No Sign on property
Affordability Calculator
$309,800
Estimated monthly payment
$8,244/mo
Principal $1,239,200 · Est. interest $1,728,794 over 30 yrs
Neighborhood Market Statistics
How this home compares to active listings in Genoa City, WI
- $386,275
- Median Listing Price
- 59
- Median Days on Market
- 1,795
- Median Sq Ft
- $217
- Median Price / Sq Ft
- 123
- Active Listings
- This home’s price is 301% above the area median.
- Its price per sq ft is 184% above the area median.
Market statistics compiled from active EXIT Realty® and MLS listings in Genoa City, WI.
Location

Points of Interest in Genoa City, WI
Showing the Genoa City area map.
Nearby Schools
Brookwood Middle School
Secondary · 1.5 mi away
Brookwood Elementary
Elementary · 2.3 mi away
Sommerschool
School · 2.4 mi away
Miss Vicki's Day Care
School · 2.7 mi away
Randall Consolidated School
Elementary · 2.9 mi away
Star Center Elementary School
Elementary · 3.0 mi away
Lakewood School
Elementary · 3.5 mi away
Richmond Grade School
Elementary · 3.8 mi away
Wheatland Center School
Elementary · 4.1 mi away
St Alphonsus School
School · 5.6 mi away
Richmond-Burton Community High School
Secondary · 5.8 mi away
Nippersink School District 2
School · 6.1 mi away
Badger High School
Secondary · 6.2 mi away
Lake Geneva Schools
Secondary · 6.2 mi away
Badger Community Education
School · 6.4 mi away
Wilmont High School
Secondary · 6.6 mi away
Nature's Classroom Institute & Montessori School
Elementary · 6.7 mi away
Spring Grove Elementary School
Elementary · 7.1 mi away
St Francis Desales School
Secondary · 7.1 mi away
Winkler Elementary School
Elementary · 7.4 mi away
Commute Calculator
Nearby Homes

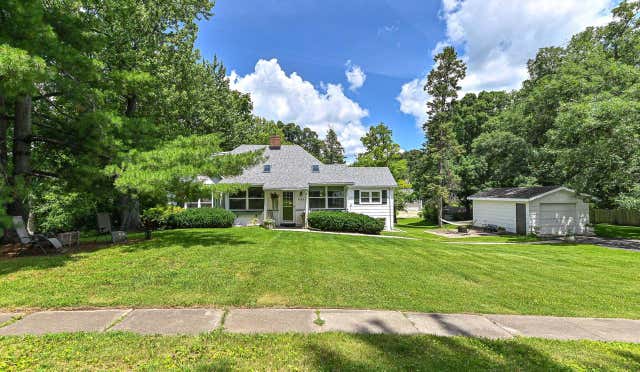

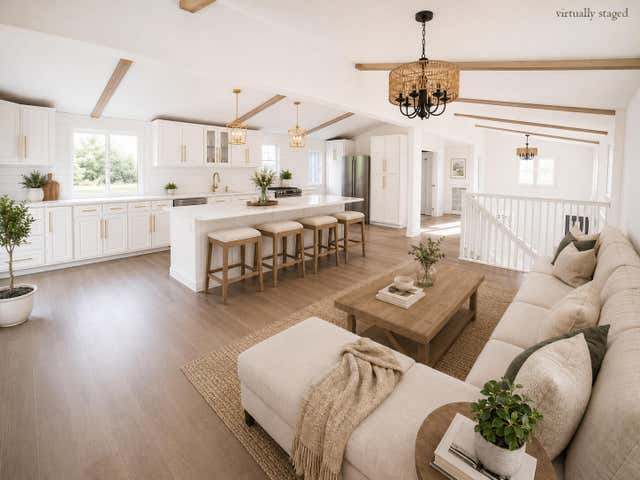
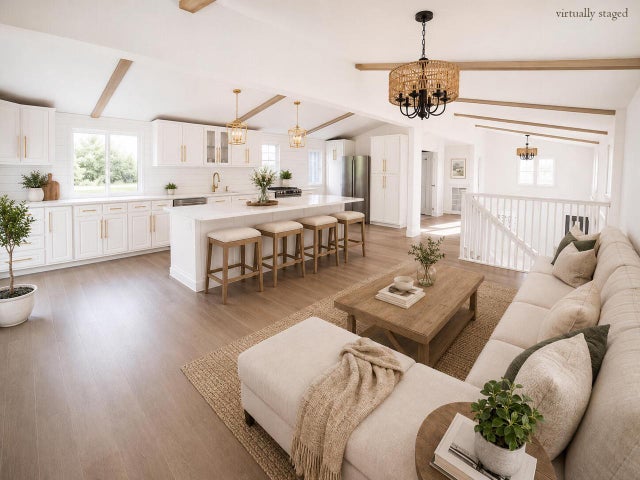
Similar Homes Nearby
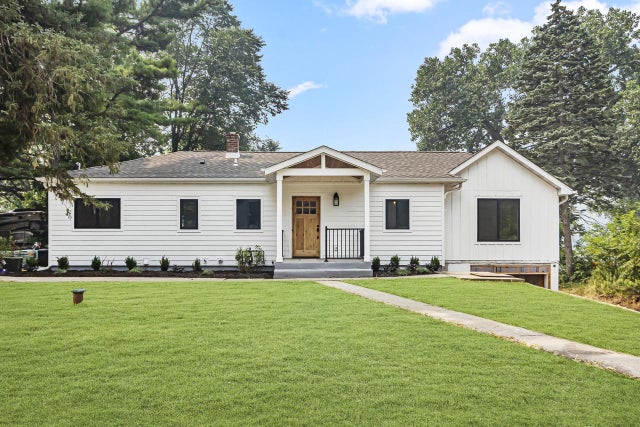


Similar Home Values
Comparable nearby listings and their asking prices.
| Address | Price | Beds | Baths | Sq Ft |
|---|---|---|---|---|
| N1189 N Tombeau Road, Genoa City, WI | $1,199,000 | 4 | — | 2,750 |
| S3565 Rooster Ridge Lane, Fountain City, WI | $1,295,000 | 5 | 3 | 3,799 |
| S3565 Rooster Ridge Lane, Fountain City, WI | $1,295,000 | 5 | 3 | 3,799 |
| S3565 Rooster Ridge Lane, Fountain City, WI | $1,400,000 | 5 | 3 | 3,799 |
| N1164 Forest Drive, Genoa City, WI | $1,549,000 | 4 | 3 | 2,509 |
| N1164 Forest Dr, Genoa City, WI | $1,600,000 | 4 | 3 | 2,509 |


