

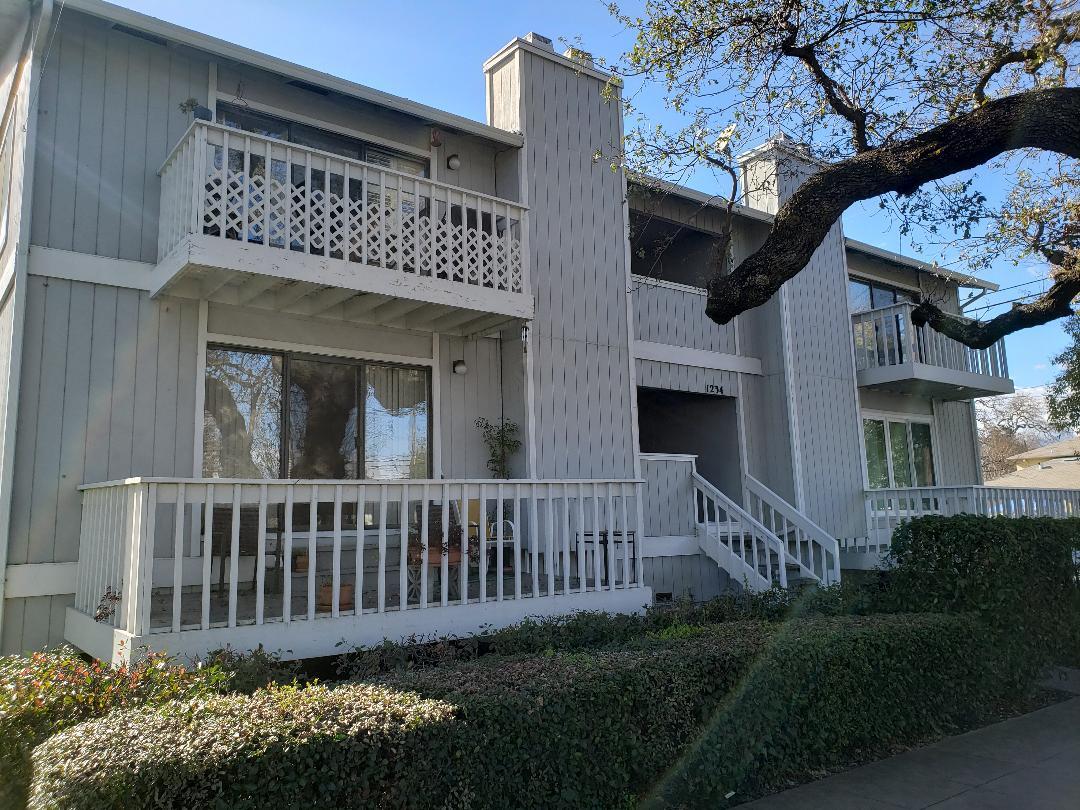
1234 Clinton Street C, REDWOOD CITY, CA 94061
Clinton Oaks HOA · San Mateo County
Key Facts
Listed By: Berkshire Hathaway HomeServices DrysdaleProperties - 6503659200
Listed By: Catherine Vallee
Description
Beautiful Bright Up-to-Date Furnished spacious 2 Bedroom 2 Bath Condo. Windows on 3 sides, plantation shutters, dual pane windows, crown moldings, recessed lighting, In-Unit laundry facility, and a kitchen with all the amenities makes living here luxurious! Dishwasher, Disposal, Microwave, Glass-top Range, Refrigerator. Even a window over the kitchen sink for a nice neighborhood view. Enjoy the Balcony at any hour: East Facing balcony for sunrise coffee until afternoon relaxation. Garage Parking and 1 open parking space are all assigned. Walking distance to downtown restaurants, shops, the Theater District, Civic Buildings. Easy access to El Camino, Woodside Road for a fast commute to Stanford, 280, 85 or San Francisco.
Property Information
Property Type
Residential Lease
Year Built
1985
Stories
1
Living Area
1,175 sq ft
Garage Spaces
1
Parking Spaces
1
MLS® Listing#
ML82054735
Property Features
Interior
Appliances
Cooling
Heating
Flooring
Fireplace
Pool
Parking
Patio
Financial Details
HOA
Yes
Directions
El Camino Real to Oak Street Go West to Clinton St (Between El Camino & Hudson) OR Woodside Road East to Left on Hudson, Right on Oak go to Right on Clinton Street.
Affordability Calculator
$870
Estimated monthly payment
$23/mo
Principal $3,480 · Est. interest $4,855 over 30 yrs
Neighborhood Market Statistics
How this home compares to active listings in REDWOOD CITY, CA
- $730,855
- Median Listing Price
- 50
- Median Days on Market
- 1,632
- Median Sq Ft
- $481
- Median Price / Sq Ft
- 2,052
- Active Listings
- This home’s price is 99% below the area median.
- Its price per sq ft is 99% below the area median.
Market statistics compiled from active EXIT Realty® and MLS listings in REDWOOD CITY, CA.
Location

Points of Interest in REDWOOD CITY, CA
Showing the REDWOOD CITY area map.
Nearby Schools
Hawes Elementary
Elementary · 0.4 mi away
Rocketship Redwood City Prep
Elementary · 0.4 mi away
Peninsula Christian School
School · 0.6 mi away
Peninsula Fencing Academy
School · 0.7 mi away
Hoover Elementary School
Elementary · 0.7 mi away
Redeemer School
Elementary · 0.7 mi away
North Star Academy
School · 0.7 mi away
McKinley Institute of Technology
Secondary School · 0.7 mi away
Our Lady of Mount Carmel School
School · 0.8 mi away
Orion Alternative School
Elementary · 0.8 mi away
John Gill Elementary
Elementary · 0.8 mi away
Redwood City School District
Elementary · 0.9 mi away
Sequoia High School
Secondary · 0.9 mi away
St Pius School
School · 1.0 mi away
Beresford Montessori School
Elementary · 1.0 mi away
Fair Oaks Elementary
Elementary · 1.1 mi away
Kipp Excelencia Community Prep
Elementary · 1.1 mi away
Orion Elementary School
Elementary · 1.1 mi away
Connect Community Charter School
Elementary · 1.1 mi away
Summit Preparatory Charter High School
Secondary · 1.1 mi away
Commute Calculator
Nearby Homes

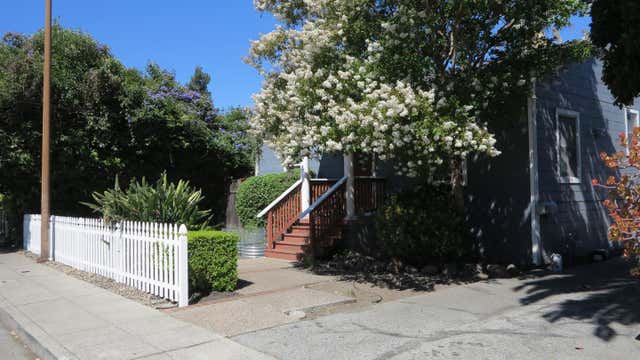
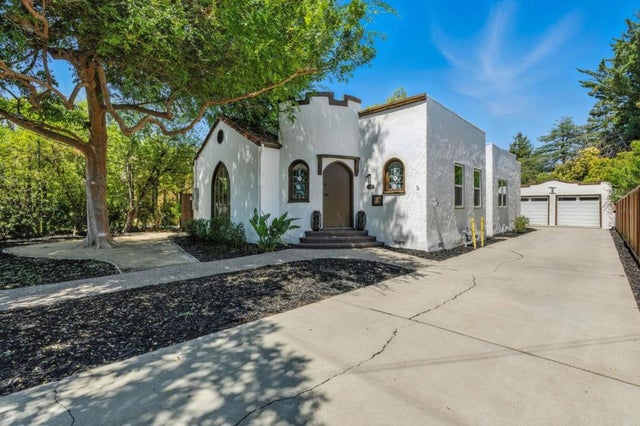

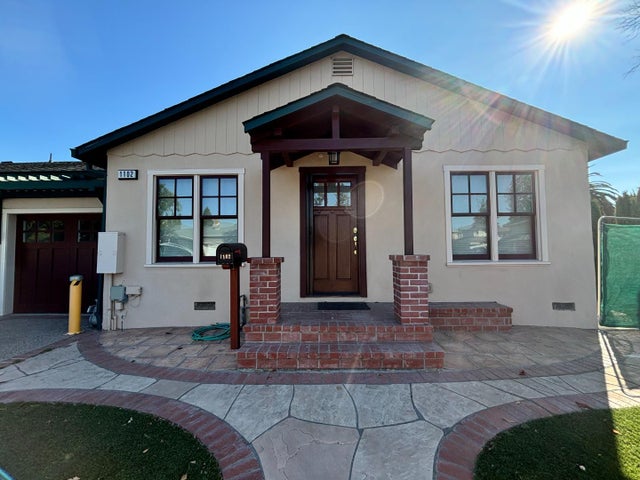
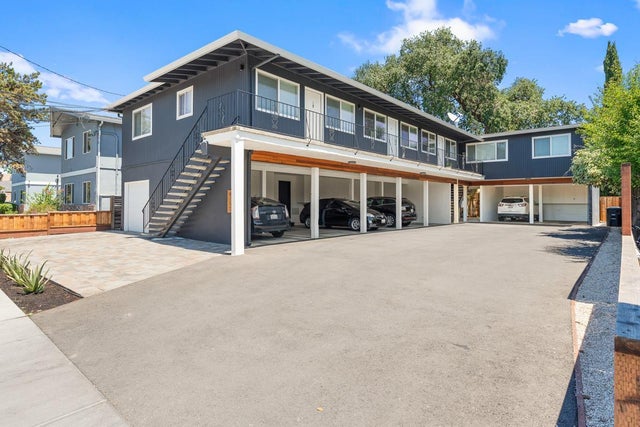
Similar Homes Nearby


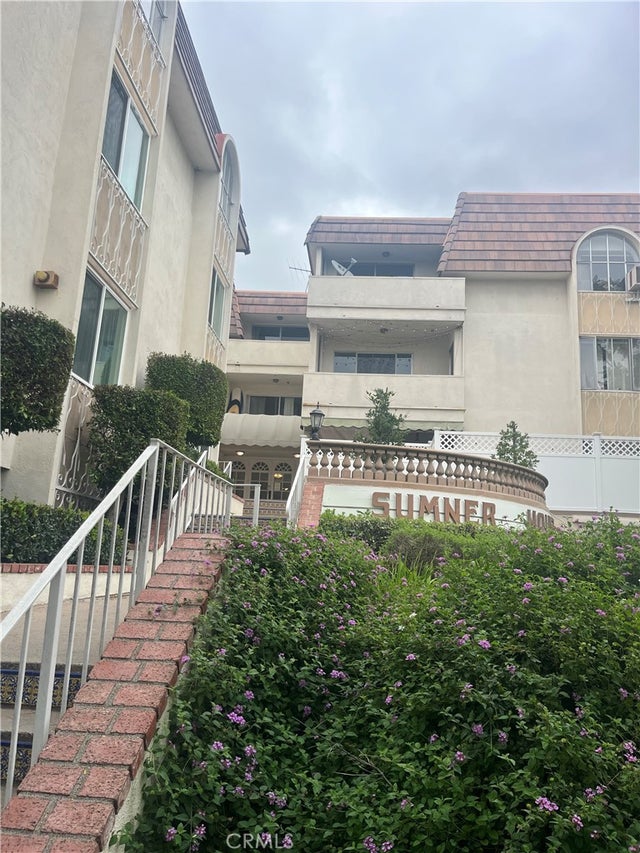


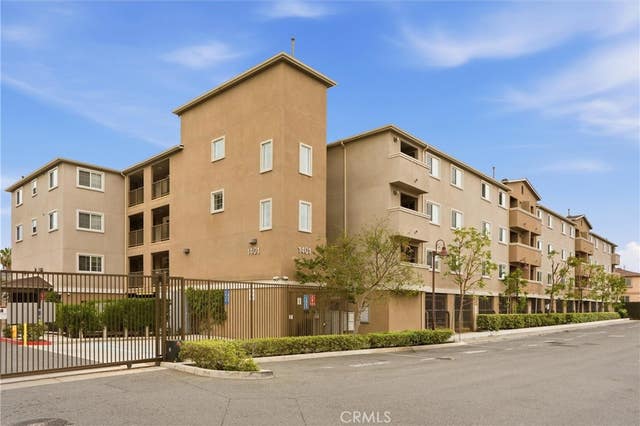
Similar Home Values
Comparable nearby listings and their asking prices.
| Address | Price | Beds | Baths | Sq Ft |
|---|---|---|---|---|
| 10849 Fruitland Drive 301, Studio City, CA | $3,095/mo | 3 | 3 | 1,200 |
| 1114 E Division, National City, CA | $3,100/mo | 2 | 2 | 840 |
| 5625 Sumner Way, Culver City, CA | $3,100/mo | 2 | 2 | 997 |
| 27500 Avenida Quintana, Cathedral City, CA | $3,100/mo | 3 | 2 | 1,865 |
| 12801 Moorpark Street 206, Studio City, CA | $3,100/mo | 2 | 2 | 1,046 |
| 1401 Lomita Blvd. 104, Harbor City, CA | $3,150/mo | 3 | 2 | 1,070 |
Moving Cost Estimate
EXIT Agents in REDWOOD CITY


Based on information from the MLSListings MLS. All data, including all measurements and calculations of area, is obtained from various sources and has not been, and will not be, verified by broker or MLS. All information should be independently reviewed and verified for accuracy. Properties may or may not be listed by the office/agent presenting the information. Copyright 2026 MLSListings Inc. All rights reserved.
IDX display powered by Constellation Web Solutions
Licensed in the state of California