

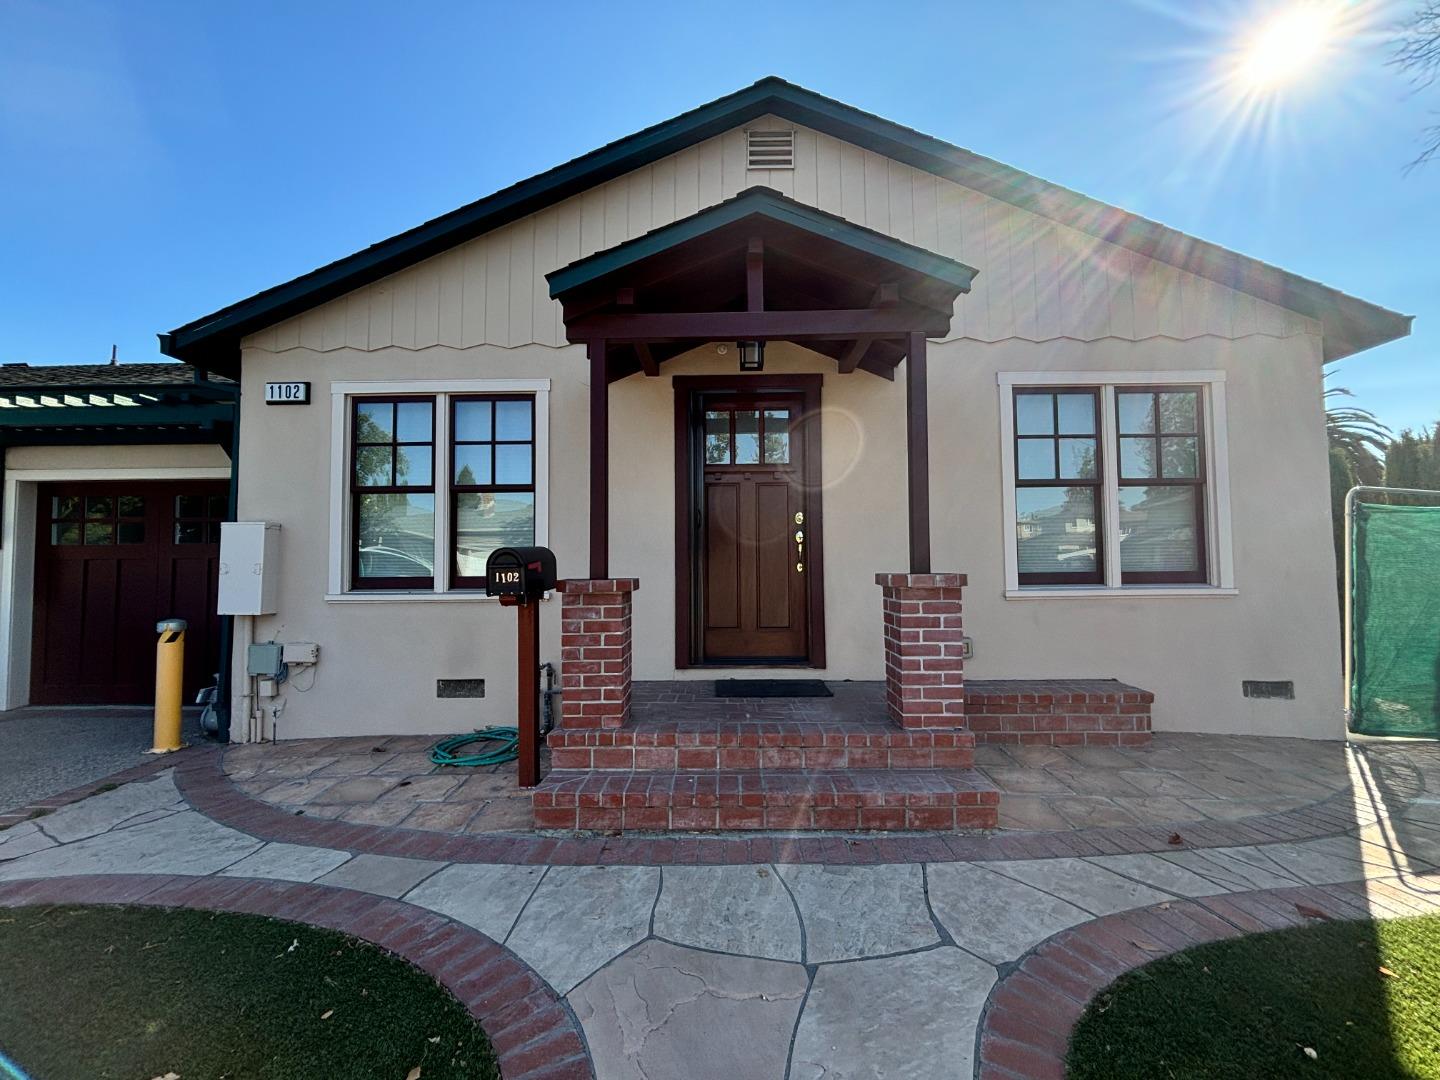
1102 Clinton Street, REDWOOD CITY, CA 94061
San Mateo County
Key Facts
Listed By: Compass - 6505291111
Listed By: Stephanie Nash
Description
Charming cottage-style 1-bedroom, 1-bath duplex just blocks from Downtown Redwood City and Caltrain. This beautifully remodeled single-level home offers the privacy and feel of a standalone residence with an attached 1-car garage, driveway parking, private patio, side yard, and detached storage shed. Interior features include hardwood floors, recessed lighting, a spacious living area, and an updated kitchen with custom cherry cabinetry, stone countertops, breakfast bar, stainless steel appliances, Bertazzoni range, and Bosch washer/dryer. The remodeled bathroom includes a glass-enclosed shower and skylight for added natural light. Additional features include central A/C and tankless water heater. Enjoy a convenient location near Downtown Redwood City restaurants, shopping, entertainment, Courthouse Square, Caltrain, Highway 101, and El Camino Real.
Property Information
Property Type
Residential Lease
Year Built
1941
Stories
1
Living Area
1,050 sq ft
Garage Spaces
1
Parking Spaces
1
MLS® Listing#
ML82053014
Property Features
Interior
Appliances
Cooling
Heating
Flooring
Pool
Parking
Financial Details
HOA
None
Parcel Number
053-114-040
Affordability Calculator
$720
Estimated monthly payment
$19/mo
Principal $2,880 · Est. interest $4,018 over 30 yrs
Neighborhood Market Statistics
How this home compares to active listings in REDWOOD CITY, CA
- $733,086
- Median Listing Price
- 51
- Median Days on Market
- 1,633
- Median Sq Ft
- $480
- Median Price / Sq Ft
- 2,056
- Active Listings
- This home’s price is 100% below the area median.
- Its price per sq ft is 99% below the area median.
Market statistics compiled from active EXIT Realty® and MLS listings in REDWOOD CITY, CA.
Location

Points of Interest in REDWOOD CITY, CA
Showing the REDWOOD CITY area map.
Nearby Schools
Hawes Elementary
Elementary · 0.4 mi away
Rocketship Redwood City Prep
Elementary · 0.4 mi away
Peninsula Christian School
School · 0.5 mi away
Redeemer School
Elementary · 0.5 mi away
North Star Academy
School · 0.6 mi away
McKinley Institute of Technology
Secondary School · 0.6 mi away
Peninsula Fencing Academy
School · 0.6 mi away
Our Lady of Mount Carmel School
School · 0.6 mi away
Hoover Elementary School
Elementary · 0.7 mi away
Orion Alternative School
Elementary · 0.7 mi away
John Gill Elementary
Elementary · 0.7 mi away
Sequoia High School
Secondary · 0.7 mi away
Redwood City School District
Elementary · 0.8 mi away
Beresford Montessori School
Elementary · 0.8 mi away
Orion Elementary School
Elementary · 1.0 mi away
St Pius School
School · 1.1 mi away
Roosevelt Elementary School
Elementary · 1.1 mi away
Roots N Wings Montessori School
Elementary · 1.1 mi away
Summit Preparatory Charter High School
Secondary · 1.2 mi away
Fair Oaks Elementary
Elementary · 1.2 mi away
Commute Calculator
Nearby Homes

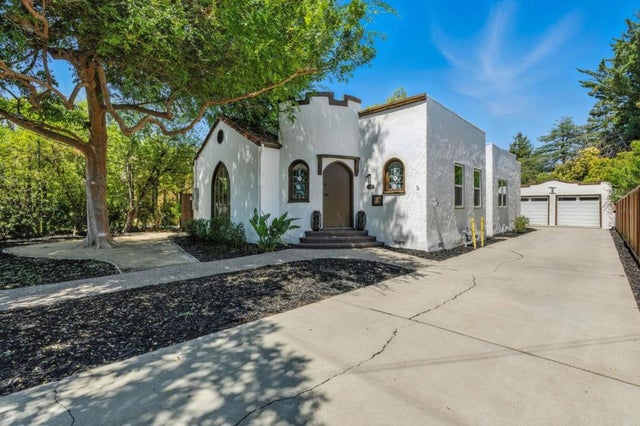
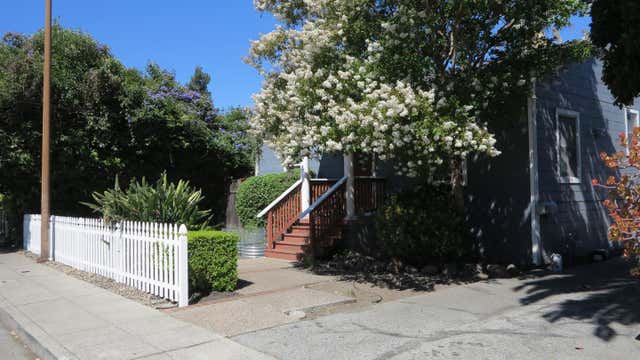
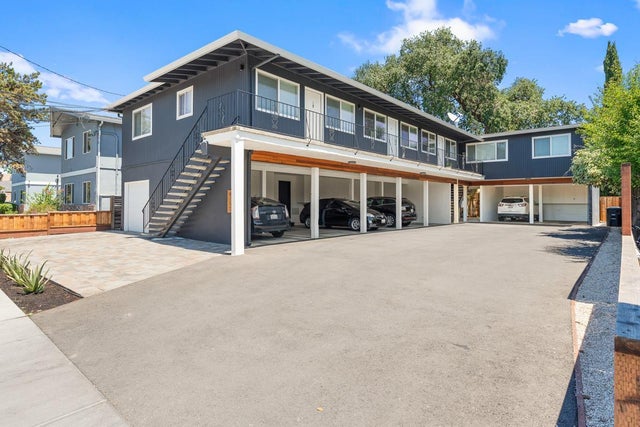
Similar Homes Nearby


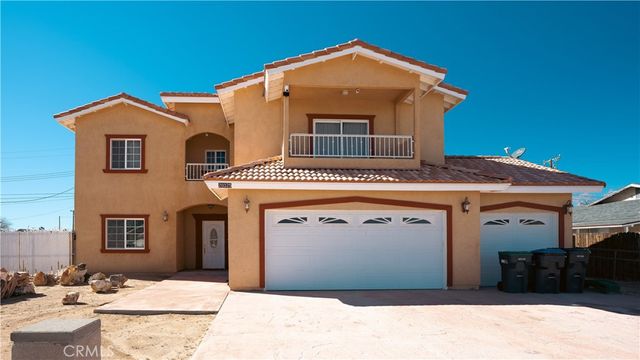

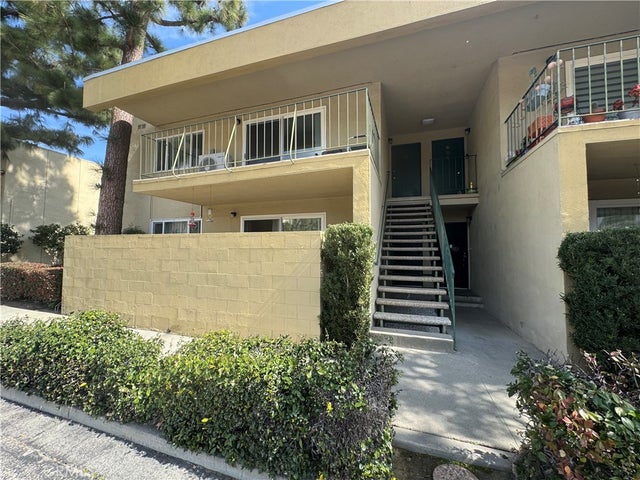
Similar Home Values
Comparable nearby listings and their asking prices.
| Address | Price | Beds | Baths | Sq Ft |
|---|---|---|---|---|
| 68732 San Jacinto Road 68732, Cathedral City, CA | $2,540/mo | 4 | 5 | 1,953 |
| 68550 Grove Street 102, Cathedral City, CA | $2,550/mo | 1 | 2 | 849 |
| 20325 87th, California City, CA | $2,600/mo | 5 | 3 | 2,918 |
| 5719 Noel Drive A, Temple City, CA | $2,600/mo | 2 | 1 | 850 |
| 11572 Braddock, Culver City, CA | $2,650/mo | 2 | 1 | 667 |
| 11138 Aqua Vista 29, Studio City, CA | $2,695/mo | 1 | 1 | 764 |
Moving Cost Estimate
EXIT Agents in REDWOOD CITY


Based on information from the MLSListings MLS. All data, including all measurements and calculations of area, is obtained from various sources and has not been, and will not be, verified by broker or MLS. All information should be independently reviewed and verified for accuracy. Properties may or may not be listed by the office/agent presenting the information. Copyright 2026 MLSListings Inc. All rights reserved.
IDX display powered by Constellation Web Solutions
Licensed in the state of California