

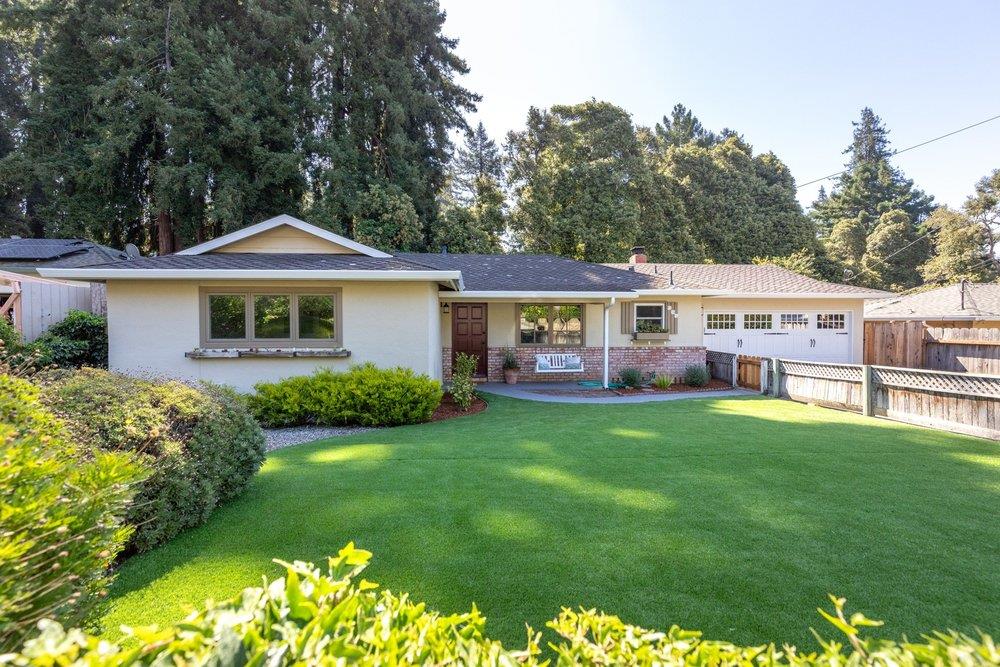
302 Coronado Drive, APTOS, CA 95003
Santa Cruz County
Key Facts
Listed By: David Lyng Real Estate - 8314295700
Listed By: Janet Romanowski
Description
Comfortable, welcoming, and filled with everyday charm, this Aptos home offers a wonderful place to put down roots, whether planting them for the first time or settling into the next chapter where single-level living brings a more relaxed pace. Life here is about enjoying the simple moments - coffee on the front porch swing, cozy evenings by the fireplace during a winter rain, or al fresco meals with family and friends in a private backyard as evening light filters through the trees. Freshly painted both inside and out, the home features easy-care plank flooring throughout, French doors opening to the backyard from both the living room and bedroom, a two-car garage and room for your boat or RV. With no-through traffic, the setting creates a relaxed environment for walking and biking, while friendly neighbors and a welcoming feel adds a genuine sense of community. Families will appreciate the convenience of walking to the elementary school, and everyone will enjoy being just one mile from Aptos Village, with local favs including Mentone, Cat and Cloud, New Leaf Market, and everyday conveniences. Nearby Nisene Marks Park offers miles of scenic trails beneath the redwoods. A wonderful opportunity to enjoy a true neighborhood feel and the best of Aptos right outside your door
Property Information
Property Type
Residential
Sub-Type
Single Family Residence
Style
Ranch
Year Built
1963
Stories
1
Living Area
1,251 sq ft
Garage Spaces
2
MLS® Listing#
ML82054631
Property Features
Interior
Appliances
Cooling
Heating
Flooring
Fireplace
Parking
Laundry
Fencing
Lot Features
Foundation
Roof
Sewer
Water Source
Schools
- Elementary:
- Valencia Elementary
- Middle:
- Aptos Junior High
- High:
- Aptos High
Financial Details
HOA
None
Parcel Number
041-411-40-000
Directions
From Soquel Dr take Trout Gulch Rd 0.5 miles, right on Sierra Vista when you see the sign for Rolling Green Estates, then right on Siesta to Coronado
Affordability Calculator
$225,800
Estimated monthly payment
$6,009/mo
Principal $903,200 · Est. interest $1,260,044 over 30 yrs
Neighborhood Market Statistics
How this home compares to active listings in APTOS, CA
- $1,000,000
- Median Listing Price
- 61
- Median Days on Market
- 1,688
- Median Sq Ft
- $774
- Median Price / Sq Ft
- 307
- Active Listings
- This home’s price is 13% above the area median.
- Its price per sq ft is 17% above the area median.
Market statistics compiled from active EXIT Realty® and MLS listings in APTOS, CA.
Location
Map is currently unavailable for this location.
Points of Interest in APTOS, CA
Showing the APTOS area map.
Commute Calculator
Nearby Homes


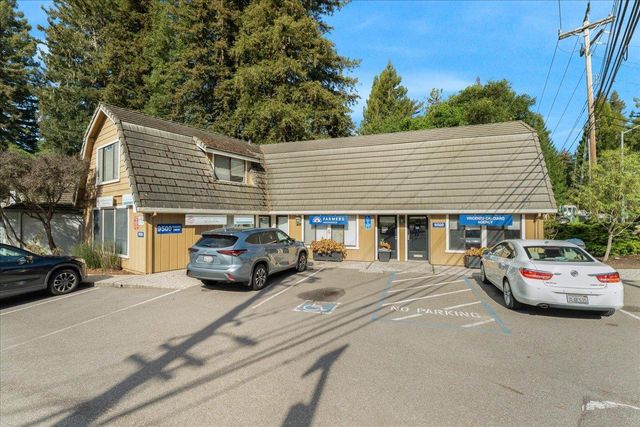

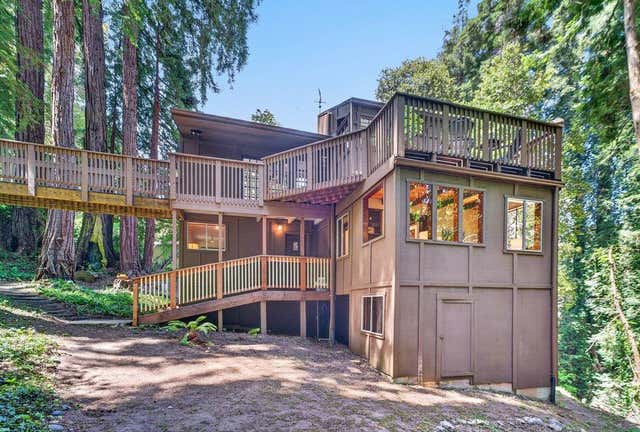
Similar Homes Nearby


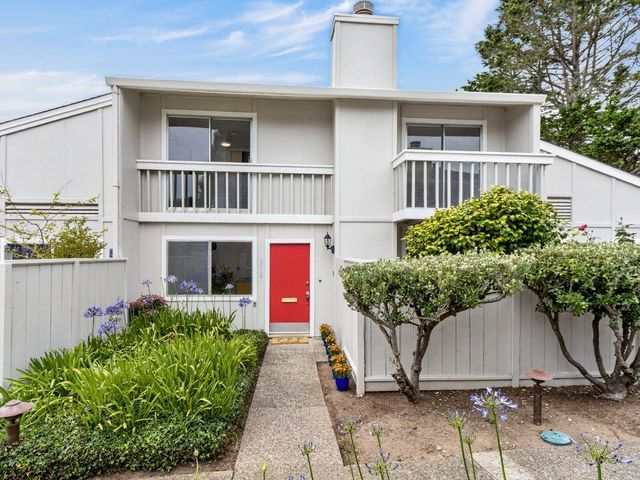
Similar Home Values
Comparable nearby listings and their asking prices.
| Address | Price | Beds | Baths | Sq Ft |
|---|---|---|---|---|
| 630 Encino, Aptos, CA | $792,000 | 2 | 3 | 1,414 |
| 630 Encino, APTOS, CA | $792,000 | 2 | — | 1,414 |
| 630 Encino, Aptos, CA | $792,000 | 2 | 3 | 1,414 |
| 1610 Dolphin Drive, APTOS, CA | $799,000 | 2 | — | 1,215 |
| 1610 Dolphin Drive, Aptos, CA | $799,000 | 2 | 2 | 1,215 |
| 1610 Dolphin Drive, Aptos, CA | $799,000 | 2 | 2 | 1,215 |
Moving Cost Estimate
EXIT Agents in APTOS


Based on information from the MLSListings MLS. All data, including all measurements and calculations of area, is obtained from various sources and has not been, and will not be, verified by broker or MLS. All information should be independently reviewed and verified for accuracy. Properties may or may not be listed by the office/agent presenting the information. Copyright 2026 MLSListings Inc. All rights reserved.
IDX display powered by Constellation Web Solutions
00793982
Licensed in the state of California