

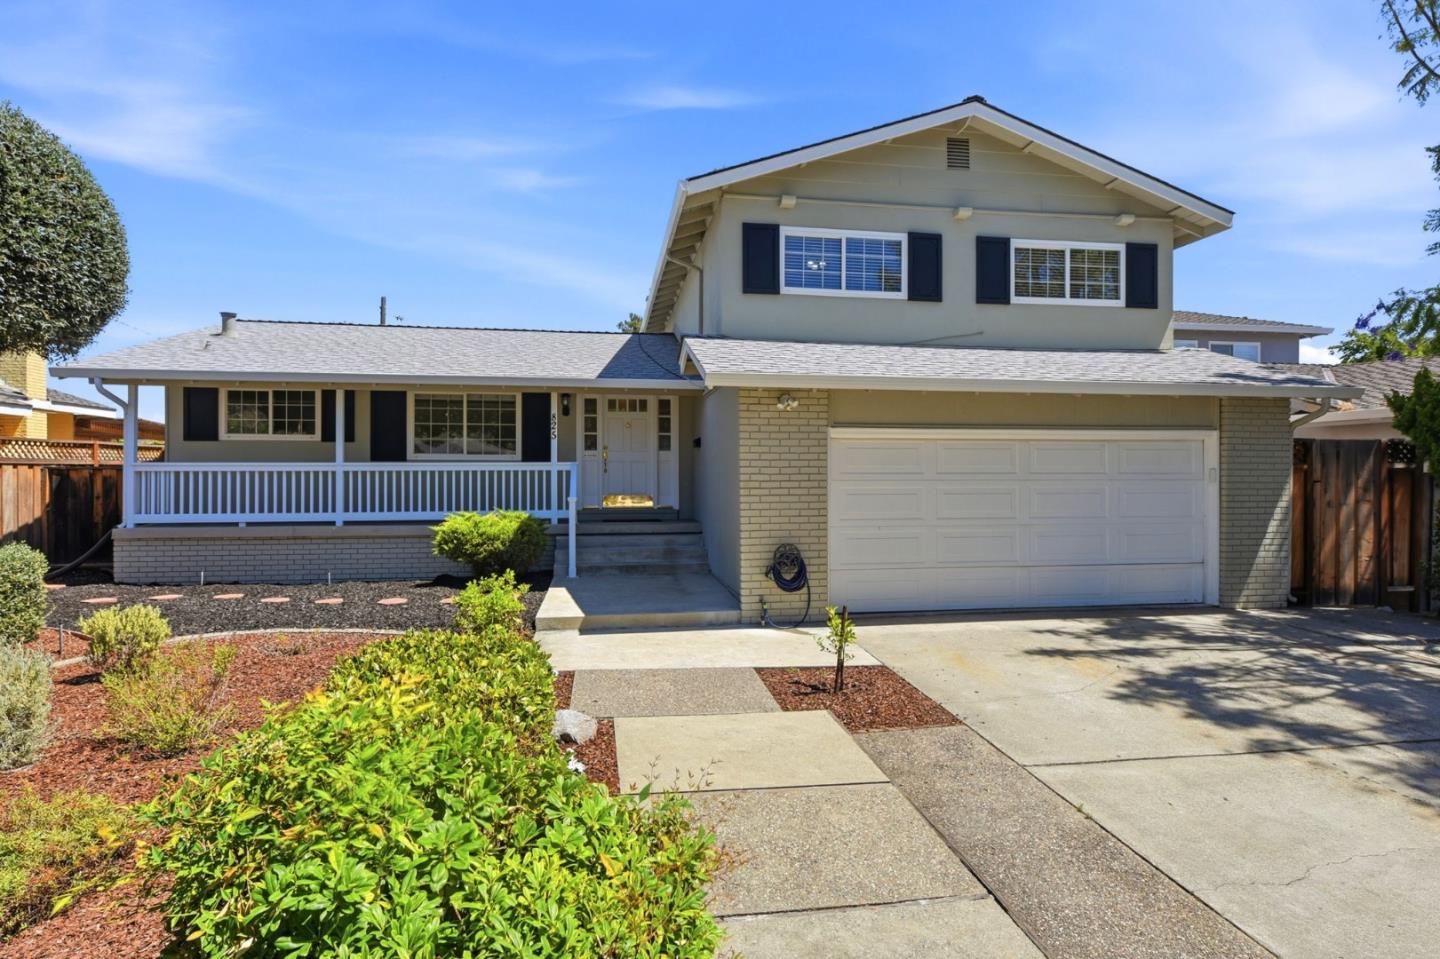
825 Pescadero Drive, SAN JOSE, CA 95123
Santa Clara County
Key Facts
Listed By: Compass - 4083581111
Listed By: Asif Subedar
Description
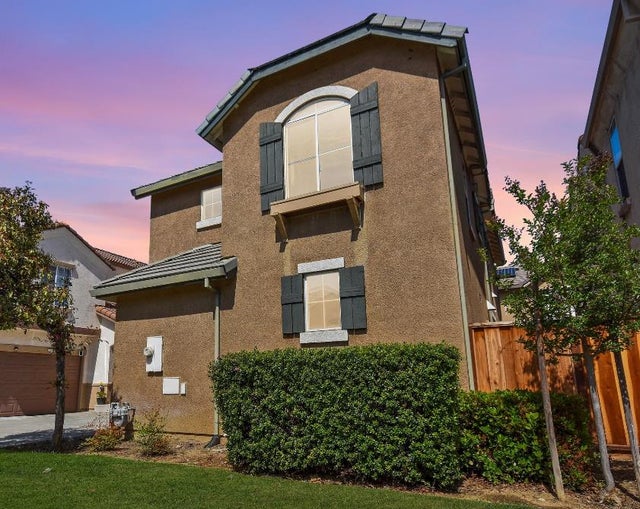
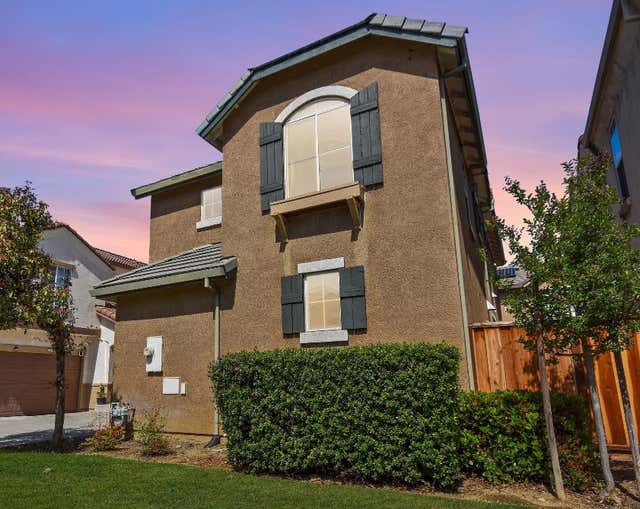
Welcome to 825 Pescadero Drive, a beautiful 3-bedroom, 2.5-bath home with 1,777 sq. ft. of comfortable living on an expansive 6,161 sq. ft. lot. Step inside to find fresh paint, new carpets, and abundant natural light throughout, creating a bright and inviting atmosphere. The spacious layout flow is designed for both everyday living and entertaining. Featuring a step down formal living room, dining room, a breakfast area, large family room with a cozy fireplace ideal for family gatherings or relaxing evenings. The backyard is generous in size and thoughtfully updated with fresh landscaping, featuring a charming gazebo perfect for outdoor dining, entertaining, or simply enjoying the sunshine. The landscaped front yard enhances the home's curb appeal. Additional features include a large two-car garage and a well-proportioned floor plan that offers both functionality and comfort. Conveniently located near local parks, shopping, dining, and major commute routes, the ideal blend of suburban living and accessibility. This home combines space, value, and a highly desirable San Jose location. A wonderful opportunity to own a move-in ready home in the heart of Silicon Valley, offering comfort, charm, and everyday convenience plus inviting indoor-outdoor living.
Property Information
Property Type
Residential
Sub-Type
Single Family Residence
Year Built
1964
Stories
2
Living Area
1,777 sq ft
Garage Spaces
2
MLS® Listing#
ML82054063
Property Features
Appliances
Cooling
Heating
Flooring
Fireplace
Pool
Parking
Laundry
Patio
Fencing
Lot Features
Foundation
Roof
Other Structures
Sewer
Water Source
Financial Details
HOA
None
Parcel Number
687-21-043
Affordability Calculator
$279,000
Estimated monthly payment
$7,425/mo
Principal $1,116,000 · Est. interest $1,556,919 over 30 yrs
Neighborhood Market Statistics
How this home compares to active listings in SAN JOSE, CA
- $993,866
- Median Listing Price
- 58
- Median Days on Market
- 1,490
- Median Sq Ft
- $688
- Median Price / Sq Ft
- 9,052
- Active Listings
- This home’s price is 40% above the area median.
- Its price per sq ft is 14% above the area median.
Market statistics compiled from active EXIT Realty® and MLS listings in SAN JOSE, CA.
Location
- 825 Pescadero Drive, SAN JOSE, CA 95123
Points of Interest in SAN JOSE, CA
Showing the SAN JOSE area map.
Nearby Schools
Discovery Charter School Falcon Campus
Elementary · 0.4 mi away
Liberty High Alternative
Elementary · 0.5 mi away
San Jose Unified School District
Elementary · 0.6 mi away
Leonard Herman Intermediate School
Secondary · 0.6 mi away
Frost Elementary School
Elementary · 0.8 mi away
Indigo Program
Elementary · 0.8 mi away
Challenger School
Elementary · 0.9 mi away
Sakamoto Elementary
Elementary · 0.9 mi away
Phoenix High School
Secondary · 1.2 mi away
Gunderson High School
Secondary · 1.2 mi away
Calero High School
Secondary · 1.2 mi away
Santa Teresa High School
Secondary · 1.2 mi away
Juniper Tree
Elementary · 1.3 mi away
Primrose School of North Almaden - Coming Soon
School · 1.3 mi away
Del Roble Elementary School
Elementary · 1.3 mi away
Champions
School · 1.5 mi away
Almaden Country Day School
Secondary · 1.5 mi away
Holy Spirit School
Secondary · 1.6 mi away
Oak Ridge Elementary School
Elementary · 1.6 mi away
Safari Kid
School · 1.6 mi away
Commute Calculator
Nearby Homes

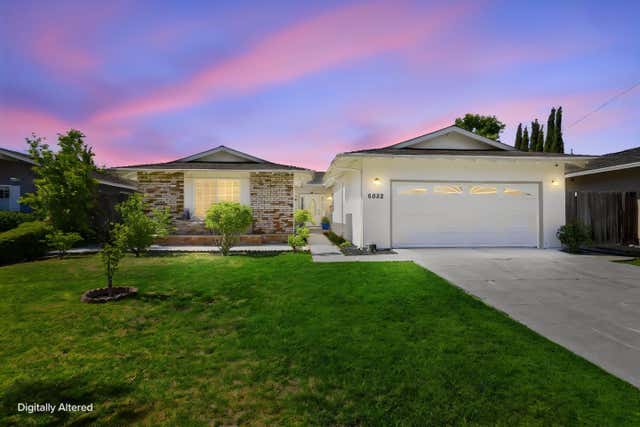
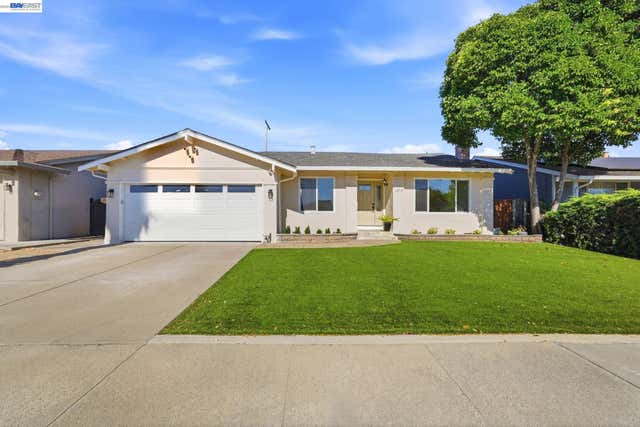


Similar Homes Nearby


Similar Home Values
Comparable nearby listings and their asking prices.
| Address | Price | Beds | Baths | Sq Ft |
|---|---|---|---|---|
| 2287 Woodset Drive, SAN JOSE, CA | $978,000 | 3 | — | 1,555 |
| 2287 Woodset Drive, San Jose, CA | $978,000 | 3 | 3 | 1,555 |
| 2287 Woodset Drive, San Jose, CA | $978,000 | 3 | 3 | 1,555 |
| 536 Adeline Avenue, San Jose, CA | $978,888 | 2 | 3 | 1,777 |
| 536 Adeline Avenue, San Jose, CA | $978,888 | 2 | 3 | 1,777 |
| 536 Adeline Avenue, San Jose, CA | $978,888 | 2 | — | 1,777 |
Moving Cost Estimate
EXIT Agents in SAN JOSE


Based on information from the MLSListings MLS. All data, including all measurements and calculations of area, is obtained from various sources and has not been, and will not be, verified by broker or MLS. All information should be independently reviewed and verified for accuracy. Properties may or may not be listed by the office/agent presenting the information. Copyright 2026 MLSListings Inc. All rights reserved.
IDX display powered by Constellation Web Solutions
Licensed in the state of California