

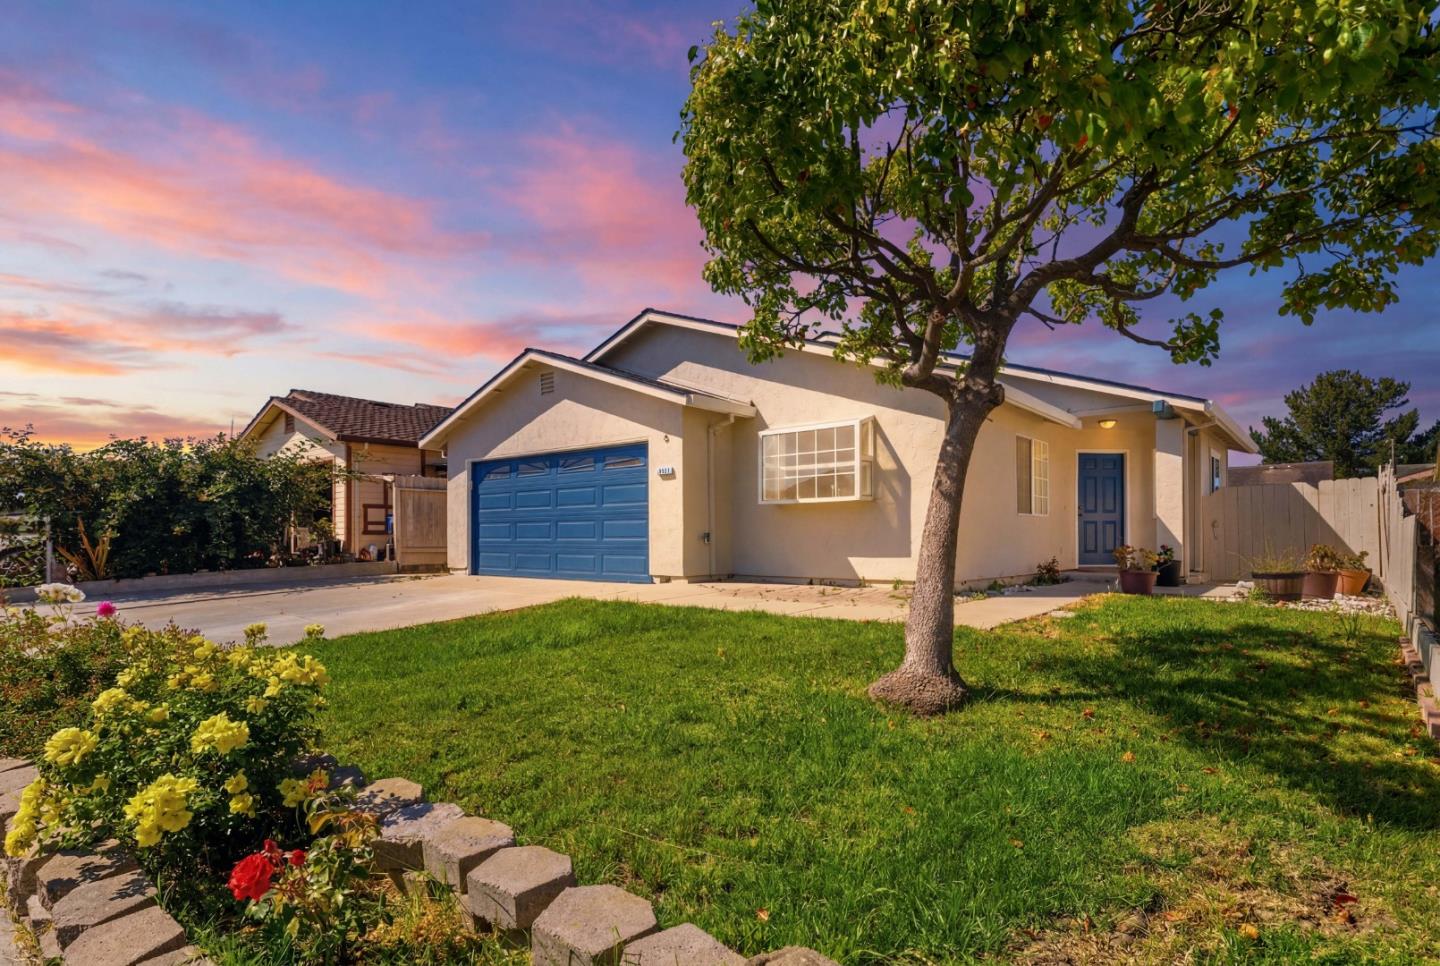
9527 Viva Lane, CASTROVILLE, CA 95012
Monterey County
Key Facts
Listed By: Remax Property Experts - 8317516900
Listed By: Juan Del Real
Description
Designed for easy living and everyday comfort, 9527 Viva Lane offers a spacious single-level layout in a convenient Castroville location. This move-in-ready 3-bedroom, 2-bath home features vaulted ceilings and an open-concept design that creates a bright, airy feel throughout the main living spaces. The kitchen offers a brand-new range, generous counter space, and a charming garden window that brings in an abundance of natural light. Fresh interior paint provides a clean, inviting backdrop, while the seamless flow between the kitchen, dining, and living areas makes entertaining and daily life effortless. Step outside to a spacious backyard with endless possibilities for outdoor gatherings, gardening, or creating your own private retreat. Additional highlights include an attached two-car garage, solar panels for added energy efficiency, and a location just minutes from schools, shopping, dining, and convenient access to Highway 156. Offering the ideal combination of space, functionality, and value, this home is ready for its next owner.
Property Information
Property Type
Residential
Sub-Type
Single Family Residence
Year Built
2001
Stories
1
Living Area
1,146 sq ft
Garage Spaces
2
MLS® Listing#
ML82053804
Property Features
Appliances
Cooling
Heating
Parking
Laundry
Roof
Sewer
Water Source
Financial Details
HOA
None
Parcel Number
133-094-075-000
Affordability Calculator
$100,409
Estimated monthly payment
$2,672/mo
Principal $401,635 · Est. interest $560,317 over 30 yrs
Neighborhood Market Statistics
How this home compares to active listings in CASTROVILLE, CA
- $816,667
- Median Listing Price
- 77
- Median Days on Market
- 1,400
- Median Sq Ft
- $311
- Median Price / Sq Ft
- 21
- Active Listings
- This home’s price is 39% below the area median.
- Its price per sq ft is 41% above the area median.
Market statistics compiled from active EXIT Realty® and MLS listings in CASTROVILLE, CA.
Location

Points of Interest in CASTROVILLE, CA
Showing the CASTROVILLE area map.
Nearby Schools
North Monterey County Unified School District
School · 0.4 mi away
Elkhorn Elementary School
Elementary · 0.8 mi away
North Monterey County High School
Secondary · 0.8 mi away
North Monterey County Middle School
Secondary · 2.0 mi away
Castroville Elementary School
Elementary · 2.2 mi away
Kutz Mobile Monterey Notary Services
School · 2.2 mi away
North Monterey County Unified School District
Elementary · 3.3 mi away
Central Bay High School
Secondary · 3.4 mi away
North Monterey County Unified School District
School · 3.4 mi away
Prunedale Elementary
Elementary · 3.5 mi away
Echo Valley Elementary School
Elementary · 4.3 mi away
Hall District Elementary
Elementary · 5.4 mi away
Santa Rita Union School District
Elementary · 5.7 mi away
Gavilan View Middle School
Secondary · 5.8 mi away
Ohlone Elementary
Elementary · 6.0 mi away
Santa Rita Elementary School
Elementary · 6.1 mi away
Pacific Coast Christian Academy
School · 6.2 mi away
La Joya Elementary School
Elementary · 6.4 mi away
Bolsa Knolls Middle School
Elementary · 6.5 mi away
John Gutierrez Middle School
Secondary · 6.5 mi away
Commute Calculator
Nearby Homes



Moving Cost Estimate
EXIT Agents in CASTROVILLE


Based on information from the MLSListings MLS. All data, including all measurements and calculations of area, is obtained from various sources and has not been, and will not be, verified by broker or MLS. All information should be independently reviewed and verified for accuracy. Properties may or may not be listed by the office/agent presenting the information. Copyright 2026 MLSListings Inc. All rights reserved.
IDX display powered by Constellation Web Solutions
Licensed in the state of California