

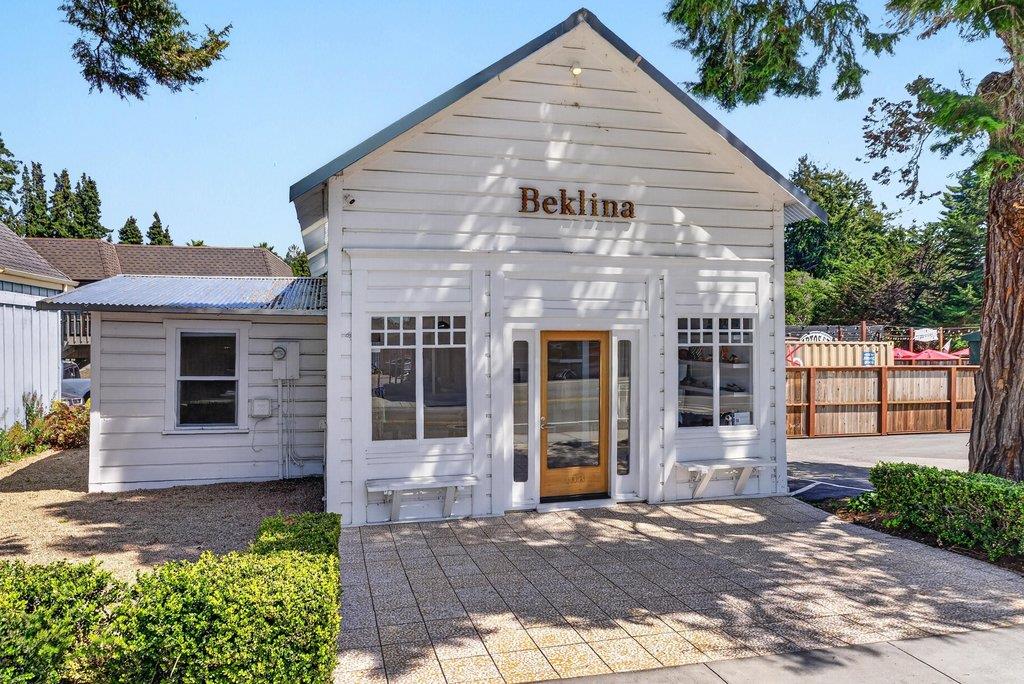
408 Trout Gulch Road, APTOS, CA 95003
Beklina · Santa Cruz County
Key Facts
Listed By: David Lyng Real Estate - 8314295700
Listed By: Holly Ma
Description
Amazing location across from the desirable Aptos Retail Center, with New Leaf Market, Mentone, Penny Ice Creamery, Cat and Cloud, Aptos BBQ, Bettys Burger and more. This rare and quaint stand-alone historic building offers a unique old world look that is luxurious and modern, clean, light and welcoming. Bright white exterior accented by the newer metal roof. The showroom is accented by high exposed ceilings that are original local, natural old growth redwood. European light fixtures, custom walnut wood and glass front door offers plenty of natural light from the many windows. Separate office, coffee bar, storage room could be used as office space, private bathroom, attic storage. Exclusive parking for six cars, plus off-street parking. Large lot with area that could accommodate storage shed/container. Exterior entrance has mosaic tile surrounded by gardens, with a side yard that could accommodate a sitting area and patio table.
Property Information
Property Type
Commercial Sale
Year Built
1880
Stories
1
Living Area
740 sq ft
Parking Spaces
6
Ownership
Individual
MLS® Listing#
ML82052652
Property Features
Interior
Cooling
Heating
Flooring
Parking
Foundation
Roof
Utilities
Water Source
Financial Details
Annual Taxes
$8,000
Parcel Number
041-022-14-000
Directions
Hwy 1 to State Park Exit, north to Soquel Dr., turn left on Trout Gulch Rd.
Affordability Calculator
$250,000
Estimated monthly payment
$6,653/mo
Principal $1,000,000 · Est. interest $1,395,089 over 30 yrs
Neighborhood Market Statistics
How this home compares to active listings in APTOS, CA
- $1,000,000
- Median Listing Price
- 60
- Median Days on Market
- 1,666
- Median Sq Ft
- $774
- Median Price / Sq Ft
- 298
- Active Listings
- This home’s price is 25% above the area median.
- Its price per sq ft is 118% above the area median.
Market statistics compiled from active EXIT Realty® and MLS listings in APTOS, CA.
Location

Points of Interest in APTOS, CA
Showing the APTOS area map.
Nearby Schools
Valencia Elementary School
Elementary · 0.3 mi away
Aptos Junior High School
Secondary · 1.0 mi away
Mar Vista Elementary School
Elementary · 1.2 mi away
Uccr Web of Life Field School
School · 1.3 mi away
Magic Apple School
School · 1.5 mi away
Delta Charter High School
Secondary · 1.5 mi away
Orchard School
Elementary · 1.5 mi away
Twin Lakes Christian School
Secondary · 1.7 mi away
Rio del Mar Elementary School
Elementary · 1.8 mi away
Santa Cruz Montessori
Elementary · 2.0 mi away
Aptos High School
Secondary · 2.1 mi away
Rose Blossom Nursery School
School · 2.2 mi away
Aptos Academy
School · 2.4 mi away
Soquel Union Elementary School District
Elementary · 2.6 mi away
Suesd
School · 2.6 mi away
New Brighton Middle School
Secondary · 2.6 mi away
Main Street Elementary School
Elementary · 3.1 mi away
Tara Redwood School
Elementary · 3.1 mi away
Soquel Elementary School
Elementary · 3.2 mi away
Campus Kids Connection
School · 3.2 mi away
Commute Calculator
Nearby Homes


Similar Homes Nearby



Similar Home Values
Comparable nearby listings and their asking prices.
| Address | Price | Beds | Baths | Sq Ft |
|---|---|---|---|---|
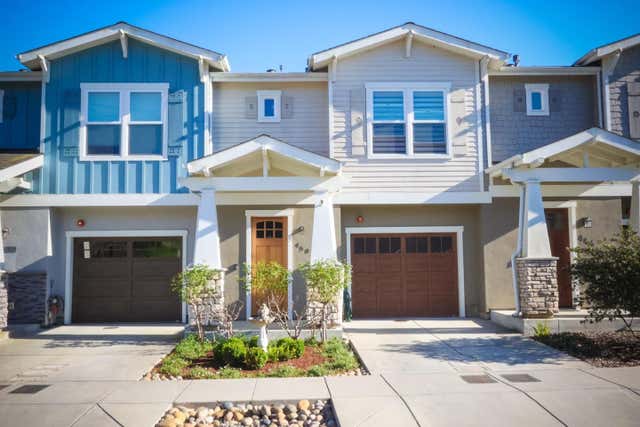
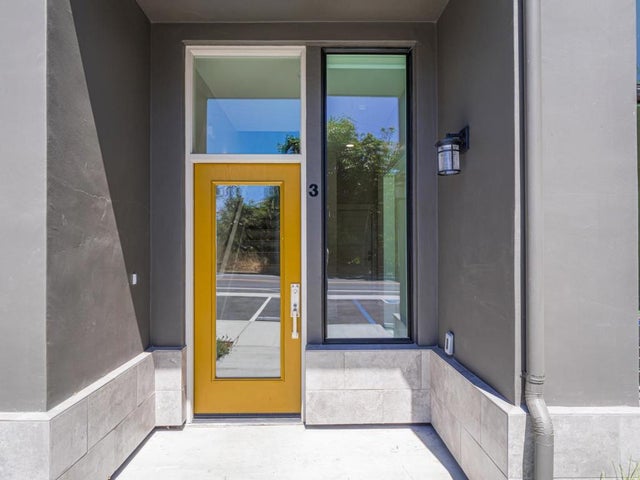
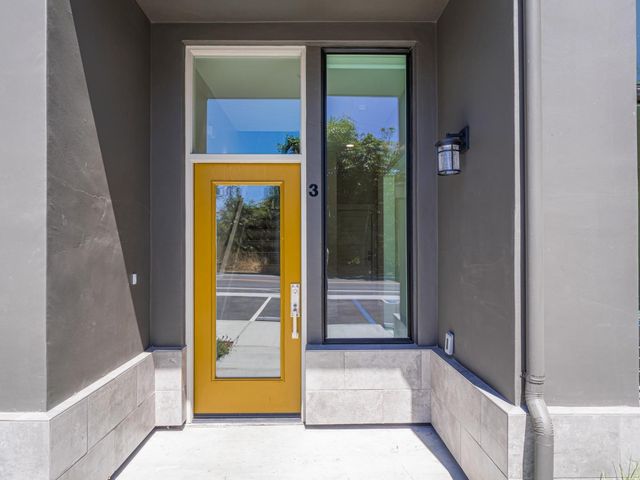
| 101 Aptos Village Way, Aptos, CA | $899,000 | 2 | 3 | 1,417 |
| 101 Aptos Village Way 3, Aptos, CA | $899,000 | 2 | 3 | 1,417 |
| 101 Aptos Village Way 3, APTOS, CA | $899,000 | 2 | — | 1,417 |
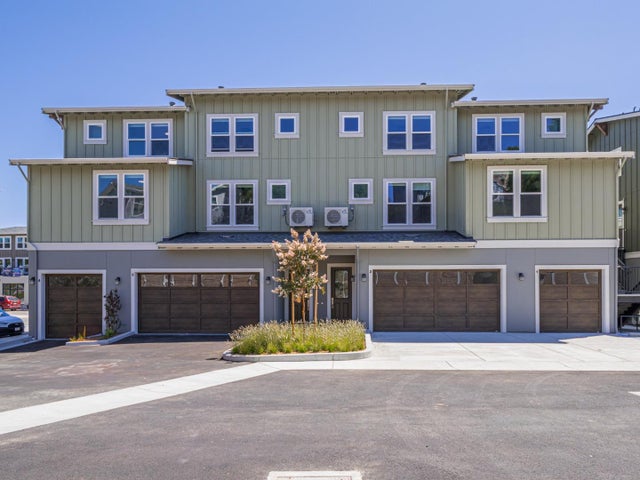
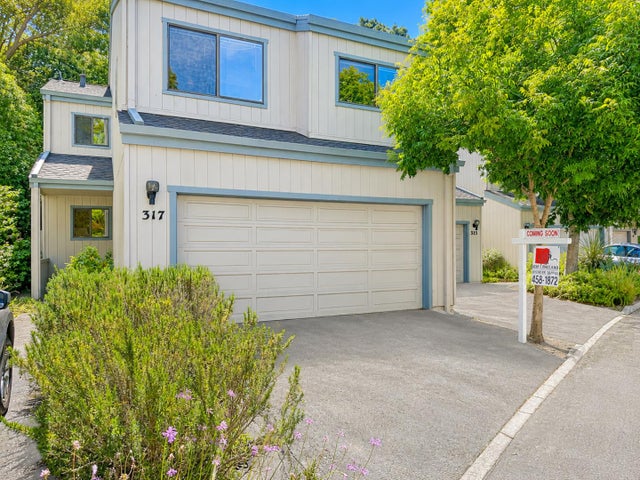
| 317 Village Creek Road, Aptos, CA | $930,000 | 2 | 3 | 1,606 |
| 317 Village Creek Road, APTOS, CA | $930,000 | 2 | — | 1,606 |
| 317 Village Creek Road, Aptos, CA | $930,000 | 2 | 3 | 1,606 |
Moving Cost Estimate
EXIT Agents in APTOS


Based on information from the MLSListings MLS. All data, including all measurements and calculations of area, is obtained from various sources and has not been, and will not be, verified by broker or MLS. All information should be independently reviewed and verified for accuracy. Properties may or may not be listed by the office/agent presenting the information. Copyright 2026 MLSListings Inc. All rights reserved.
IDX display powered by Constellation Web Solutions
Licensed in the state of California