

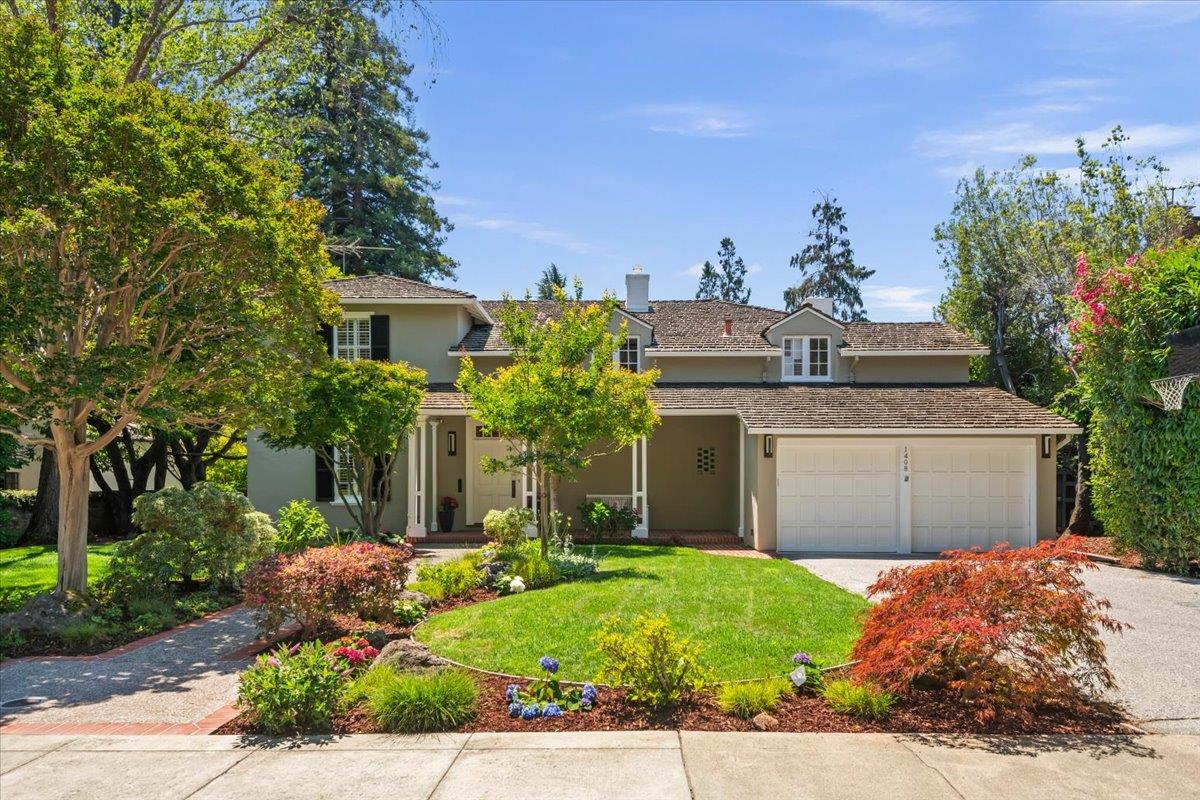
1408 Edgewood Drive, PALO ALTO, CA 94301
Santa Clara County
Key Facts
Listed By: Compass - 6503231111
Listed By: Sherry Bucolo
Description
Rare opportunity to own a substantial property in one of Palo Alto's most desirable neighborhoods. Situated on an expansive 12,900± square foot lot, this 3,759± square foot home offers four bedrooms, three full baths, and one half bath, providing exceptional space and endless possibilities. Rich with character and original architectural charm, the home provides a rare opportunity to own a classic Palo Alto home in Crescent Park. The property's generous lot size creates the option to reimagine and customize the home to today's lifestyle while preserving the timeless appeal of its history. Located within the highly acclaimed Palo Alto school district and just minutes from parks, shopping, dining, Stanford University, and major Silicon Valley employers, this is a rare chance to create a dream property in a premier location.
Property Information
Property Type
Residential
Sub-Type
Single Family Residence
Year Built
1933
Stories
2
Living Area
3,759 sq ft
Garage Spaces
2
MLS® Listing#
ML82052185
Property Features
Interior
Appliances
Cooling
Heating
Fireplace
Pool
Parking
Foundation
Roof
Water Source
Schools
- Elementary:
- Duveneck Elementary
- Middle:
- Frank S. Greene Middle
- High:
- Palo Alto High
Financial Details
HOA
None
Parcel Number
003-11-002
Affordability Calculator
$1,840,000
Estimated monthly payment
$48,966/mo
Principal $7,360,000 · Est. interest $10,267,855 over 30 yrs
Neighborhood Market Statistics
How this home compares to active listings in PALO ALTO, CA
- $1,000,000
- Median Listing Price
- 40
- Median Days on Market
- 1,570
- Median Sq Ft
- $1,252
- Median Price / Sq Ft
- 283
- Active Listings
- This home’s price is 820% above the area median.
- Its price per sq ft is 95% above the area median.
Market statistics compiled from active EXIT Realty® and MLS listings in PALO ALTO, CA.
Location

Getting Around
Points of Interest in PALO ALTO, CA
Showing the PALO ALTO area map.
Nearby Schools
St Elizabeth Seton School
Secondary · 0.5 mi away
German - American International School
School · 0.5 mi away
Duveneck Elementary School
Elementary · 0.5 mi away
Laurel Elementary School Upper Campus
Elementary · 0.5 mi away
La Scuola International Silicon Valley
Elementary · 0.5 mi away
The Primary School
Elementary · 0.6 mi away
Ravenswood Child Development Center
School · 0.6 mi away
Ravenswood City School District
Secondary · 0.6 mi away
Brentwood Academy
School · 0.6 mi away
Tokaikolo Christian Church
School · 0.7 mi away
Los Robles-Ronald McNair Academy
School · 0.7 mi away
Tru
School · 0.8 mi away
Eastside College Preparatory School
Secondary School · 0.8 mi away
Addison Elementary School
Elementary · 0.8 mi away
First Congo Nursery School
School · 0.9 mi away
Walter Hays Elementary School
Elementary · 0.9 mi away
Silicon Valley International School
Elementary · 0.9 mi away
Kipp Esperanza High School
Secondary · 1.0 mi away
Silicon Valley International School
Secondary · 1.0 mi away
German American School of Palo Alto (Gaspa)
School · 1.0 mi away
Commute Calculator
Nearby Homes

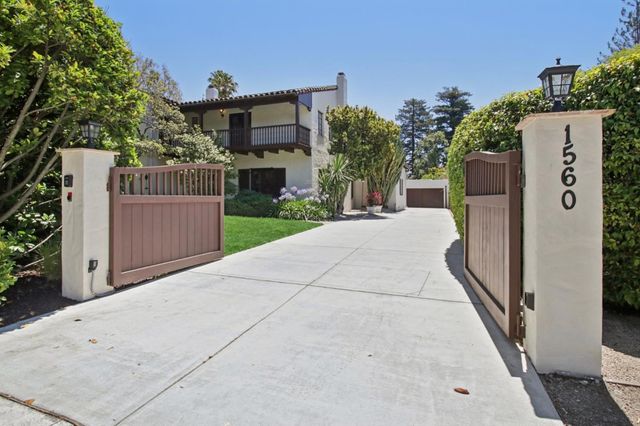
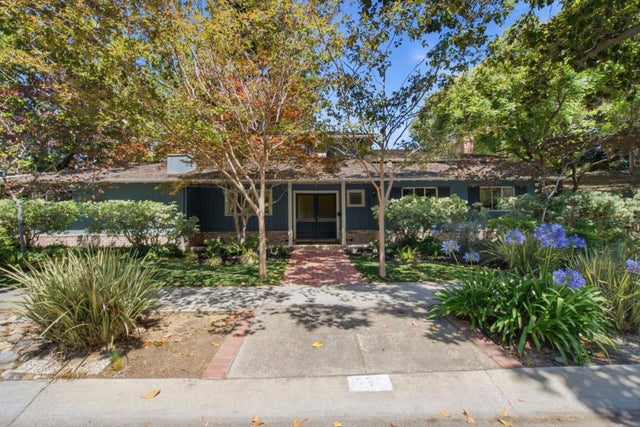

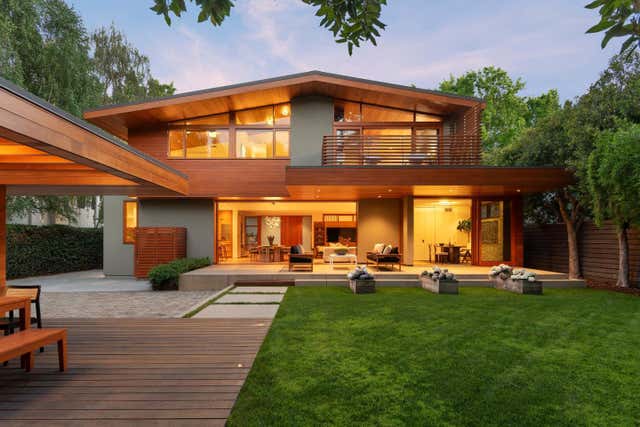
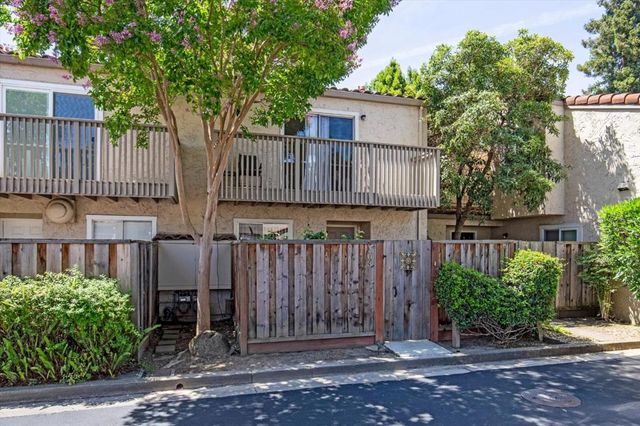
Similar Homes Nearby

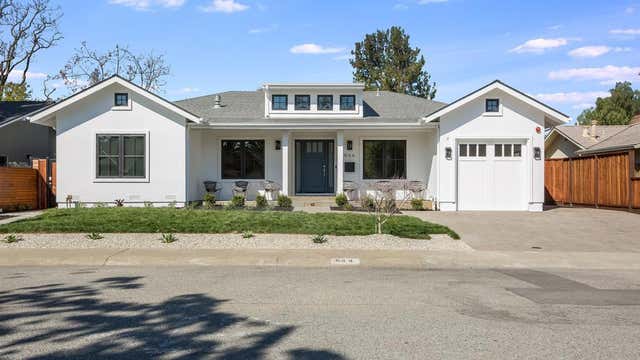
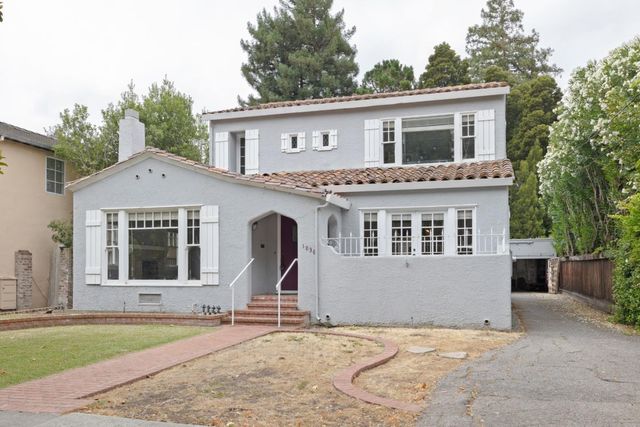


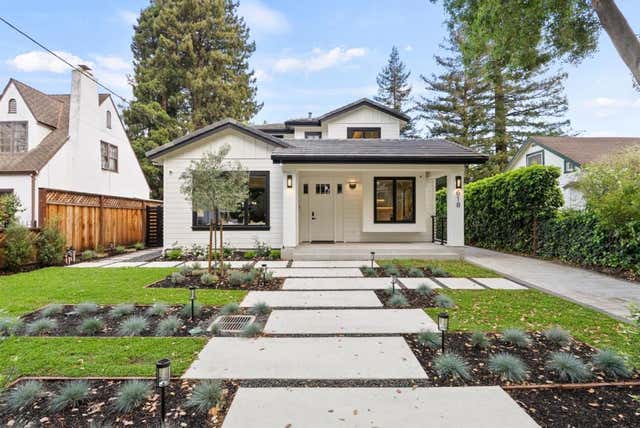
Similar Home Values
Comparable nearby listings and their asking prices.
| Address | Price | Beds | Baths | Sq Ft |
|---|---|---|---|---|
| 251 Middlefield Road, Palo Alto, CA | $7,500,000 | 11 | 10 | 5,939 |
| 644 Georgia Avenue, Palo Alto, CA | $7,898,000 | 5 | 5 | 3,092 |
| 1836 Webster Street, PALO ALTO, CA | $8,488,000 | 5 | — | 2,831 |
| 1836 Webster Street, Palo Alto, CA | $8,488,000 | 5 | 4 | 2,831 |
| 1836 Webster Street, Palo Alto, CA | $8,488,000 | 5 | 4 | 2,831 |
| 618 Tennyson Avenue, Palo Alto, CA | $10,880,000 | 5 | 7 | 4,419 |
Moving Cost Estimate
EXIT Agents in PALO ALTO


Based on information from the MLSListings MLS. All data, including all measurements and calculations of area, is obtained from various sources and has not been, and will not be, verified by broker or MLS. All information should be independently reviewed and verified for accuracy. Properties may or may not be listed by the office/agent presenting the information. Copyright 2026 MLSListings Inc. All rights reserved.
IDX display powered by Constellation Web Solutions
Licensed in the state of California