

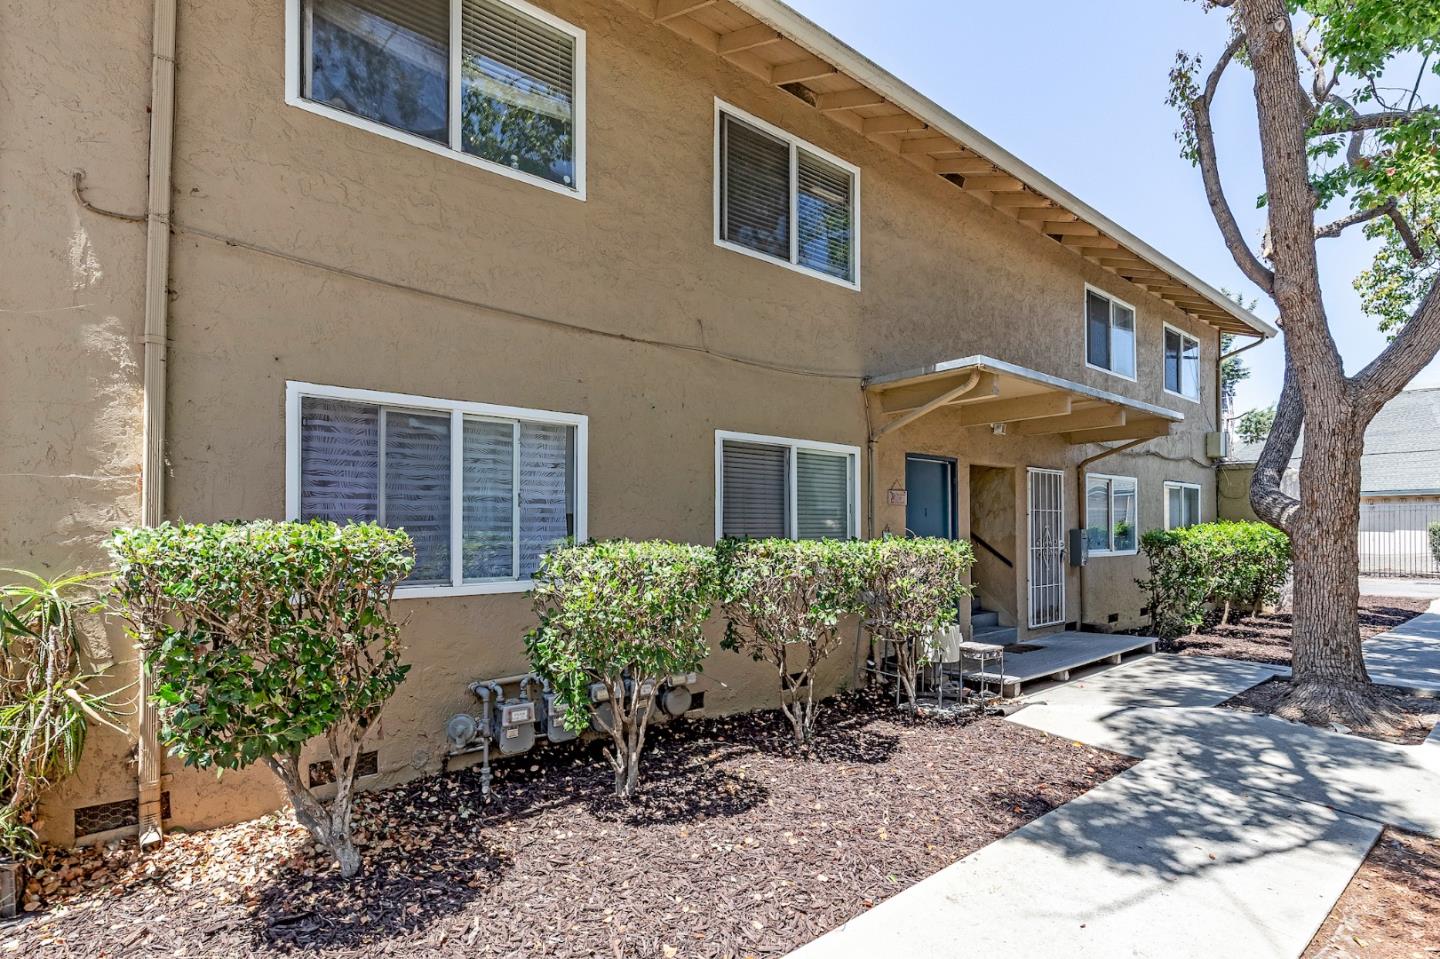
1179 Mesa Drive, SAN JOSE, CA 95118
Santa Clara County
Key Facts
Listed By: Magnify Real Estate - 8777767718
Listed By: Will Riley
Description
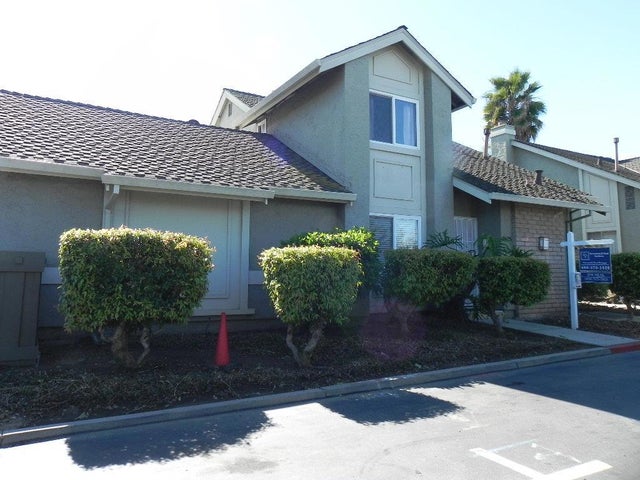
1179 Mesa Dr is a 4-unit investment opportunity located in a desirable San Jose neighborhood. This 4plex features a unit mix of spacious 2-bedroom/1-bathroom floorplans. A standout feature of this asset is that one unit is newly remodeled, presenting a unique opportunity for an owner-occupant buyer to move right in, or for an investor to instantly maximize cash flow by placing a tenant at full market rent. The property features functional layout designs where each unit enjoys its own private balcony or yard space. Residents benefit from dedicated covered carport parking and comfortable amenities that heavily support long-term tenant retention. Strategically located just blocks from Almaden Plaza and Whole Foods, 1179 Mesa Dr offers tenants a highly convenient lifestyle surrounded by a wide range of premier retail, dining, and everyday conveniences. The property's excellent location features easy access to major corridors like Almaden Expressway and Highway 85, providing a seamless commute to major Silicon Valley tech hubs and making this a prime acquisition for buyers seeking the perfect balance of current income, flexibility, and long-term appreciation.
Property Information
Property Type
Residential Income
Sub-Type
Quadruplex
Year Built
1963
Stories
2
Living Area
3,364 sq ft
Parking Spaces
2
MLS® Listing#
ML82052089
Property Features
Appliances
Cooling
Heating
Basement
Pool
Parking
Roof
Sewer
Water Source
Financial Details
HOA
$366
Annual Taxes
$21,628
Parcel Number
567-52-031
Affordability Calculator
$325,000
Estimated monthly payment
$8,649/mo
Principal $1,300,000 · Est. interest $1,813,616 over 30 yrs
Neighborhood Market Statistics
How this home compares to active listings in SAN JOSE, CA
- $986,934
- Median Listing Price
- 68
- Median Days on Market
- 1,484
- Median Sq Ft
- $661
- Median Price / Sq Ft
- 8,643
- Active Listings
- This home’s price is 65% above the area median.
- Its price per sq ft is 27% below the area median.
Market statistics compiled from active EXIT Realty® and MLS listings in SAN JOSE, CA.
Location

Points of Interest in SAN JOSE, CA
Showing the SAN JOSE area map.
Nearby Schools
The Learning Company and Academy
School · 0.1 mi away
Galileo Preschool
School · 0.2 mi away
Pioneer High School
Secondary · 0.3 mi away
Almaden Elementary School
Elementary · 0.4 mi away
Pine Hill School
School · 0.8 mi away
Primrose School of North Almaden - Coming Soon
School · 0.8 mi away
San Jose Unified School District
Secondary · 0.9 mi away
Broadway High School
Secondary · 0.9 mi away
Stratford School
Elementary · 1.1 mi away
Cambrian Academy
School · 1.2 mi away
Dartmouth Middle School
Secondary · 1.2 mi away
San Jose Unified School District
Elementary · 1.2 mi away
Liberty Alternative High School
Secondary · 1.2 mi away
Liberty High Alternative
Elementary · 1.2 mi away
Branham High School
Secondary · 1.3 mi away
Holy Family School
School · 1.3 mi away
Holy Spirit School
Secondary · 1.3 mi away
Grace Educational Center
School · 1.3 mi away
Los Alamitos Elementary School
Elementary · 1.4 mi away
Lietz Elementary School
Elementary · 1.4 mi away
Commute Calculator
Nearby Homes


Similar Homes Nearby



Similar Home Values
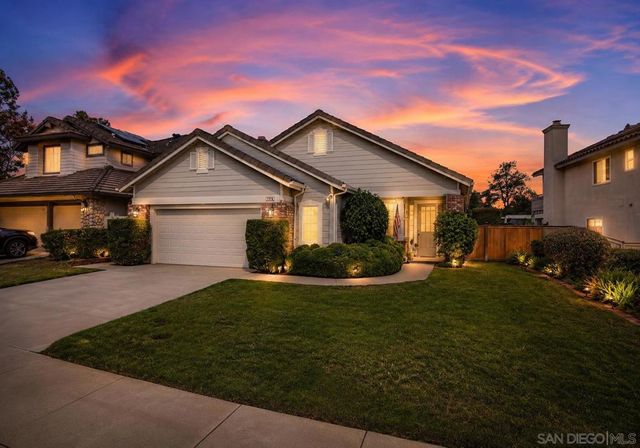
Comparable nearby listings and their asking prices.
| Address | Price | Beds | Baths | Sq Ft |
|---|---|---|---|---|
| 118 120 N San Marino Avenue, San Gabriel, CA | $1,138,000 | — | — | 1,776 |
| 5625 Bluegrass Lane, San Jose, CA | $1,138,000 | 3 | 3 | 1,450 |
| 5625 Bluegrass Lane, San Jose, CA | $1,138,000 | 3 | 3 | 1,450 |
| 5625 Bluegrass Lane, SAN JOSE, CA | $1,138,000 | 3 | — | 1,450 |
| 5539 N Willard Ave, San Gabriel, CA | $1,138,000 | 5 | 3 | 1,781 |
| 1783 Medinah, San Marcos, CA | $1,139,000 | 3 | 3 | 2,122 |
Moving Cost Estimate
EXIT Agents in SAN JOSE


Based on information from the MLSListings MLS. All data, including all measurements and calculations of area, is obtained from various sources and has not been, and will not be, verified by broker or MLS. All information should be independently reviewed and verified for accuracy. Properties may or may not be listed by the office/agent presenting the information. Copyright 2026 MLSListings Inc. All rights reserved.
IDX display powered by Constellation Web Solutions
Licensed in the state of California