

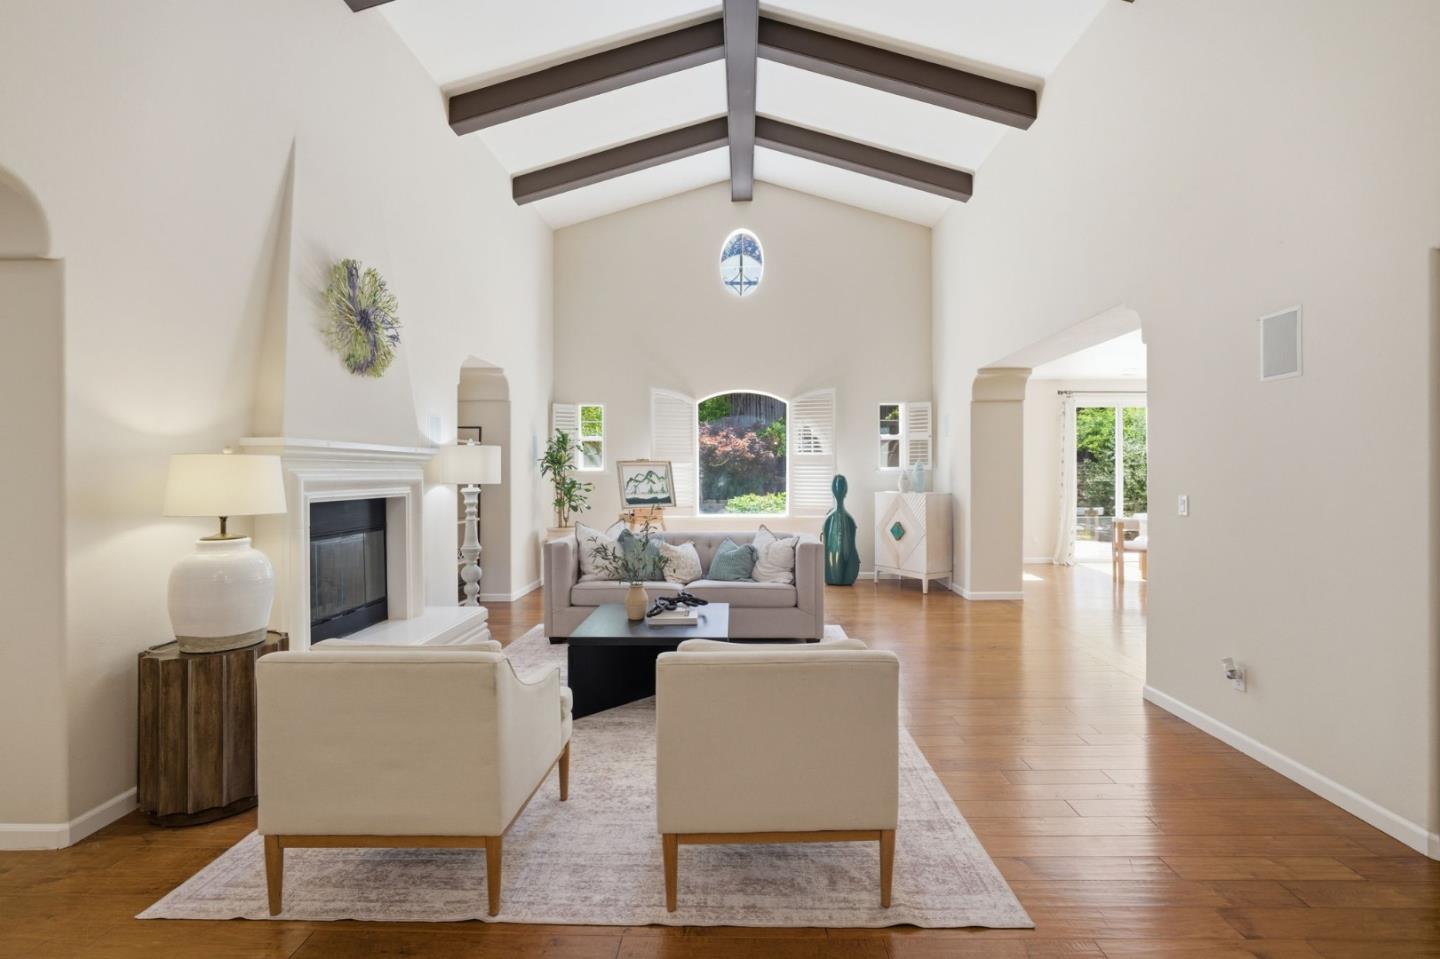
7111 Eagle Ridge Drive, Gilroy, CA 95020
Eagle Ridge · Santa Clara County
Key Facts
Listed By: Real Brokerage Technologies - 6196638680
Listed By: Jean Davila
Description
Welcome to 7111 Eagle Ridge Drive, a beautifully maintained single-story home in the prestigious gated Eagle Ridge Golf Club community. Offering approximately 2,645 square feet of living space on a 9,090 square foot lot, this property presents a rare opportunity as the only single-story home currently available in Eagle Ridge. The open-concept floor plan features a spacious kitchen with a large center island, abundant cabinetry, and seamless flow into the dining and living areas. High ceilings and expansive windows fill the home with natural light, creating a bright and inviting atmosphere throughout. A charming private courtyard entry enhances curb appeal, while the spacious backyard offers room to relax, entertain, or customize to your taste, providing added privacy and space for outdoor enjoyment. Single-story homes in Eagle Ridge are rarely available, making this a standout opportunity for buyers seeking comfort, convenience, and functionality. Residents enjoy access to resort-style amenities including a championship golf course, clubhouse, fitness center, parks, playgrounds, and scenic walking trails, all within a secure gated community. Don't miss this exceptional opportunity to own one of Eagle Ridge's most desirable floor plans.
Property Information
Property Type
Residential
Sub-Type
Single Family Residence
Style
Mediterranean
Year Built
2004
Stories
1
Living Area
2,645 sq ft
Lot Size
0.21 acres
Garage Spaces
3
MLS® Listing#
ML82051967
Property Features
Interior
Exterior
Appliances
Cooling
Heating
Flooring
Fireplace
Pool
Parking
Laundry
Fencing
Construction
Roof
Security
Utilities
Sewer
Water Source
Financial Details
HOA
$205 / Monthly
Eagle Ridge HOA
Parcel Number
810-57-014
Affordability Calculator
$309,978
Estimated monthly payment
$8,249/mo
Principal $1,239,910 · Est. interest $1,729,785 over 30 yrs
Neighborhood Market Statistics
How this home compares to active listings in Gilroy, CA
- $1,000,000
- Median Listing Price
- 64
- Median Days on Market
- 2,325
- Median Sq Ft
- $528
- Median Price / Sq Ft
- 259
- Active Listings
- This home’s price is 55% above the area median.
- Its price per sq ft is 11% above the area median.
Market statistics compiled from active EXIT Realty® and MLS listings in Gilroy, CA.
Location
- 7111 Eagle Ridge Drive, Gilroy, CA 95020
Points of Interest in Gilroy, CA
Showing the Gilroy area map.
Nearby Schools
Ascencion Solorsano Middle School
Secondary · 0.6 mi away
El Roble Elementary School
Elementary · 1.2 mi away
Las Animas Elementary School
Elementary · 1.3 mi away
Gilroy High School
Secondary · 1.5 mi away
Glen View Elementary School
Elementary · 1.6 mi away
Brownell Middle
Secondary · 1.6 mi away
Mount Madonna Continuation High School
Secondary · 1.7 mi away
Chester High School
Secondary · 1.7 mi away
Rod Kelley Elementary School
Elementary · 1.7 mi away
Luigi Aprea Elementary School
Elementary · 1.9 mi away
Luigi Aprea Elementary
Elementary · 2.0 mi away
St Mary's Catholic School
Elementary · 2.0 mi away
Go Kids
Elementary · 2.0 mi away
Gilroy Prep School
Elementary · 2.3 mi away
Eliot Elementary School
Elementary · 2.3 mi away
Gilroy Community School
Elementary · 2.4 mi away
South Valley Middle School
Secondary · 2.4 mi away
Gilroy Unified School District
Secondary · 2.6 mi away
Christopher High School
Secondary · 2.8 mi away
Rucker Elementary School
Elementary · 4.1 mi away
Commute Calculator
Nearby Homes


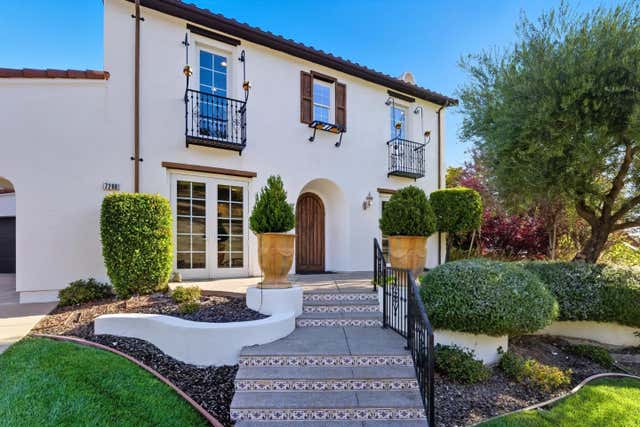
Similar Homes Nearby
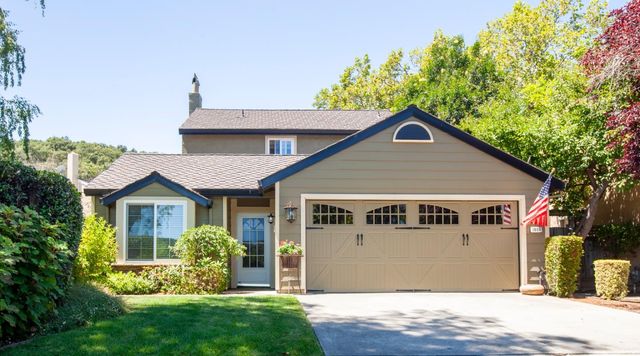
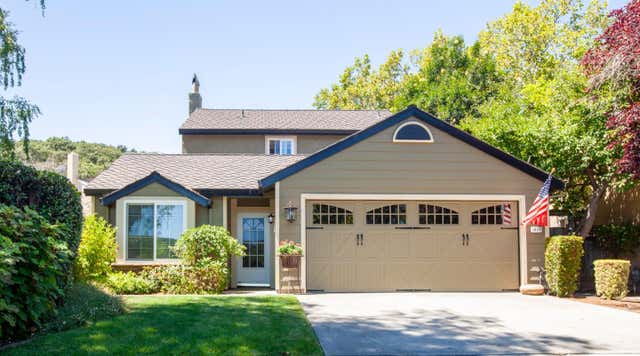


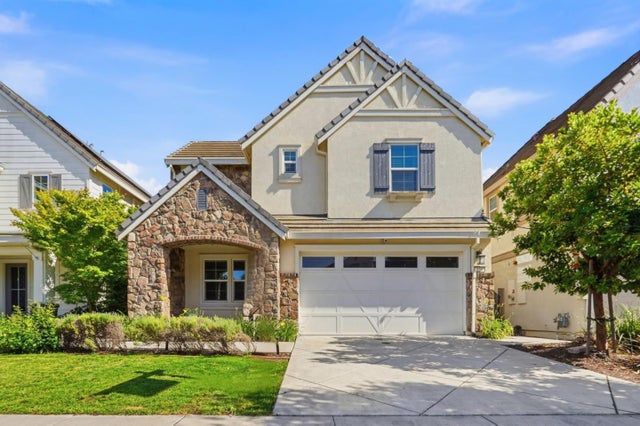

Similar Home Values
Comparable nearby listings and their asking prices.
| Address | Price | Beds | Baths | Sq Ft |
|---|---|---|---|---|
| 1600 Anson Court, Gilroy, CA | $1,095,000 | 3 | 2 | 1,497 |
| 1600 Anson Court, GILROY, CA | $1,095,000 | 3 | — | 1,497 |
| 1600 Anson Court, Gilroy, CA | $1,095,000 | 3 | 2 | 1,497 |
| 154 Sandpiper Way, Gilroy, CA | $1,099,000 | 4 | 3 | 2,325 |
| 154 Sandpiper Way, GILROY, CA | $1,099,000 | 4 | — | 2,325 |
| 154 Sandpiper Way, Gilroy, CA | $1,099,000 | 4 | 3 | 2,325 |
Moving Cost Estimate
EXIT Agents in Gilroy


Based on information from the MLSListings MLS. All data, including all measurements and calculations of area, is obtained from various sources and has not been, and will not be, verified by broker or MLS. All information should be independently reviewed and verified for accuracy. Properties may or may not be listed by the office/agent presenting the information. Copyright 2026 MLSListings Inc. All rights reserved.
IDX display powered by Constellation Web Solutions
Licensed in the state of California