

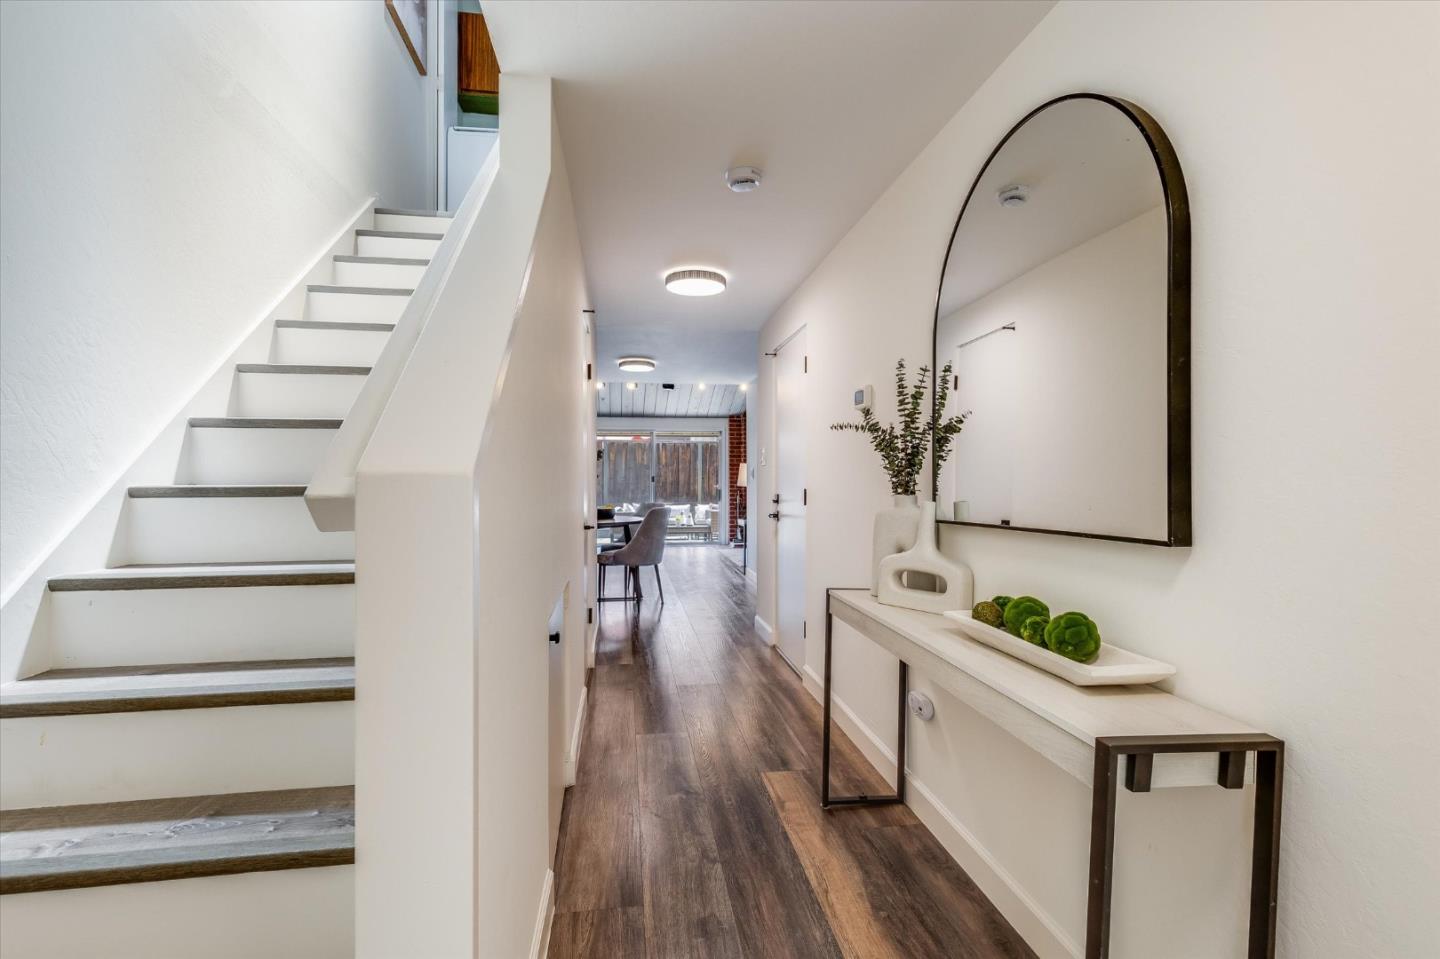
631 Midrock Corners, MOUNTAIN VIEW, CA 94043
Midrock Corners · Santa Clara County
Key Facts
Listed By: KW Bay Area Estates - 4085609000
Listed By: Rick Smith
Description
Completely upgraded 2-bedroom townhouse in a prime central Mountain View location. Freshly painted interior and newly landscaped backyard create a move-in ready home with stylish updates throughout. The kitchen features new quartz countertops, new sink and plumbing fixtures, plus all-new stainless steel appliances. New luxury vinyl plank flooring runs throughout the home. The spacious living room overlooks the private backyard and features natural tongue-and-groove vaulted ceilings and a cozy wood-burning fireplace. Upstairs are two bedrooms, both with vaulted ceilings and walk-in closets. The fully remodeled bath includes new tile flooring, vanity, lighting, and plumbing fixtures. Full-size washer and dryer are conveniently located upstairs and included with the home. Attached 1-car garage with direct interior access. Located in a mature, smaller complex with lower than average HOA dues, sparkling pool, and beautifully maintained common areas. Excellent location near downtown Mountain View, parks, shopping, dining, major tech campuses including Google, and key commute routes. Safeway, Costco, and Starbucks are all nearby. Access to highly regarded schools, including Los Altos High School.
Property Information
Property Type
Residential
Sub-Type
Townhouse
Year Built
1970
Stories
2
Living Area
1,153 sq ft
Garage Spaces
1
MLS® Listing#
ML82051841
Property Features
Cooling
Heating
Flooring
Fireplace
Pool
Parking
Fencing
Foundation
Roof
Water Source
Financial Details
HOA
$525 / Monthly
Microck Home Owners Association
Parcel Number
147-55-004
Affordability Calculator
$191,800
Estimated monthly payment
$5,104/mo
Principal $767,200 · Est. interest $1,070,312 over 30 yrs
Neighborhood Market Statistics
How this home compares to active listings in MOUNTAIN VIEW, CA
- $869,620
- Median Listing Price
- 55
- Median Days on Market
- 1,689
- Median Sq Ft
- $595
- Median Price / Sq Ft
- 565
- Active Listings
- This home’s price is 10% above the area median.
- Its price per sq ft is 40% above the area median.
Market statistics compiled from active EXIT Realty® and MLS listings in MOUNTAIN VIEW, CA.
Location

Getting Around
Points of Interest in MOUNTAIN VIEW, CA
Showing the MOUNTAIN VIEW area map.
Nearby Schools
Mountain View-Whisman School District
Elementary · 0.3 mi away
Creative Imagination Schoolhouse
School · 0.4 mi away
Palo Alto Preparatory High School
Secondary · 0.4 mi away
Crittenden Middle School
Secondary · 0.5 mi away
Waldorf School of the Peninsula
Elementary · 0.5 mi away
Gideon Hausner Jewish Day School
Secondary · 0.6 mi away
Theuerkauf Elementary
Elementary · 0.7 mi away
Greendell
Elementary · 0.7 mi away
Palo Alto Unified School District
School · 0.7 mi away
Stevenson Elementary School
Elementary · 0.8 mi away
Mountain View-Whisman School District
Elementary · 0.8 mi away
Living Wisdom High School
Secondary · 0.8 mi away
Acme Learning Center
School · 0.8 mi away
Palo Alto Preparatory School
School · 0.8 mi away
The Children's Pre-School Center
School · 0.8 mi away
Imagination Lab School
Elementary · 0.8 mi away
Meira Academy
School · 0.9 mi away
Montessori School of Los Altos
Elementary · 1.0 mi away
Kehillah Jewish High School
Secondary · 1.1 mi away
Challenger School - Middlefield
Elementary · 1.1 mi away
Commute Calculator
Nearby Homes


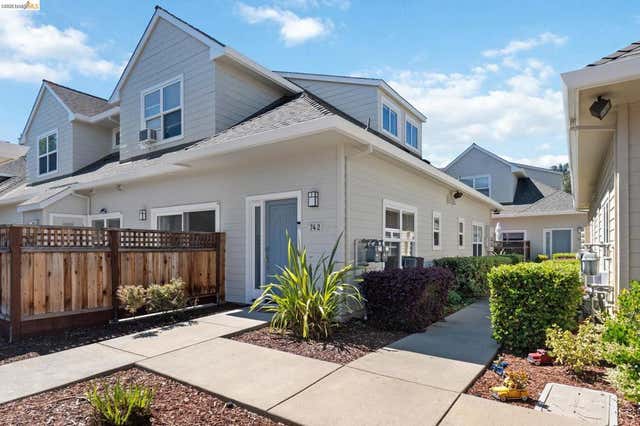

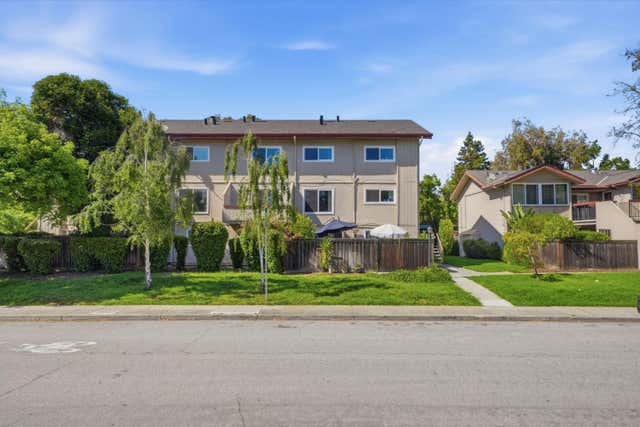
Similar Homes Nearby


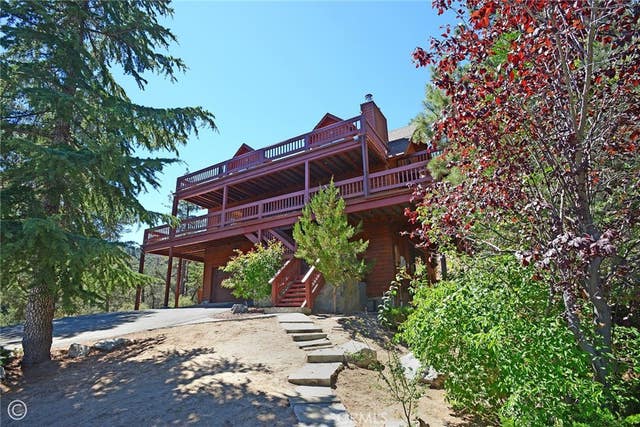

Similar Home Values
Comparable nearby listings and their asking prices.
| Address | Price | Beds | Baths | Sq Ft |
|---|---|---|---|---|
| 2000 Zermatt, Pine Mountain Club, CA | $675,000 | 3 | 2 | 1,752 |
| 16713 Sequoia Way, Pine Mountain Club, CA | $675,000 | 3 | 3 | 2,630 |
| 464 E Yarrow Pl, Mountain House, CA | $679,000 | 3 | 3 | 1,859 |
| 464 E Yarrow Pl, Mountain House, CA | $679,000 | 3 | 3 | 1,859 |
| 2027 Ivory Lane, Pine Mountain Club, CA | $680,000 | 3 | 3 | 2,506 |
| 98 W Atento Ln, Mountain House, CA | $689,000 | 3 | 3 | 1,671 |
Moving Cost Estimate
EXIT Agents in MOUNTAIN VIEW


Based on information from the MLSListings MLS. All data, including all measurements and calculations of area, is obtained from various sources and has not been, and will not be, verified by broker or MLS. All information should be independently reviewed and verified for accuracy. Properties may or may not be listed by the office/agent presenting the information. Copyright 2026 MLSListings Inc. All rights reserved.
IDX display powered by Constellation Web Solutions
Licensed in the state of California