

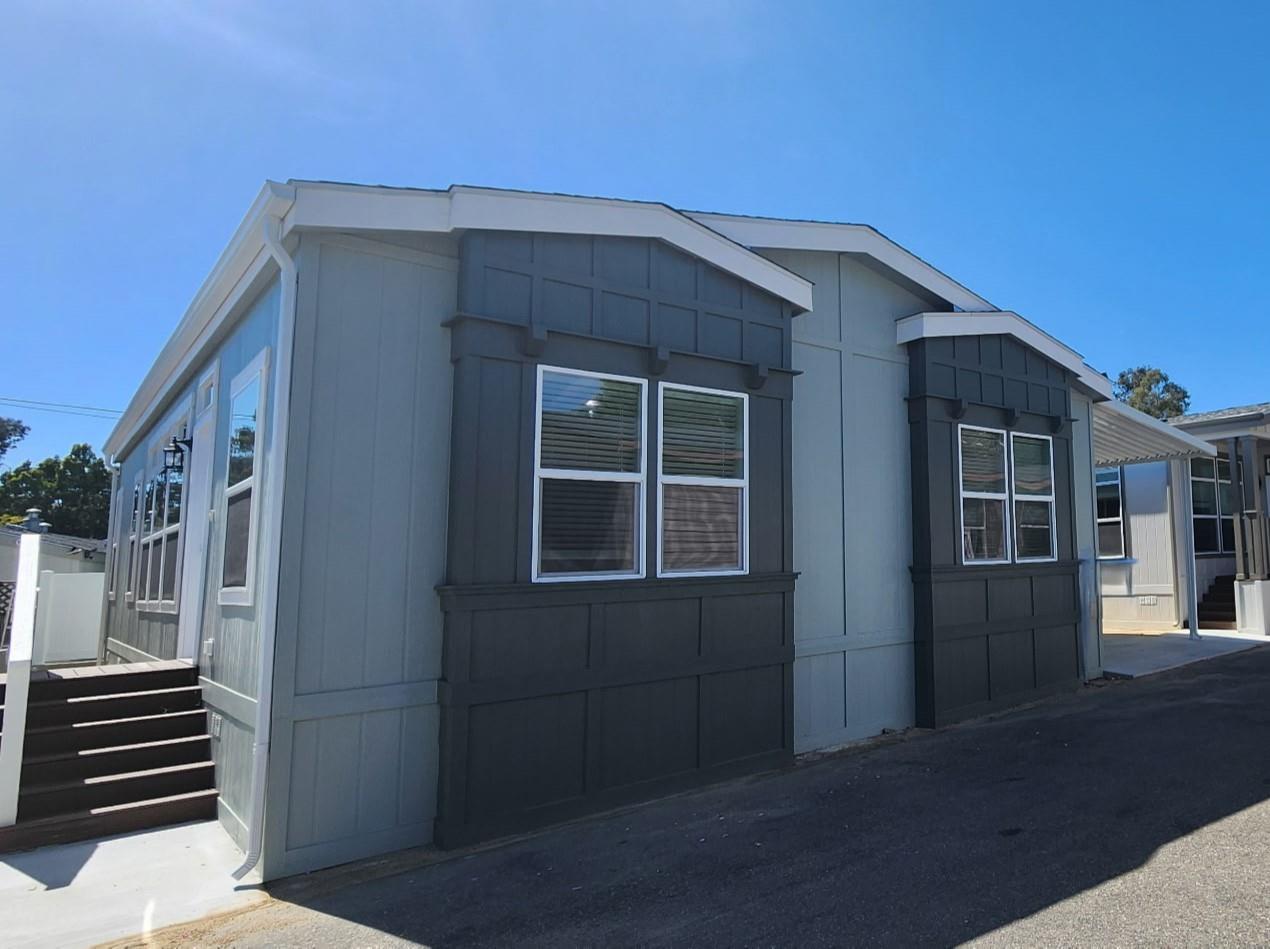
1121 Orcutt Road Unit 50C, SAN LUIS OBISPO, CA 93401
Oceanaire Village · San Luis Obispo County
Key Facts
Listed By: Advantage Homes - 4083639300
Listed By: Todd Su
Description
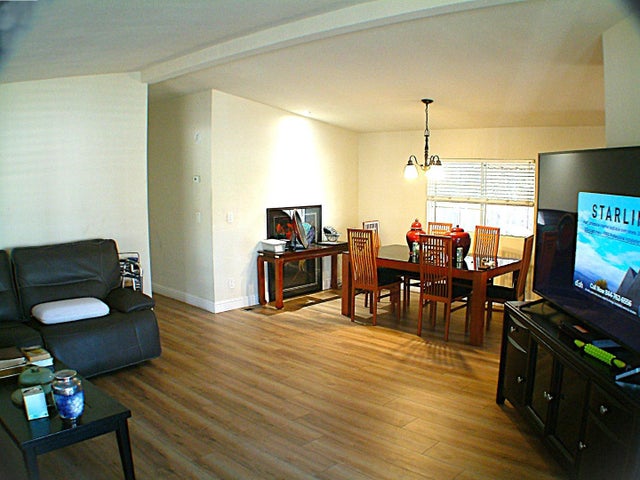
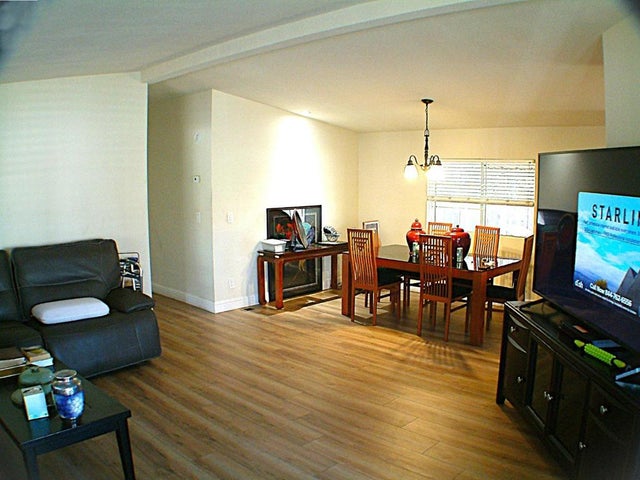
Welcome to this beautiful Skyline manufactured home, offering 1,200 square feet of comfortable and modern living space. This stunning home features 3 spacious bedrooms and 2 full bathrooms, providing plenty of room for family, guests, or a home office. The floor plan creates a bright and inviting atmosphere, while the well-appointed kitchen comes complete with all major appliances, making move-in a breeze. The primary suite offers a private retreat with its own bathroom, and the additional bedrooms provide flexibility for a variety of needs. Throughout the home, ceiling fans keep the home cool and fresh year-round. Outside, you'll appreciate the convenience of a covered carport for protected parking. With modern construction and the trusted quality of a Skyline home, all located within a pet friendly, all ages mobile home park, this beautiful residence is ready for you to enjoy. *The above information including square footage is based on data received from the seller and/or from public sources. This information is deemed reliable but has not been independently verified and cannot be guaranteed. Prospective buyers are advised to verify information to their own satisfaction prior to purchase. Pictures may not depict exact home details.
Property Information
Property Type
Residential
Sub-Type
Mobile Home
Year Built
2026
Living Area
1,200 sq ft
MLS® Listing#
ML82051822
Property Features
Interior
Appliances
Cooling
Heating
Fireplace
Parking
Laundry
Roof
Sewer
Water Source
Financial Details
HOA
None
Affordability Calculator
$81,800
Estimated monthly payment
$2,177/mo
Principal $327,200 · Est. interest $456,473 over 30 yrs
Location

Points of Interest in SAN LUIS OBISPO, CA
Showing the SAN LUIS OBISPO area map.
Nearby Schools
San Luis Coastal Unified School District
School · 0.5 mi away
Sinsheimer Elementary
Elementary · 0.6 mi away
Hawthorne Elementary School
Elementary · 1.3 mi away
San Luis Coastal Unified School District
Elementary · 1.6 mi away
Parent Participation Program
School · 1.6 mi away
Atp Flight School
School · 1.6 mi away
San Luis Obispo High School
Secondary · 1.7 mi away
Laurus College - San Luis Obispo
Secondary School · 1.7 mi away
Olive Grove Charter School
School · 1.7 mi away
SLO Classical Acad
School · 1.8 mi away
Capslo Children's Waiting Room Head Start
School · 2.0 mi away
Old Mission School
Elementary · 2.0 mi away
Mission College Preparatory Catholic High School
Secondary School · 2.0 mi away
Montessori Children's School
Elementary · 2.4 mi away
Love To Learn
School · 2.6 mi away
Teach Elementary School
Secondary · 2.6 mi away
Family Partnership Charter School
School · 2.6 mi away
Family Partnership Charter School
Secondary · 2.6 mi away
Pacific Beach High School
Secondary · 2.6 mi away
C.L. Smith Elementary Pta
Elementary · 2.7 mi away
Commute Calculator
Nearby Homes
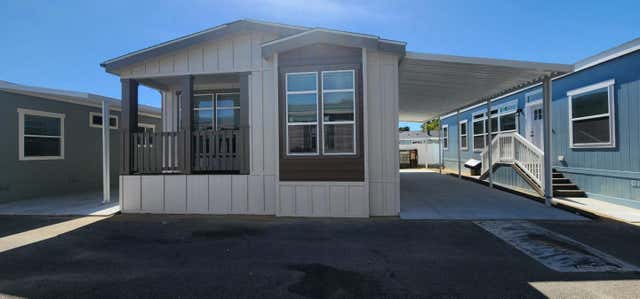


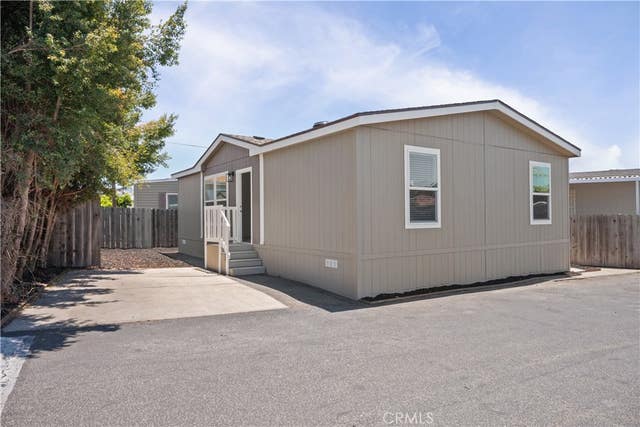
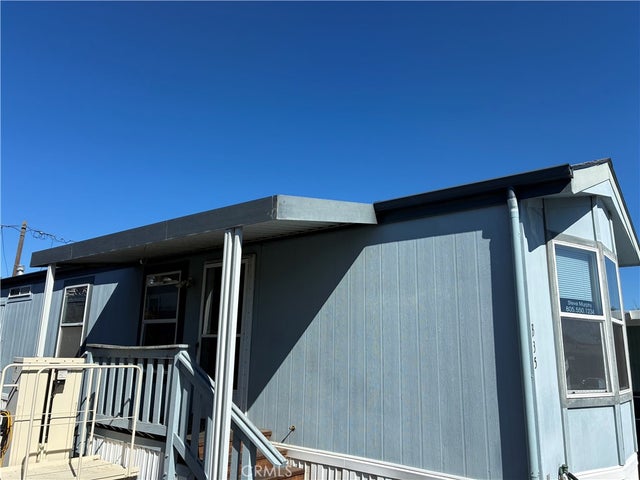

Similar Homes Nearby


Similar Home Values
Comparable nearby listings and their asking prices.
| Address | Price | Beds | Baths | Sq Ft |
|---|---|---|---|---|
| 3860 South Higuera Street, SAN LUIS OBISPO, CA | $289,000 | 3 | — | 1,344 |
| 3860 S Higuera Street, San Luis Obispo, CA | $289,000 | 3 | 2 | 1,344 |
| 3860 S Higuera Street 240, San Luis Obispo, CA | $289,000 | 3 | 2 | 1,344 |
| 532A Millpond Drive, SAN JOSE, CA | $289,888 | 2 | — | 1,440 |
| 532A Millpond Drive, San Jose, CA | $289,888 | 2 | 2 | 1,440 |
| Millpond Drive 532A, San Jose, CA | $289,888 | 2 | 2 | 1,440 |
Moving Cost Estimate
EXIT Agents in SAN LUIS OBISPO


Based on information from the MLSListings MLS. All data, including all measurements and calculations of area, is obtained from various sources and has not been, and will not be, verified by broker or MLS. All information should be independently reviewed and verified for accuracy. Properties may or may not be listed by the office/agent presenting the information. Copyright 2026 MLSListings Inc. All rights reserved.
IDX display powered by Constellation Web Solutions
Licensed in the state of California