

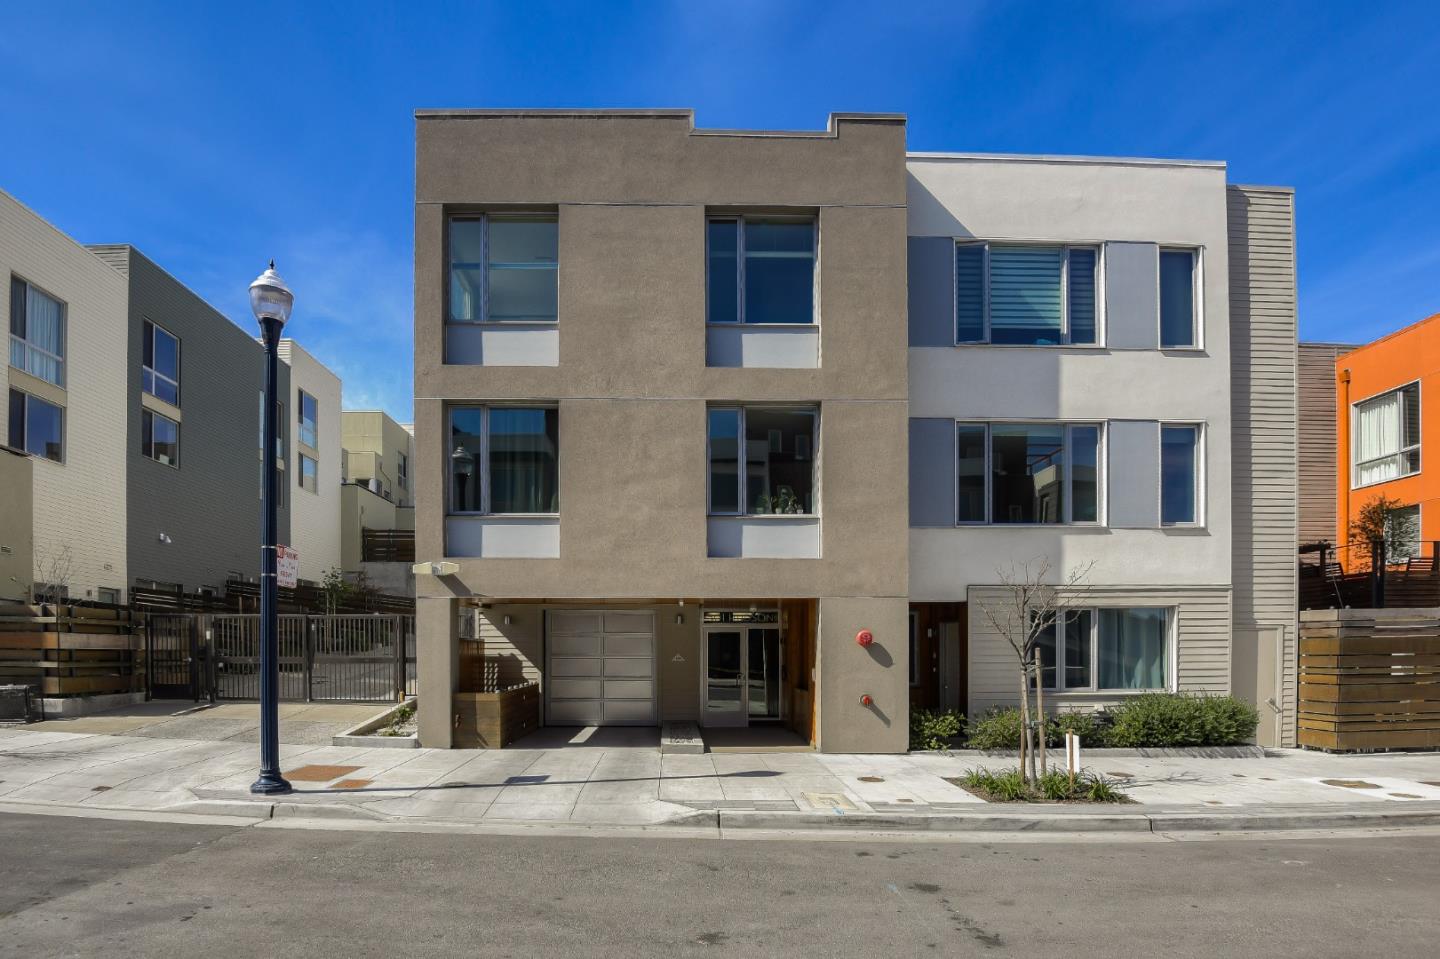
501 Hudson Avenue 304, San Francisco, CA 94124
Condominium at the Shipyard · San Francisco County
Key Facts
Listed By: The Jen Company - 6509066889
Listed By: Judy Jen
Description
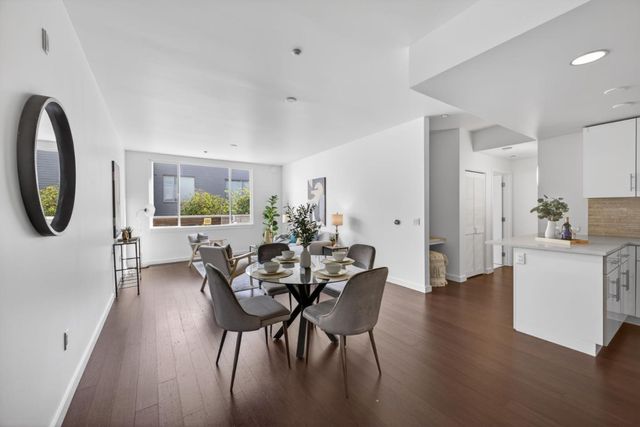
Excellent Opportunity! Rare Boutique Top-Floor Corner Unit at SF Shipyard with Water Views. This desirable corner residence features windows on three sides, delivering exceptional natural light and a bright, airy atmosphere throughout the day. The open-concept layout is designed for both comfort and functionality, with living and dining areas flowing seamlessly into a modern chef's kitchen appointed with premium Bosch appliances, sleek high-gloss Barbosa cabinetry, and warm Caesarstone® quartz countertops. The home offers generous storage, including a floor-to-ceiling bedroom closet and an additional hallway closet, enhancing everyday livability. Additional highlights include a deeded garage parking space, secure bike storage, a well-maintained common patio garden, and street parking for guests. Ideally located in a vibrant, highly walkable neighborhood, residents enjoy close proximity to Hilltop Park and India Basin Park for expansive green space and waterfront recreation. Nearby destinations including Archimedes Banya Spa, Café Alma, NewFarm venue and New Community Center enhance the areas dynamic lifestyle appeal. Convenient access to the 3rd Street corridor and Muni light rail provides seamless connectivity to Downtown San Francisco and Caltrain/Highway 280.
Property Information
Property Type
Residential
Sub-Type
Condominium
Style
Modern / High Tech
Year Built
2016
Stories
1
Living Area
802 sq ft
Lot Size
0.13 acres
Garage Spaces
1
MLS® Listing#
ML82051568
Property Features
Interior
Exterior
Appliances
Cooling
Heating
Flooring
Pool
Parking
Foundation
Roof
Security
Sewer
Water Source
Financial Details
HOA
$655 / Monthly
Condominium at the Shipyard
Parcel Number
4591C-427
Directions
Innes Avenue - Left on Coleman - Street Parking Available on Coleman and Hudson Avenue
Affordability Calculator
$116,600
Estimated monthly payment
$3,103/mo
Principal $466,400 · Est. interest $650,670 over 30 yrs
Neighborhood Market Statistics
How this home compares to active listings in San Francisco, CA
- $985,347
- Median Listing Price
- 68
- Median Days on Market
- 1,430
- Median Sq Ft
- $665
- Median Price / Sq Ft
- 8,621
- Active Listings
- This home’s price is 41% below the area median.
- Its price per sq ft is 9% above the area median.
Market statistics compiled from active EXIT Realty® and MLS listings in San Francisco, CA.
Location

Points of Interest in San Francisco, CA
Showing the San Francisco area map.
Nearby Schools
Channels of Blessing Family School
School · 0.2 mi away
Wu Yee Children's Services
School · 0.3 mi away
Gloria B Davis Middle School
School · 0.8 mi away
Kipp San Francisco College Prep
Secondary School · 0.8 mi away
Malcolm X Academy
Elementary · 0.8 mi away
Dr. George Washington Carver Elementary School
Elementary · 1.0 mi away
Bret Harte Elementary School
Elementary · 1.3 mi away
Kipp Bayview Elementary
Elementary · 1.4 mi away
Drew (Charles) College Preparatory Academy
Primary School · 1.4 mi away
Charles R Drew Dr Nursery & School-Age Children's Center
School · 1.4 mi away
Five Keys Charter School
School · 1.5 mi away
Kipp Bayview Academy
School · 1.6 mi away
Brown Junior (Willie L) Middle
Secondary · 1.8 mi away
San Francisco Unified School DST
School · 1.9 mi away
Thurgood Marshall Academic High School
Secondary · 1.9 mi away
Star Learning Center
School · 2.0 mi away
Martin Luther King Middle School
Secondary · 2.0 mi away
Mi Escuelita en Espanol
School · 2.1 mi away
Rise Institute
School · 2.1 mi away
Er Taylor Elementary School
Elementary · 2.1 mi away
Commute Calculator
Nearby Homes



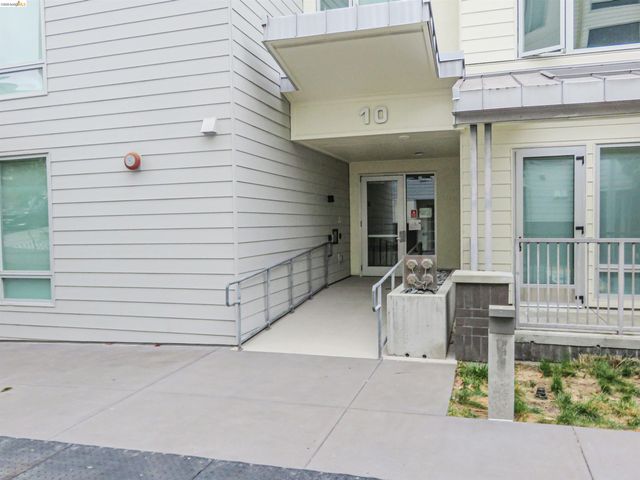

Similar Homes Nearby

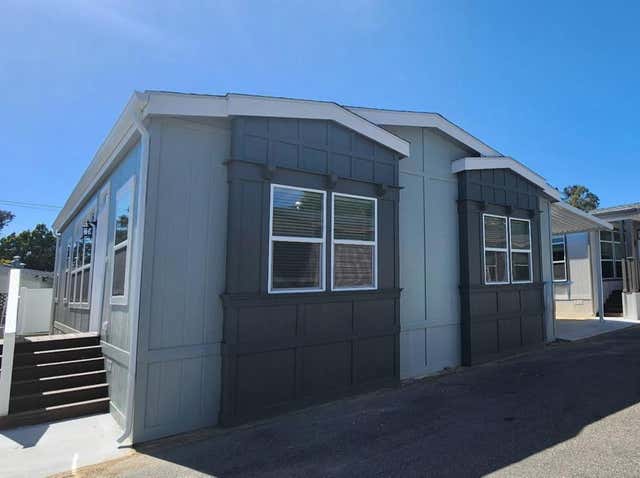

Similar Home Values
Comparable nearby listings and their asking prices.
| Address | Price | Beds | Baths | Sq Ft |
|---|---|---|---|---|
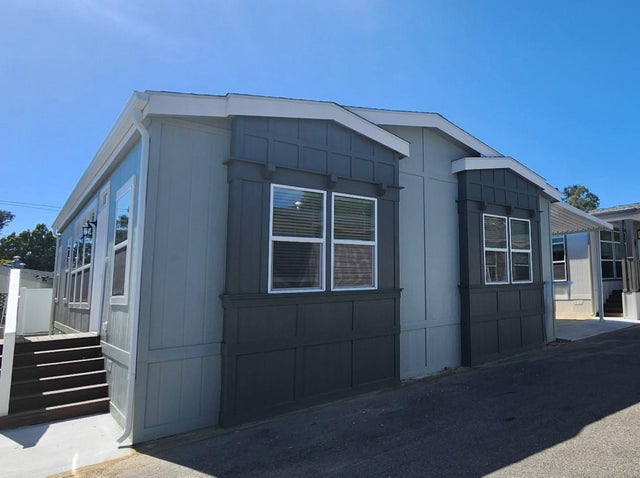
| 1121 Orcutt Road, San Luis Obispo, CA | $409,000 | 3 | 2 | 1,200 |
| 1121 Orcutt Road 50C, San Luis Obispo, CA | $409,000 | 3 | 2 | 1,200 |
| 1121 Orcutt Road, SAN LUIS OBISPO, CA | $409,000 | 3 | — | 1,200 |
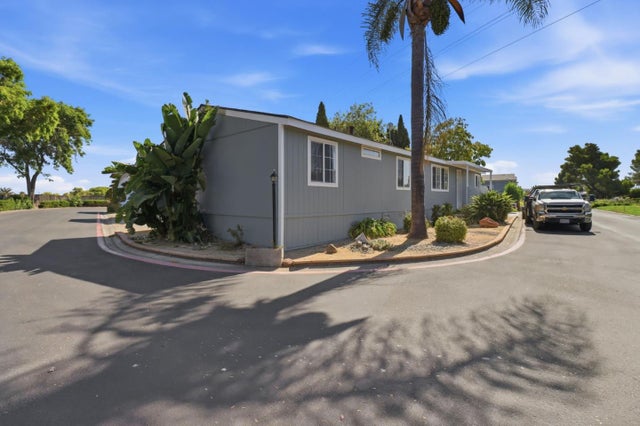
| 2052 Gold Street, SAN JOSE, CA | $409,000 | 4 | — | 1,694 |
| 2052 Gold Street, San Jose, CA | $409,000 | 4 | 2 | 1,694 |
| 2052 Gold Street 101, San Jose, CA | $409,000 | 4 | 2 | 1,694 |
Moving Cost Estimate
EXIT Agents in San Francisco


Based on information from the MLSListings MLS. All data, including all measurements and calculations of area, is obtained from various sources and has not been, and will not be, verified by broker or MLS. All information should be independently reviewed and verified for accuracy. Properties may or may not be listed by the office/agent presenting the information. Copyright 2026 MLSListings Inc. All rights reserved.
IDX display powered by Constellation Web Solutions
Licensed in the state of California