

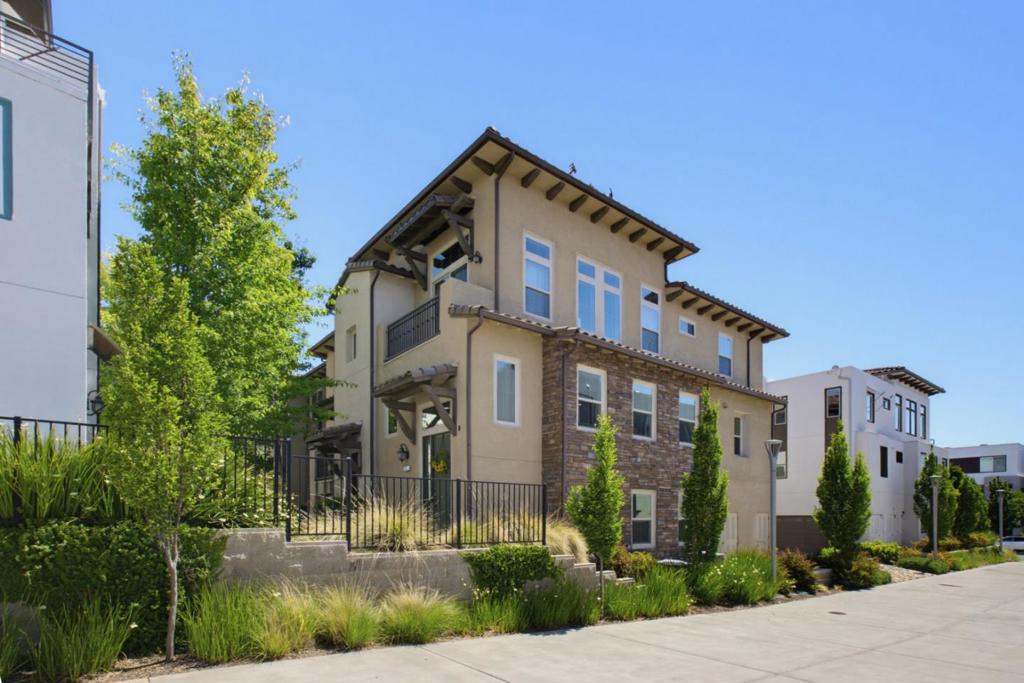
186 William Manly Street 7, San Jose, CA 95136
Santa Clara County
Key Facts
Description
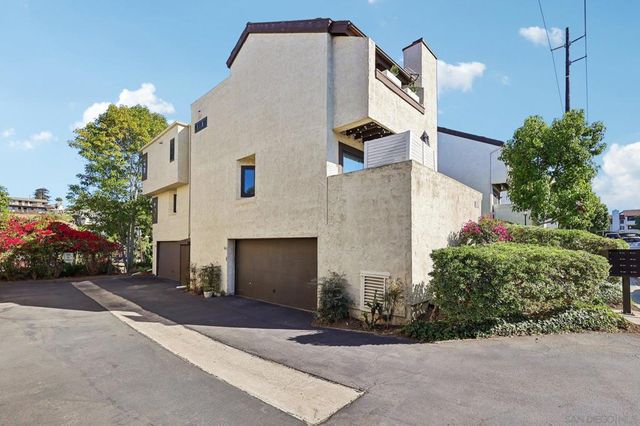
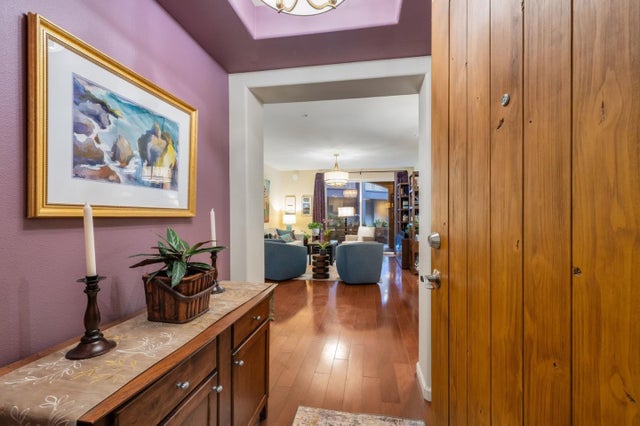
Welcome to Luxurious Townhome beautifully designed end unit bathed in natural light with sweeping valley views. This highly desirable floor plan features a ground-floor one bedroom and full bath, ideal for guests, in-laws, or a private home office. Upstairs, the gourmet kitchen is a chefs dream with granite countertops, The dining area flows seamlessly to a private balcony, The spacious primary suite includes a walk-in closet and dual-sink vanity in the en-suite bath. while the indoor laundry is thoughtfully placed near the bedrooms. energy-efficient LED lighting, a water softener and purification system, tankless water heater, you'll enjoy scenic walking trails, a community park, and the iconic Grand Staircase, all just minutes from downtown Willow Glen and the 87, 85,101 for an easy commute to tech campuses. This Move-in-Ready.
Property Information
Property Type
Residential
Sub-Type
Townhouse
Year Built
2017
Stories
2
Living Area
1,813 sq ft
Lot Size
0.01 acres
Garage Spaces
2
Parking Spaces
2
Zoning
R-1-8
Days on Market
32
MLS® Listing#
ML82051415
Property Features
Interior
Appliances
Cooling
Heating
Flooring
Parking
Foundation
Roof
Sewer
Water Source
Rooms
- Bathroom
- Kitchen
Financial Details
HOA
$444
Communications Hill
Parcel Number
45596034
Directions
Cross Street: Valley Of Hearts Del Place
Affordability Calculator
$214,600
Estimated monthly payment
$5,711/mo
Principal $858,400 · Est. interest $1,197,544 over 30 yrs
Neighborhood Market Statistics
How this home compares to active listings in San Jose, CA
- $986,934
- Median Listing Price
- 68
- Median Days on Market
- 1,484
- Median Sq Ft
- $661
- Median Price / Sq Ft
- 8,643
- Active Listings
- This home’s price is 9% above the area median.
- Its price per sq ft is 10% below the area median.
Market statistics compiled from active EXIT Realty® and MLS listings in San Jose, CA.
Location

Points of Interest in San Jose, CA
Showing the San Jose area map.
Nearby Schools
Snell Community School
School · 0.3 mi away
Hillside Christian Preschool
School · 0.5 mi away
Captain Jason M. Dahl Elementary School
Elementary · 0.7 mi away
Ccoc
School · 0.9 mi away
Metropolitan Adult Education
School · 0.9 mi away
Central Santa Clara Regional Occupatna
School · 0.9 mi away
Parkview Elementary School
Elementary · 0.9 mi away
Silicon Valley Career Technical Education
Secondary · 0.9 mi away
Rachel Carson Elementary
Elementary · 0.9 mi away
Montessori Way
Elementary · 0.9 mi away
Los Arboles Literacy & Technology Academy
School · 1.1 mi away
Over the Rainbow Montessori
Elementary · 1.1 mi away
Rocketship Rising Stars Academy
Elementary · 1.1 mi away
Seven Trees Elementary School
Elementary · 1.2 mi away
Daniel Lairon Head Start
School · 1.2 mi away
1 World Montessori School
Elementary · 1.3 mi away
Andrew P Hill High School
Secondary · 1.3 mi away
Terrell Elementary
Elementary · 1.3 mi away
University Preparatory Academy
School · 1.4 mi away
Quest Institute
School · 1.4 mi away
Commute Calculator
Nearby Homes

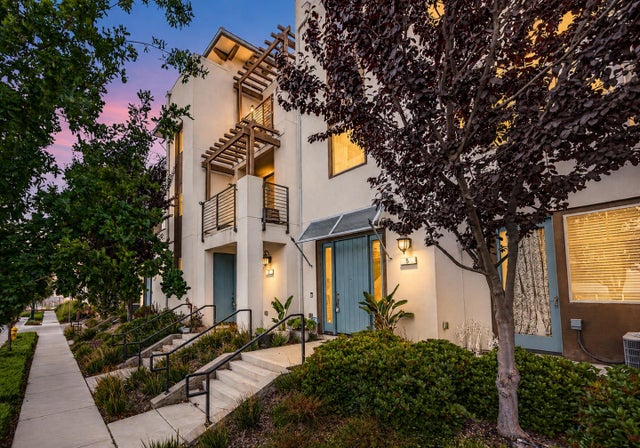

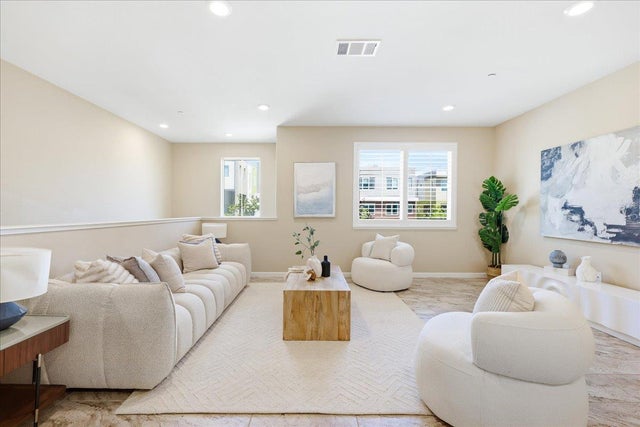

Similar Homes Nearby

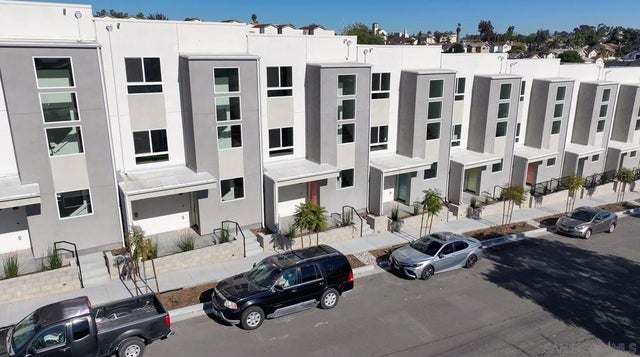

Similar Home Values
Comparable nearby listings and their asking prices.
| Address | Price | Beds | Baths | Sq Ft |
|---|---|---|---|---|
| 6840 Caminito Del Greco, San Diego, CA | $755,000 | 2 | 3 | 1,856 |
| 4952 Ocean View Blvd, San Diego, CA | $755,900 | 3 | 3 | 1,479 |
| 2275 Caminito Pajarito 174, San Diego, CA | $757,000 | 2 | 2 | 1,074 |
| 809 Auzerais Avenue, San Jose, CA | $758,000 | 2 | 2 | 1,229 |
| 809 Auzerais Avenue 131, San Jose, CA | $758,000 | 2 | 2 | 1,229 |
| 809 Auzerais Avenue 131, San Jose, CA | $758,000 | 2 | — | 1,229 |
Moving Cost Estimate
EXIT Agents in San Jose


Listing Courtesy: US Realty - 4082432424
Presented by: Mi Jee
Licensed in the state of California.