

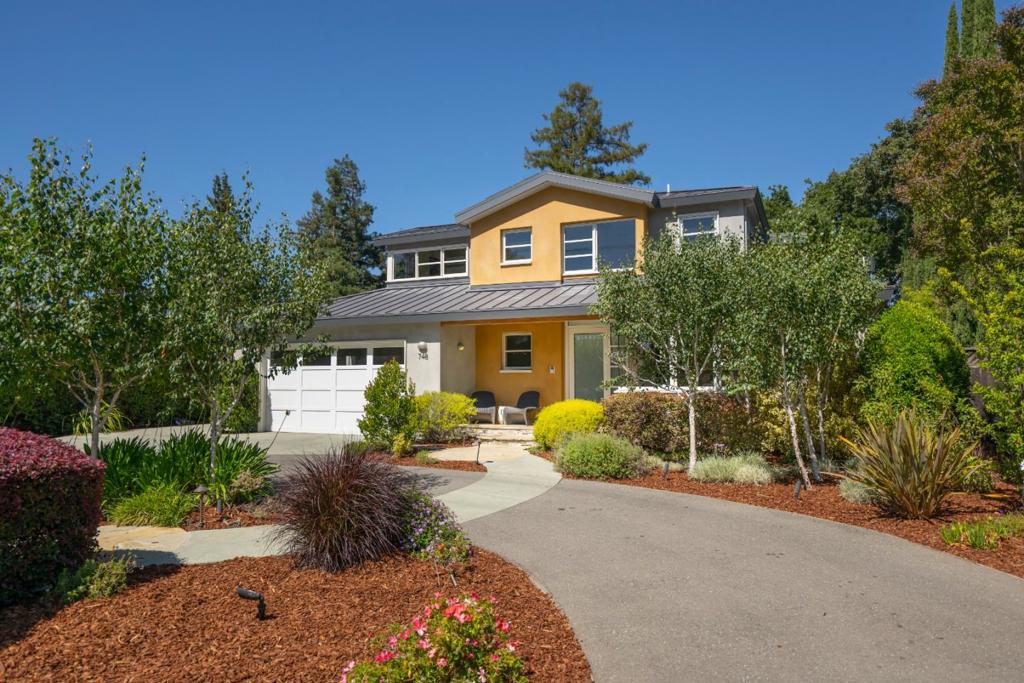
748 S Springer Road, Los Altos, CA 94024
Santa Clara County
Key Facts
Description
Vacation at home every day in this stunning contemporary residence offering approximately 4,178 square feet of thoughtfully designed living space on an 8,581-square-foot lot. With 4 bedrooms, 5.5 bathrooms, and three expansive levels, this home effortlessly blends sophisticated design with everyday comfort. From the moment you step inside, you'll be captivated by the soaring ceilings, abundant natural light, and dramatic architectural details that create an airy, modern ambiance. The heart of the home is the inviting family room and chef-inspired kitchen, where friends and family naturally gather for everything from casual breakfasts to lively celebrations. When it's time to unwind, head downstairs to the spacious media room with a full bath, perfect for movie nights, game days, guests, or multi-generational living. Outside, the backyard is designed for year-round enjoyment. Take a dip in the sparkling pool, relax in the hot tub, or entertain under the California sun in your own private retreat. Energy-conscious buyers will appreciate the owned solar system for the home plus separate solar for the pool, along with air conditioning to keep you comfortable in every season. This exceptional Los Altos home offers the perfect balance of luxury, efficiency, and fun.
Property Information
Property Type
Residential
Sub-Type
Single Family Residence
Style
Contemporary
Year Built
2007
Stories
2
Living Area
4,178 sq ft
Lot Size
0.20 acres
Garage Spaces
2
Parking Spaces
2
Zoning
R110
Days on Market
46
MLS® Listing#
ML82049763
Property Features
Appliances
Cooling
Heating
Flooring
Fireplace
Pool
Parking
Roof
Windows
Sewer
Water Source
Rooms
- Bathroom
- Kitchen
Financial Details
HOA
None
Parcel Number
18942082
Directions
Cross Street: Rosita
Affordability Calculator
$1,299,600
Estimated monthly payment
$34,585/mo
Principal $5,198,400 · Est. interest $7,252,231 over 30 yrs
Location

Points of Interest in Los Altos, CA
Showing the Los Altos area map.
Nearby Schools
Springer Elementary School
Elementary · 0.1 mi away
St Francis High School
Secondary · 0.6 mi away
Covington Elementary School
Elementary · 0.6 mi away
Morgan Center School
School · 0.6 mi away
Champions at Covington Elementary
Elementary · 0.6 mi away
Los Altos School District
School · 0.6 mi away
Ventana School
Elementary · 0.6 mi away
Little Acorn School
School · 0.6 mi away
Loyola Elementary School
Elementary · 0.7 mi away
Los Altos Christian School
Elementary · 0.7 mi away
University Oaks Preschool
School · 0.8 mi away
Heritage Academy
School · 0.8 mi away
Georgina P. Blach Intermediate School
Secondary · 0.9 mi away
Canterbury Christian School
School · 0.9 mi away
Bullis Charter School
School · 0.9 mi away
Benjamin Bubb Elementary School
Elementary · 1.0 mi away
Graham Middle School
School · 1.0 mi away
St. Timothy's Preschool
School · 1.0 mi away
Almond Elementary School
Elementary · 1.0 mi away
Miramonte Christian School
Secondary · 1.0 mi away
Commute Calculator
Nearby Homes
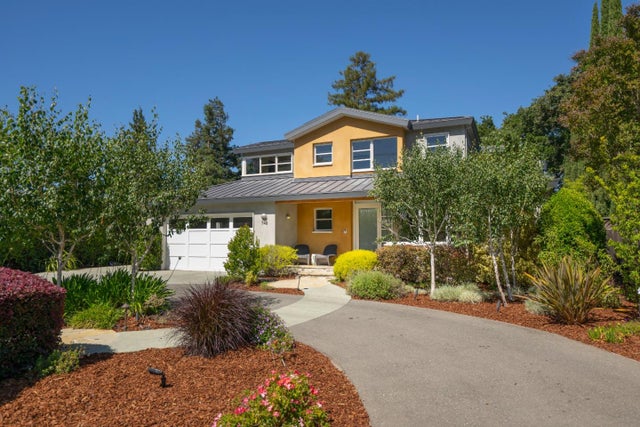


Similar Homes Nearby

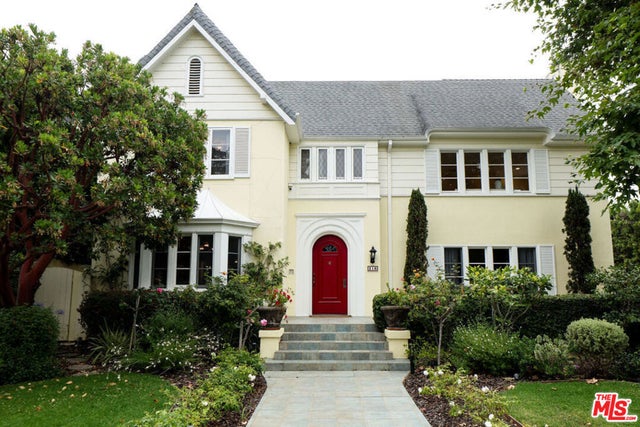


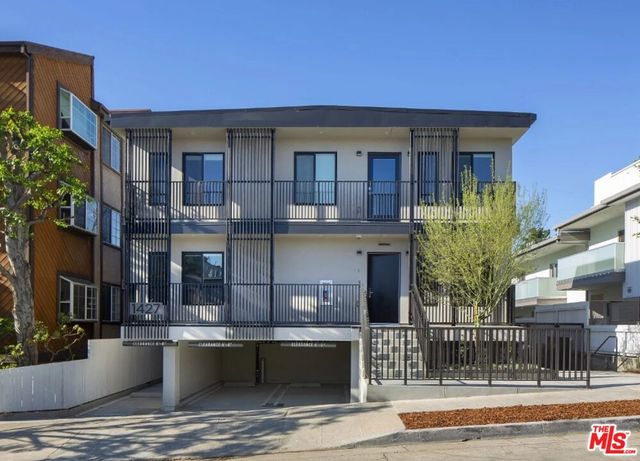

Similar Home Values
Comparable nearby listings and their asking prices.
| Address | Price | Beds | Baths | Sq Ft |
|---|---|---|---|---|
| 751 Westholme Avenue, Los Angeles, CA | $4,550,000 | 4 | 4 | — |
| 218 Lorraine, Los Angeles, CA | $4,580,000 | 5 | 6 | 3,750 |
| 12035 Navy Street, Los Angeles, CA | $4,595,000 | 5 | 6 | 3,812 |
| 2633 Mandeville Canyon Road, Los Angeles, CA | $4,600,800 | 4 | 5 | 3,025 |
| 1427 Barry Avenue, Los Angeles, CA | $4,625,000 | 29 | 29 | 7,880 |
| 1421 Barry Avenue, Los Angeles, CA | $4,625,000 | 27 | 27 | 7,044 |
Moving Cost Estimate
EXIT Agents in Los Altos


Listing Courtesy: Golden Gate Sotheby's International Realty - 6508471141
Presented by: Susan Tanner
Licensed in the state of California.