

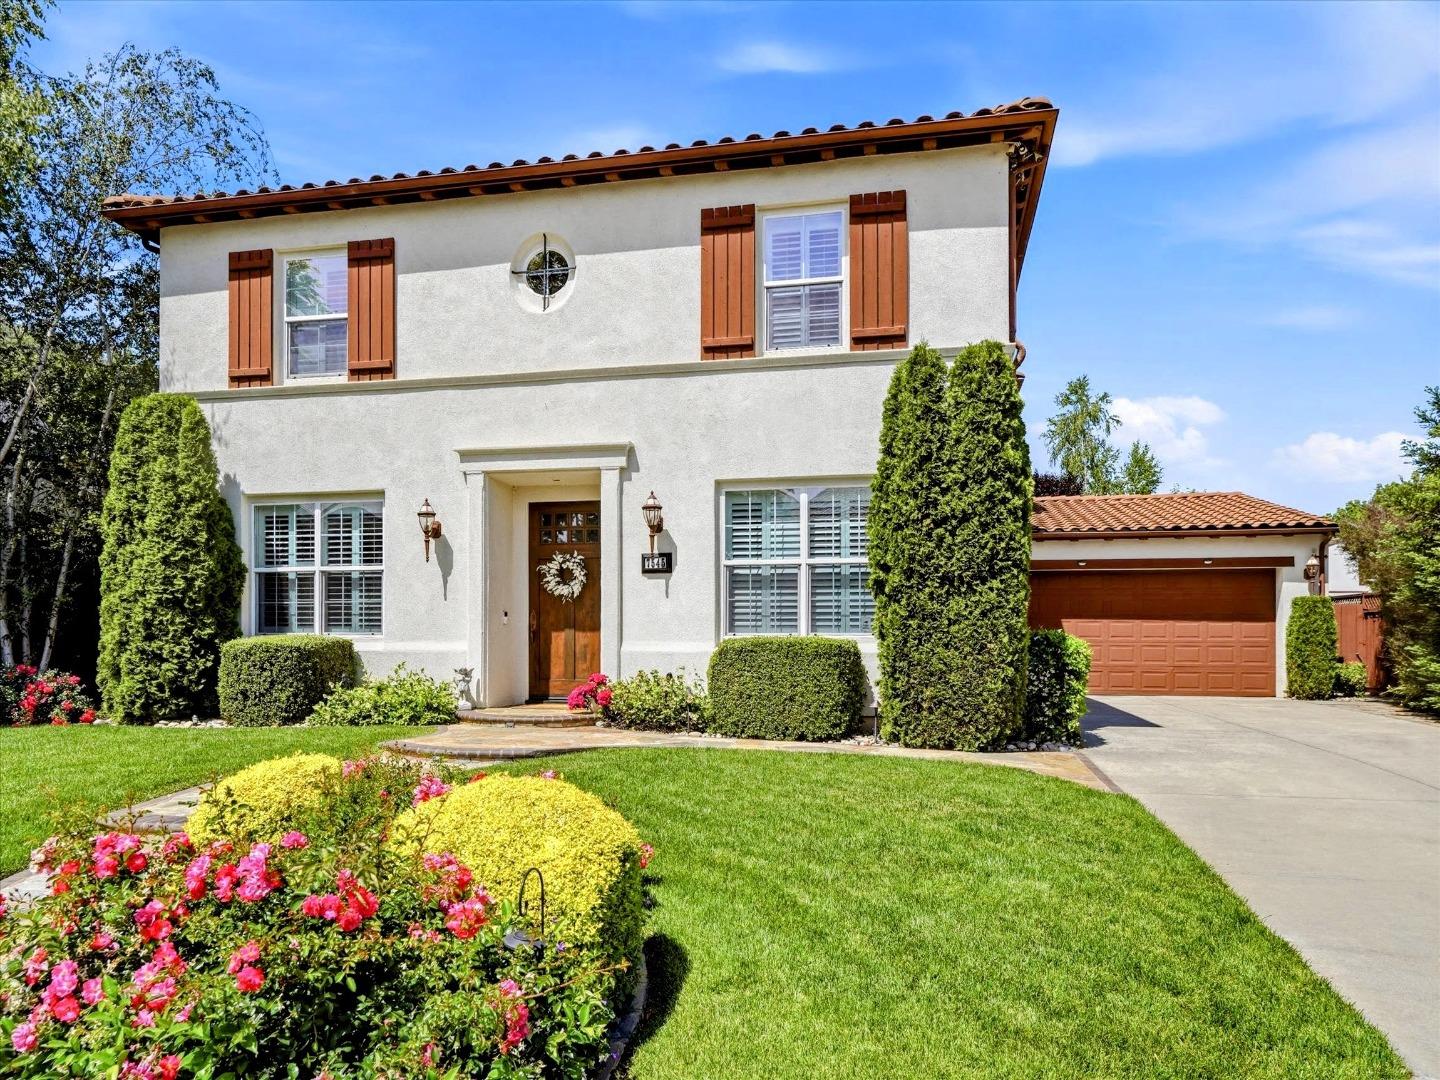
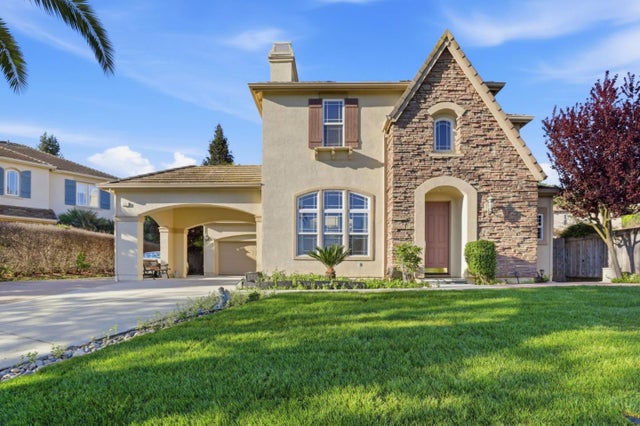
7545 Pinehurst Place, GILROY, CA 95020
EAGLE RIDGE · Santa Clara County
Key Facts
Listed By: Carroll Real Estate - 4086139036
Listed By: John D Carroll
Description
Welcome to Eagle Ridge Gated Community, a hidden gem located in the foothills of Gilroy, Ca. This gorgeous quality built Shapell Home is located in a gated golf course community, providing both security and exclusivity. The grand entrance features a custom marble foyer and a home office that can be an optional 5th bedroom downstairs. The chef's kitchen boasts granite countertops, stainless steel appliances, and ample storage space. The formal living and dining rooms provide ample space for entertaining, and the butler's pantry adds convenience. Step outside to discover a resort-like oasis with fountains, fruit trees, and a pool perfect for both relaxing and hosting guests. This home also offers practical features such as a soft water filtration system and separate AC and heaters for each floor. As part of the Eagle Ridge community, and only a short walk away, you can enjoy amenities such as a public golf course, multiple sports courts, a community pool, and more. With HOA dues of only $205 per month, this residence offers unbeatable value. Come and experience the best of luxury living at Eagle Ridge! As an added bonus, this home comes fully furnished, providing a convenient and hassle-free move-in experience for the new homeowners.
Property Information
Property Type
Residential
Sub-Type
Single Family Residence
Style
Spanish
Year Built
2002
Stories
2
Living Area
3,220 sq ft
Garage Spaces
3
MLS® Listing#
ML82049383
Property Features
Interior
Appliances
Cooling
Heating
Flooring
Fireplace
Pool
Parking
Laundry
Roof
Security
Utilities
Sewer
Water Source
Financial Details
HOA
$205
Eagle Ridge
Parcel Number
810-67-026
Affordability Calculator
$339,800
Estimated monthly payment
$9,043/mo
Principal $1,359,200 · Est. interest $1,896,205 over 30 yrs
Neighborhood Market Statistics
How this home compares to active listings in GILROY, CA
- $1,000,000
- Median Listing Price
- 60
- Median Days on Market
- 2,325
- Median Sq Ft
- $521
- Median Price / Sq Ft
- 260
- Active Listings
- This home’s price is 70% above the area median.
- Its price per sq ft is 1% above the area median.
Market statistics compiled from active EXIT Realty® and MLS listings in GILROY, CA.
Location

Getting Around
Points of Interest in GILROY, CA
Showing the GILROY area map.
Nearby Schools
Ascencion Solorsano Middle School
Secondary · 1.6 mi away
Luigi Aprea Elementary School
Elementary · 1.7 mi away
Luigi Aprea Elementary
Elementary · 1.8 mi away
Mount Madonna Continuation High School
Secondary · 1.8 mi away
Rod Kelley Elementary School
Elementary · 2.0 mi away
El Roble Elementary School
Elementary · 2.0 mi away
Go Kids
Elementary · 2.1 mi away
Chester High School
Secondary · 2.4 mi away
Brownell Middle
Secondary · 2.4 mi away
Las Animas Elementary School
Elementary · 2.5 mi away
Christopher High School
Secondary · 2.5 mi away
Gilroy High School
Secondary · 2.6 mi away
Glen View Elementary School
Elementary · 2.6 mi away
St Mary's Catholic School
Elementary · 2.7 mi away
Gilroy Prep School
Elementary · 3.0 mi away
South Valley Middle School
Secondary · 3.2 mi away
Gilroy Community School
Elementary · 3.2 mi away
Eliot Elementary School
Elementary · 3.3 mi away
Gilroy Unified School District
Secondary · 3.4 mi away
Rucker Home & School Club
School · 4.0 mi away
Commute Calculator
Nearby Homes
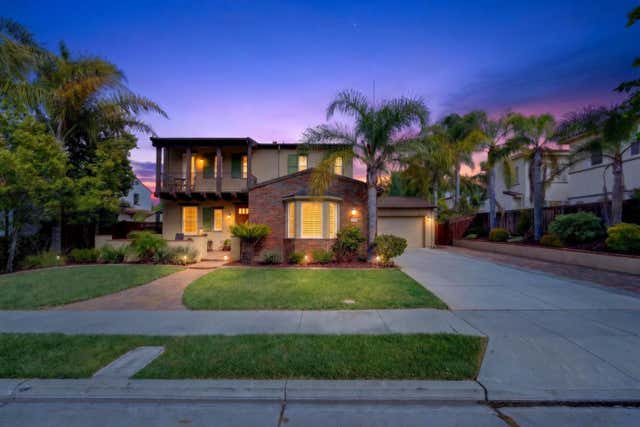

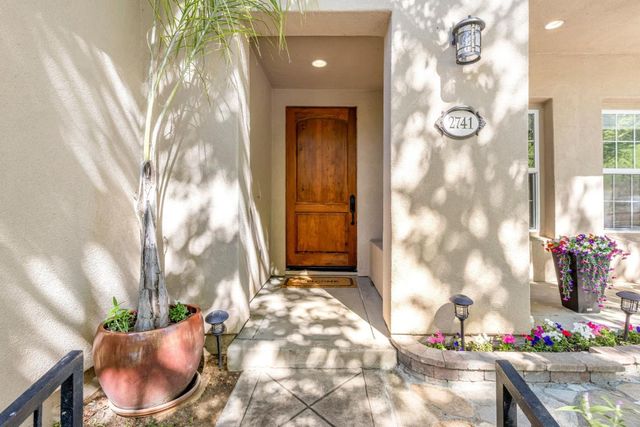
Similar Homes Nearby


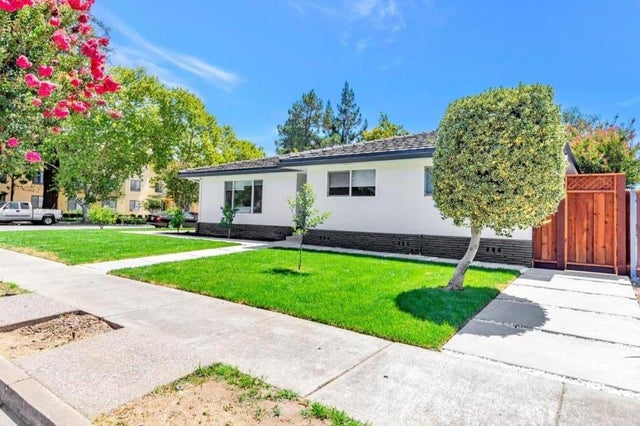
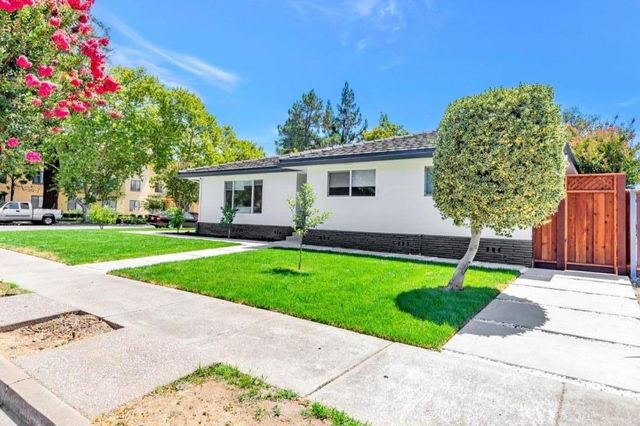
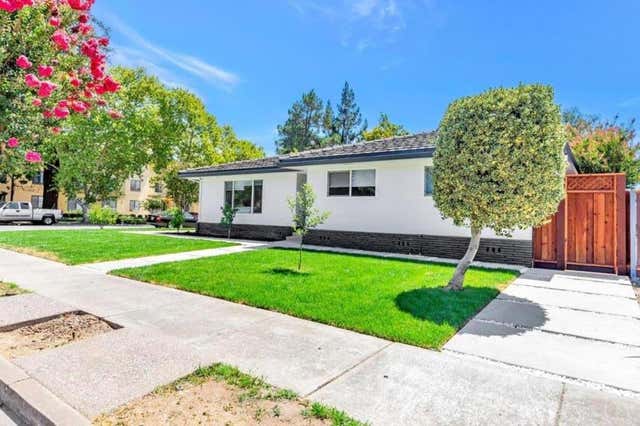
Similar Home Values
Comparable nearby listings and their asking prices.
| Address | Price | Beds | Baths | Sq Ft |
|---|---|---|---|---|
| 2521 Blairgowery Court, Gilroy, CA | $1,198,000 | 5 | 4 | 2,222 |
| 2521 Blairgowery Court, Gilroy, CA | $1,198,000 | 5 | 4 | 2,222 |
| 2521 Blairgowery Court, Gilroy, CA | $1,198,000 | 5 | — | 2,222 |
| 700 Eschenburg Drive, GILROY, CA | $1,199,900 | 3 | — | 1,714 |
| 700 Eschenburg Drive, Gilroy, CA | $1,199,900 | 3 | 2 | 1,714 |
| 700 Eschenburg Drive, Gilroy, CA | $1,199,900 | 3 | 2 | 1,714 |
Moving Cost Estimate
EXIT Agents in GILROY


Based on information from the MLSListings MLS. All data, including all measurements and calculations of area, is obtained from various sources and has not been, and will not be, verified by broker or MLS. All information should be independently reviewed and verified for accuracy. Properties may or may not be listed by the office/agent presenting the information. Copyright 2026 MLSListings Inc. All rights reserved.
IDX display powered by Constellation Web Solutions
Licensed in the state of California