

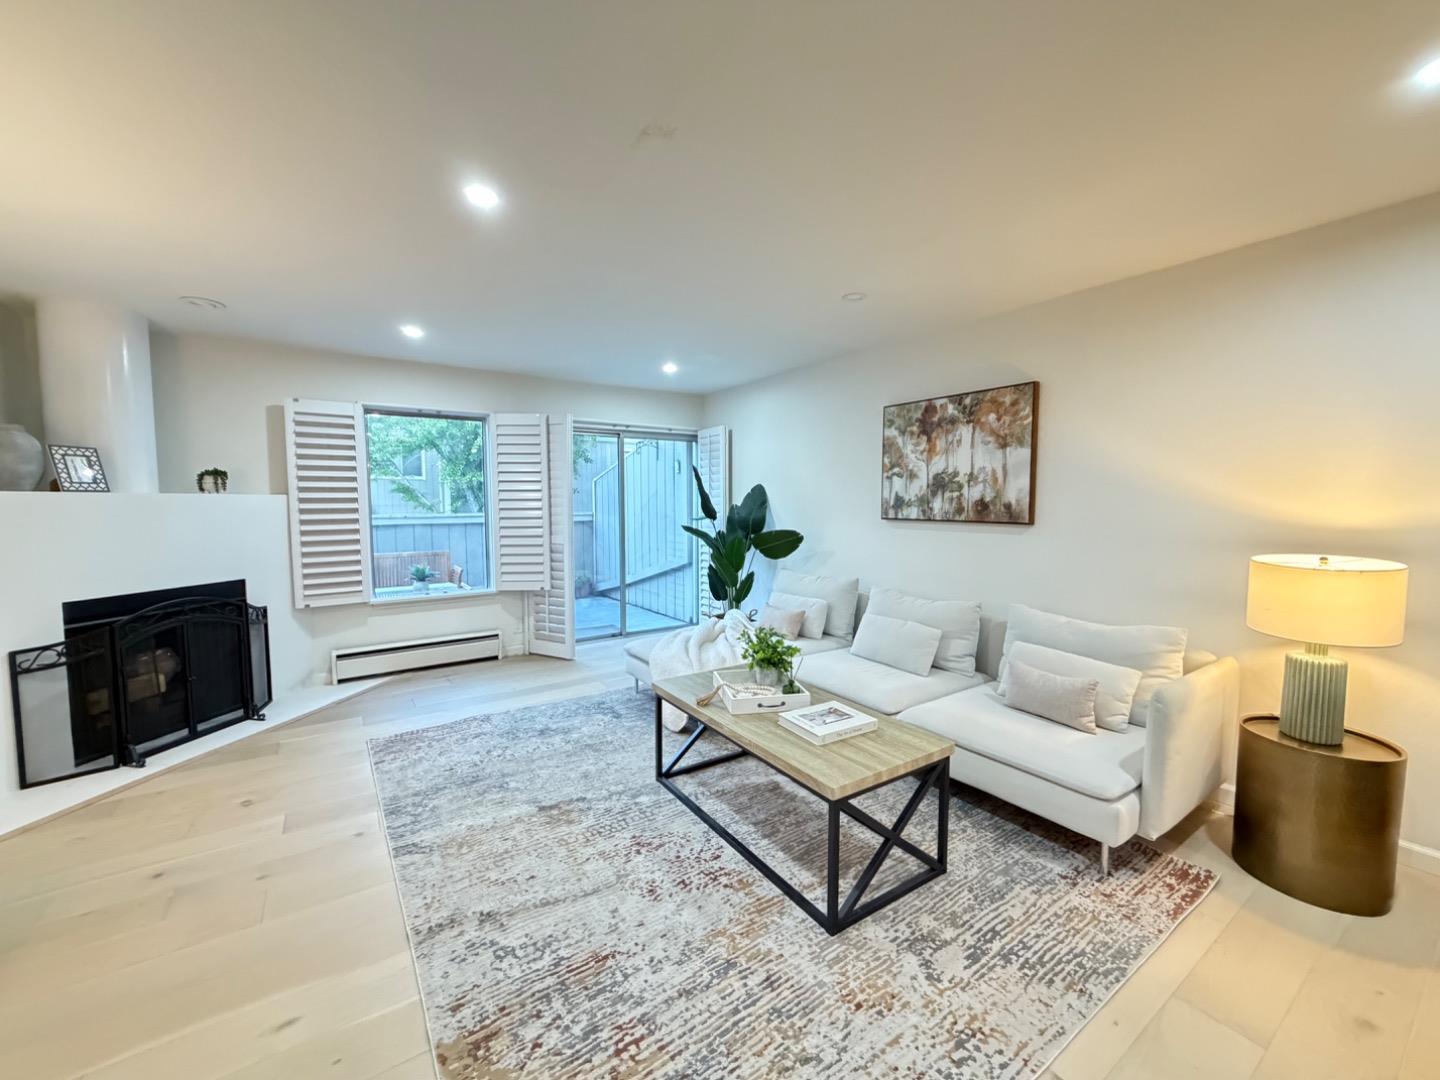
165 Okeefe Street 11, MENLO PARK, CA 94025
San Mateo County
Key Facts
Listed By: KW Advisors - 6506273700
Listed By: Anuja Krishnan
Description
Beautifully updated and move-in ready, this inviting townhome offers comfort, style, and convenience in a prime Menlo Park location. Featuring 2 bedrooms, 1.5 bathrooms, and approximately 1,182 square feet of living space, the home has been thoughtfully refreshed with modern upgrades throughout. The light-filled interior showcases hardwood flooring, recessed lighting, and a stunning new wood staircase railing that enhances the home's contemporary appeal. The kitchen features updated quartz countertops, providing a clean and modern workspace while complementing the functional layout. Upstairs, two spacious bedrooms offer comfortable retreats, while the updated bathrooms add a fresh and stylish touch. The well-designed floor plan creates an ideal setting for both everyday living and entertaining. Ideally positioned with close proximity to Downtown Palo Alto, University Avenue in Palo Alto, Stanford University, shopping, dining, parks, and many of Silicon Valley's premier employers. With convenient access to major commuter routes, this home offers an exceptional combination of lifestyle, connectivity, and value in the heart of the Peninsula. Move right in and make this charming Menlo Park townhome your own.
Property Information
Property Type
Residential
Sub-Type
Townhouse
Year Built
1983
Stories
2
Living Area
1,182 sq ft
Garage Spaces
1
MLS® Listing#
ML82049048
Property Features
Cooling
Heating
Fireplace
Parking
Laundry
Foundation
Roof
Sewer
Water Source
Financial Details
HOA
$730
O'Keefe Townhouses Association
Parcel Number
111-800-110
Affordability Calculator
$153,000
Estimated monthly payment
$4,072/mo
Principal $612,000 · Est. interest $853,794 over 30 yrs
Neighborhood Market Statistics
How this home compares to active listings in MENLO PARK, CA
- $908,280
- Median Listing Price
- 40
- Median Days on Market
- 1,702
- Median Sq Ft
- $553
- Median Price / Sq Ft
- 800
- Active Listings
- This home’s price is 16% below the area median.
- Its price per sq ft is 17% above the area median.
Market statistics compiled from active EXIT Realty® and MLS listings in MENLO PARK, CA.
Location

Points of Interest in MENLO PARK, CA
Showing the MENLO PARK area map.
Nearby Schools
Our School
School · 0.2 mi away
Laurel Elementary School Upper Campus
Elementary · 0.3 mi away
Willow Oaks Elementary
Elementary · 0.3 mi away
Silicon Valley International School
Secondary · 0.3 mi away
German American School of Palo Alto (Gaspa)
School · 0.3 mi away
East Palo Alto High School
Secondary · 0.3 mi away
Alto International School
School · 0.3 mi away
Kipp Valiant Community Prep
Elementary · 0.3 mi away
German - American International School
School · 0.3 mi away
Building Kidz
School · 0.4 mi away
The Roberts School
School · 0.5 mi away
Ravenswood City School District
Secondary · 0.5 mi away
Warren C Hayman Preparatory School
School · 0.7 mi away
Tokaikolo Christian Church
School · 0.8 mi away
The Peninsula School
Secondary · 0.8 mi away
Green Oaks Academy
School · 0.8 mi away
Mid-Peninsula High School
Secondary · 0.9 mi away
Discovery Children's House
School · 0.9 mi away
Open Mind School
School · 0.9 mi away
La Scuola International Silicon Valley
Elementary · 1.0 mi away
Commute Calculator
Nearby Homes


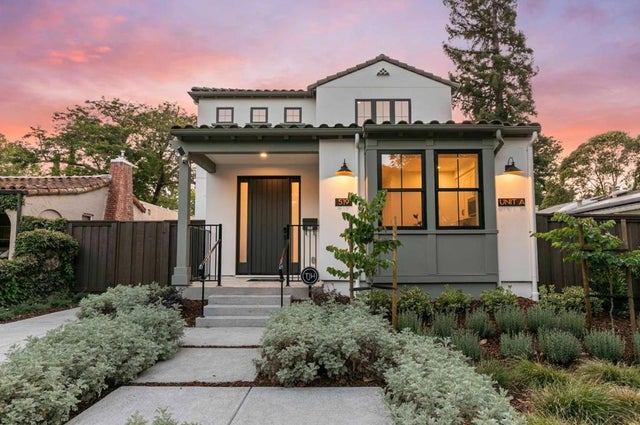


Similar Homes Nearby
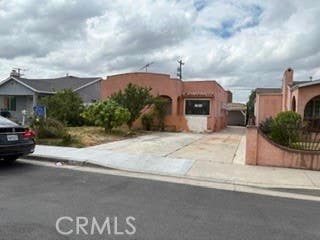
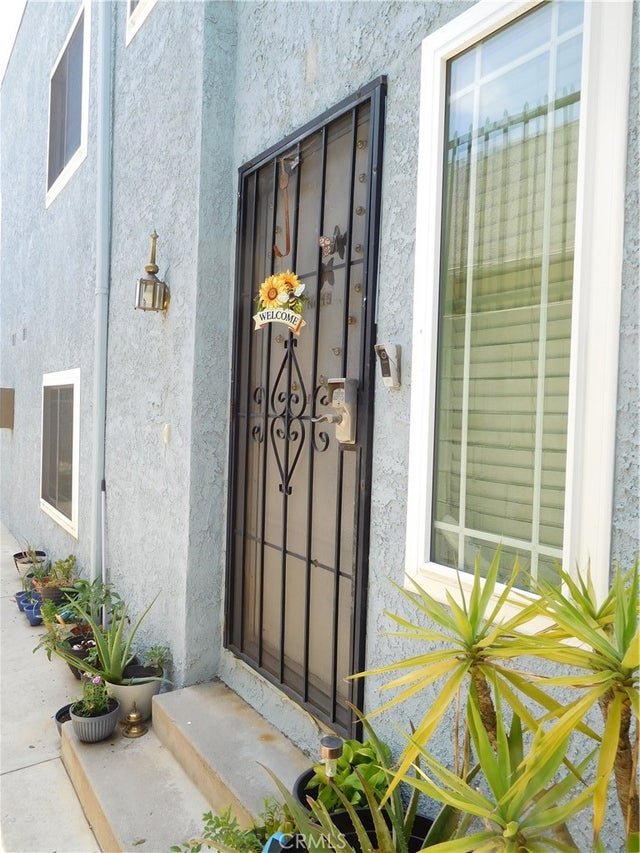

Similar Home Values
Comparable nearby listings and their asking prices.
| Address | Price | Beds | Baths | Sq Ft |
|---|---|---|---|---|
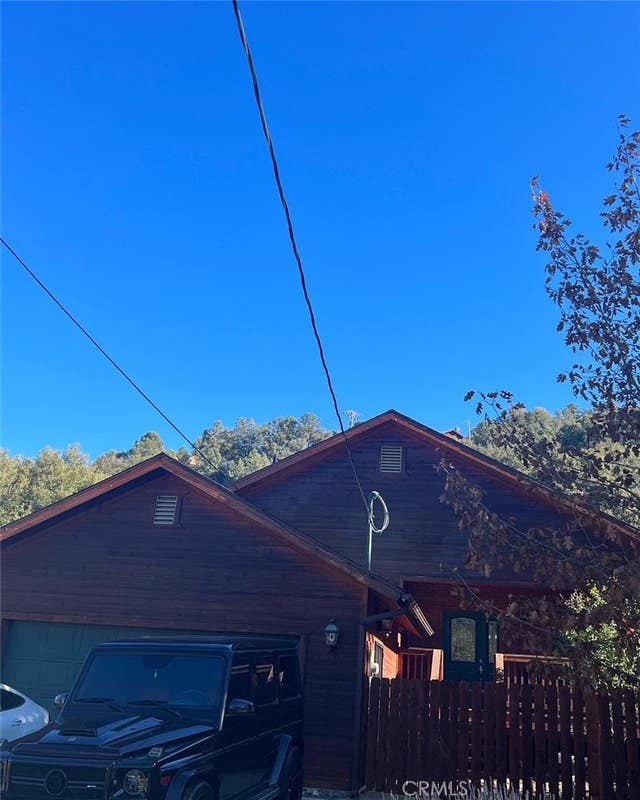
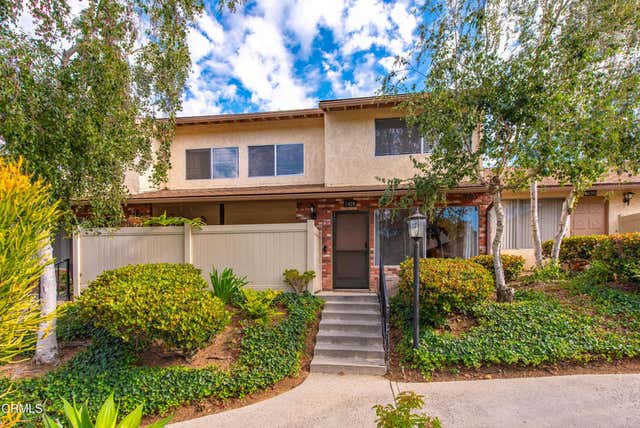
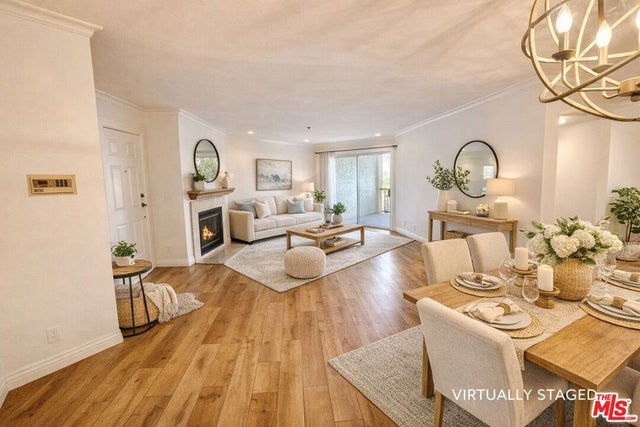
| 2728 Grand, Huntington Park, CA | $536,000 | 3 | 1 | 1,206 |
| 13302 Ramona, Baldwin Park, CA | $539,000 | 3 | 2 | 1,068 |
| 21645 Jobs Peak Road, Cedarpines Park, CA | $539,900 | 3 | 3 | 1,894 |
| 2504 Glacier Drive, Frazier Park, CA | $540,000 | 3 | 3 | 1,950 |
| 1428 Ramona Drive, Newbury Park, CA | $540,000 | 2 | 2 | 875 |
| 675 Oak Run Trail TL301, Oak Park, CA | $549,000 | 2 | 2 | 1,104 |
Moving Cost Estimate
EXIT Agents in MENLO PARK


Based on information from the MLSListings MLS. All data, including all measurements and calculations of area, is obtained from various sources and has not been, and will not be, verified by broker or MLS. All information should be independently reviewed and verified for accuracy. Properties may or may not be listed by the office/agent presenting the information. Copyright 2026 MLSListings Inc. All rights reserved.
IDX display powered by Constellation Web Solutions
Licensed in the state of California