

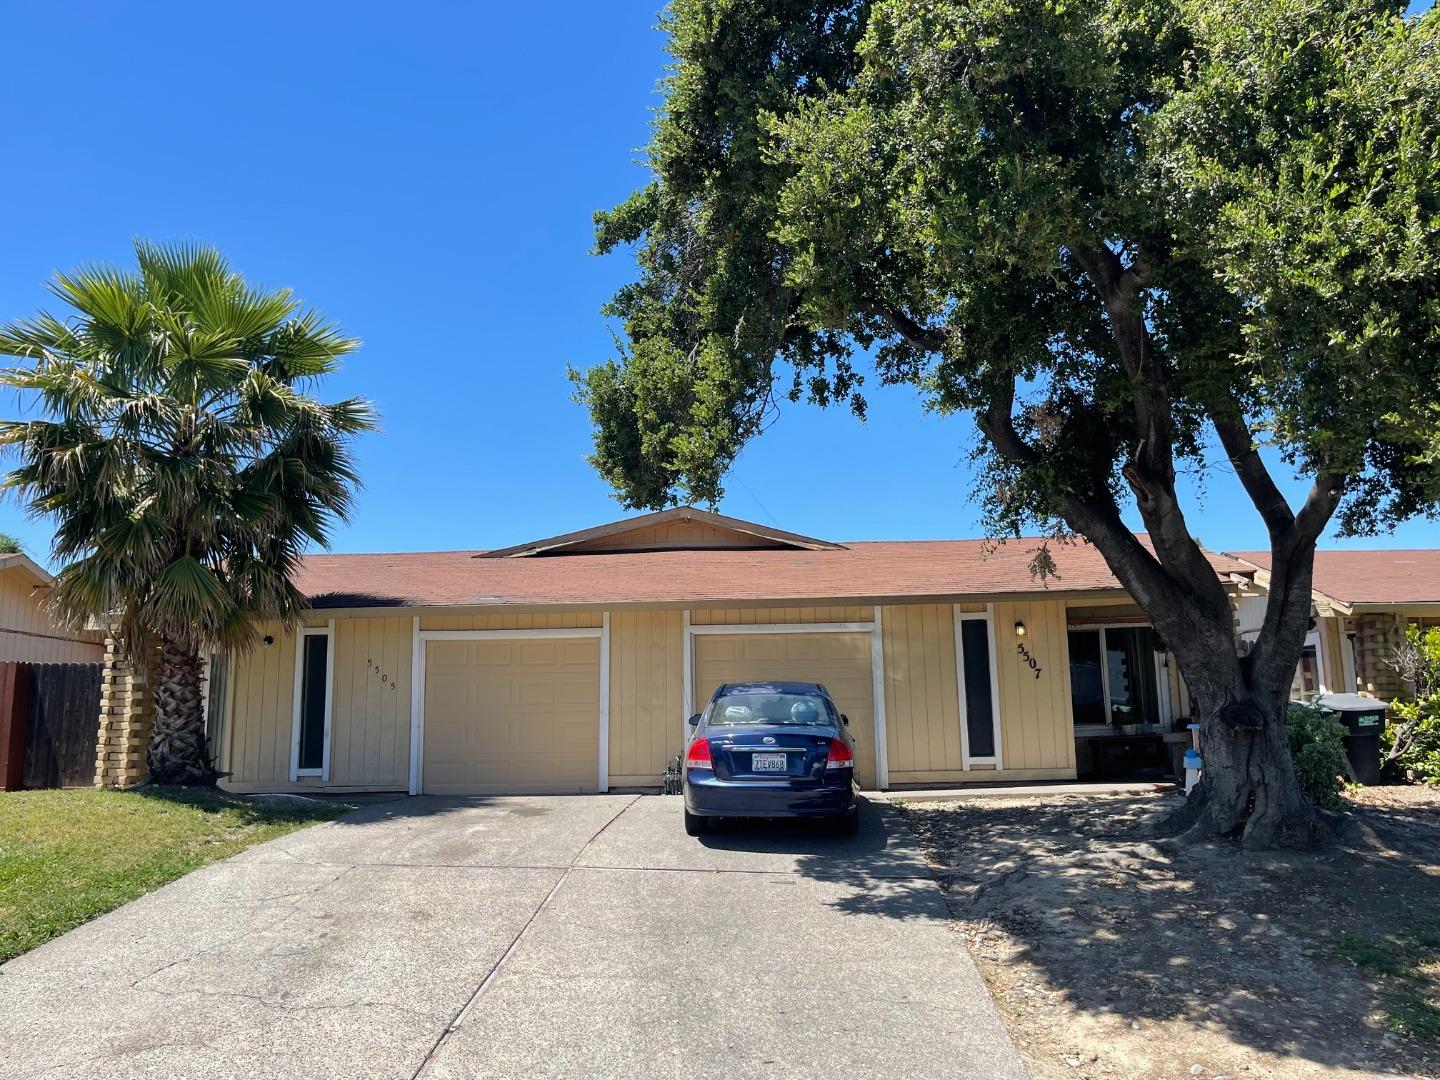
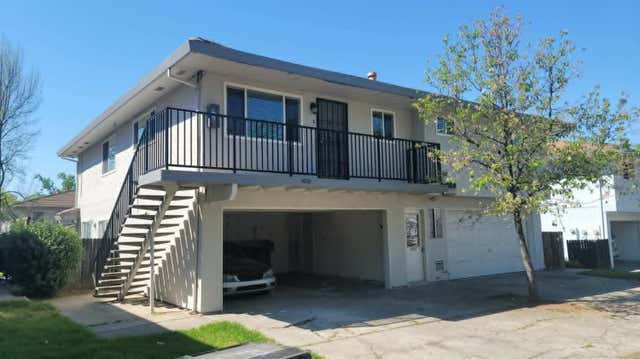
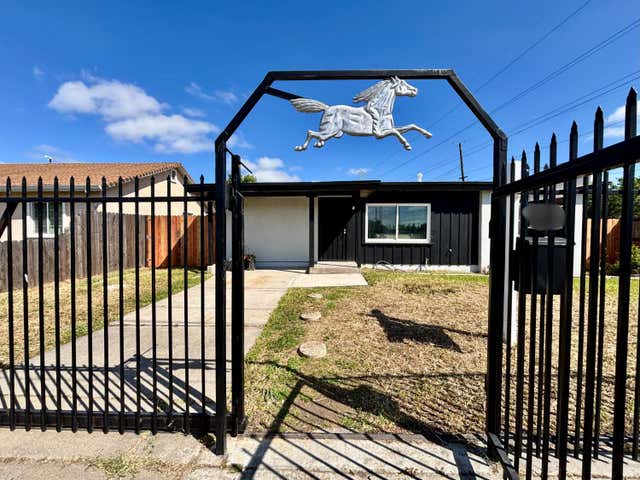
5505 Missie Way, SACRAMENTO, CA 95841
Sacramento County
Key Facts
Listed By: Remax Capital - 6502198700
Listed By: Erik Winkler
Description
Great opportunity for investor or live in one and rent the other! Part of a portfolio of five duplexes available separately or as a package deal!
Property Information
Property Type
Residential Income
Sub-Type
Duplex
Year Built
1977
Stories
1
Living Area
2,028 sq ft
Garage Spaces
2
Parking Spaces
2
MLS® Listing#
ML82049029
Property Features
Cooling
Heating
Pool
Parking
Foundation
Roof
Sewer
Water Source
Financial Details
HOA
None
Annual Taxes
$7,000
Parcel Number
228-0520-013-0000
Affordability Calculator
$111,400
Estimated monthly payment
$2,965/mo
Principal $445,600 · Est. interest $621,652 over 30 yrs
Neighborhood Market Statistics
How this home compares to active listings in SACRAMENTO, CA
- $508,689
- Median Listing Price
- 40
- Median Days on Market
- 1,501
- Median Sq Ft
- $314
- Median Price / Sq Ft
- 1,764
- Active Listings
- This home’s price is 9% above the area median.
- Its price per sq ft is 12% below the area median.
Market statistics compiled from active EXIT Realty® and MLS listings in SACRAMENTO, CA.
Location

Points of Interest in SACRAMENTO, CA
Showing the SACRAMENTO area map.
Nearby Schools
Foothill Ranch Middle School
Secondary · 0.6 mi away
Campus Sacramento
Secondary · 0.7 mi away
Pioneer Elementary School
Elementary · 0.7 mi away
La Entrada Continuation High
Secondary · 0.7 mi away
Trinity Christian School
Secondary · 0.9 mi away
Laurel Ruff Transition
Secondary · 0.9 mi away
Foothill High School
Secondary · 0.9 mi away
Institute of Religion - the Church of Jesus Christ of Latter-Day Saints
School · 0.9 mi away
Madison Elementary
Elementary · 1.0 mi away
Kohler Elementary School
Elementary · 1.1 mi away
Frontier Elementary
Elementary · 1.2 mi away
Miles P. Richmond
Secondary · 1.3 mi away
Orange Grove Adult School
School · 1.3 mi away
Hillsdale Elementary School
Elementary · 1.4 mi away
Don Julio Junior High School
Secondary · 1.4 mi away
Creative Connections Arts Academy
School · 1.4 mi away
Cornerstone Christian School
Secondary · 1.5 mi away
Highlands High School
Secondary · 1.5 mi away
Futures High School
Secondary · 1.5 mi away
Community Outreach Academy
School · 1.5 mi away
Commute Calculator
Nearby Homes
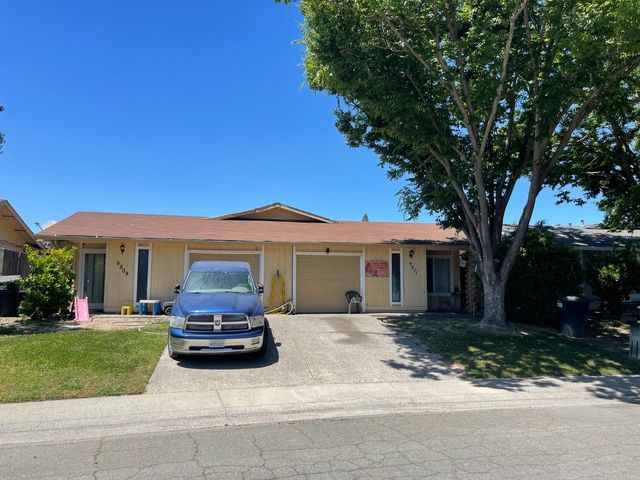
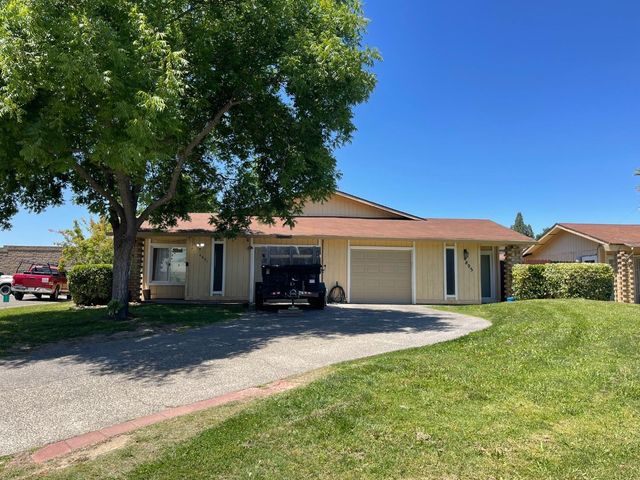


Similar Homes Nearby
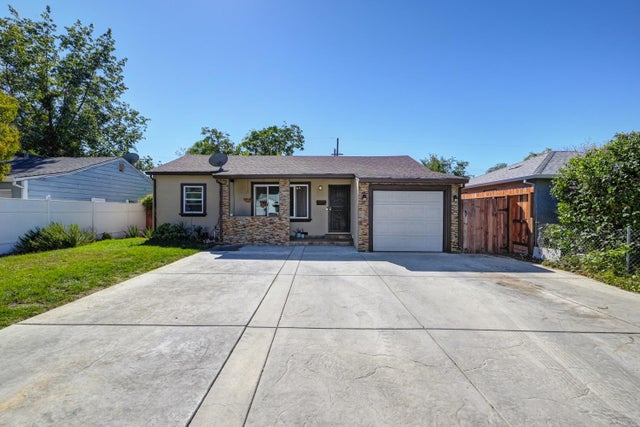
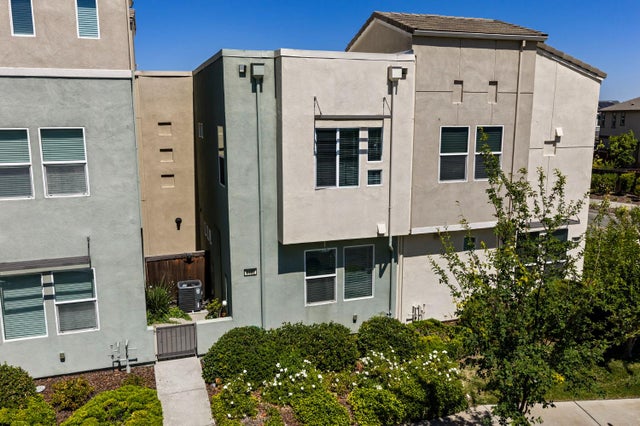
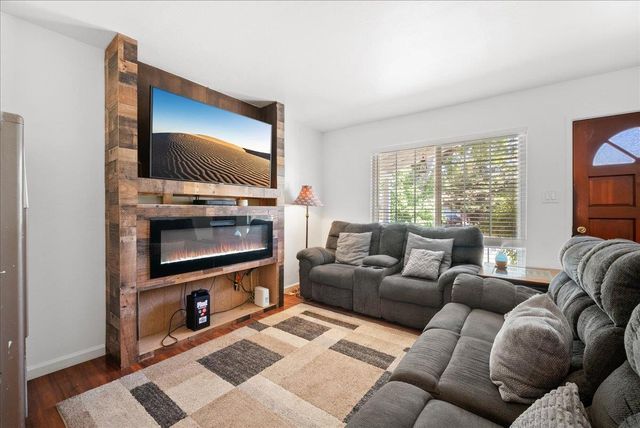


Similar Home Values
Comparable nearby listings and their asking prices.
| Address | Price | Beds | Baths | Sq Ft |
|---|---|---|---|---|
| 2660 23rd Avenue, Sacramento, CA | $389,900 | 2 | 1 | 797 |
| 4102 Beechcraft Way, Sacramento, CA | $389,990 | 2 | 3 | 1,065 |
| 2100 Bowling Green Drive, Sacramento, CA | $389,999 | 3 | 2 | 1,258 |
| 1917 Grand Avenue, Sacramento, CA | $390,000 | 2 | 1 | 1,053 |
| 4000 Innovator Drive 22105, Sacramento, CA | $390,000 | 3 | 3 | 1,522 |
| 7945 La Riviera Drive, Sacramento, CA | $390,000 | 3 | 3 | 1,506 |
Moving Cost Estimate
EXIT Agents in SACRAMENTO


Based on information from the MLSListings MLS. All data, including all measurements and calculations of area, is obtained from various sources and has not been, and will not be, verified by broker or MLS. All information should be independently reviewed and verified for accuracy. Properties may or may not be listed by the office/agent presenting the information. Copyright 2026 MLSListings Inc. All rights reserved.
IDX display powered by Constellation Web Solutions
Licensed in the state of California