

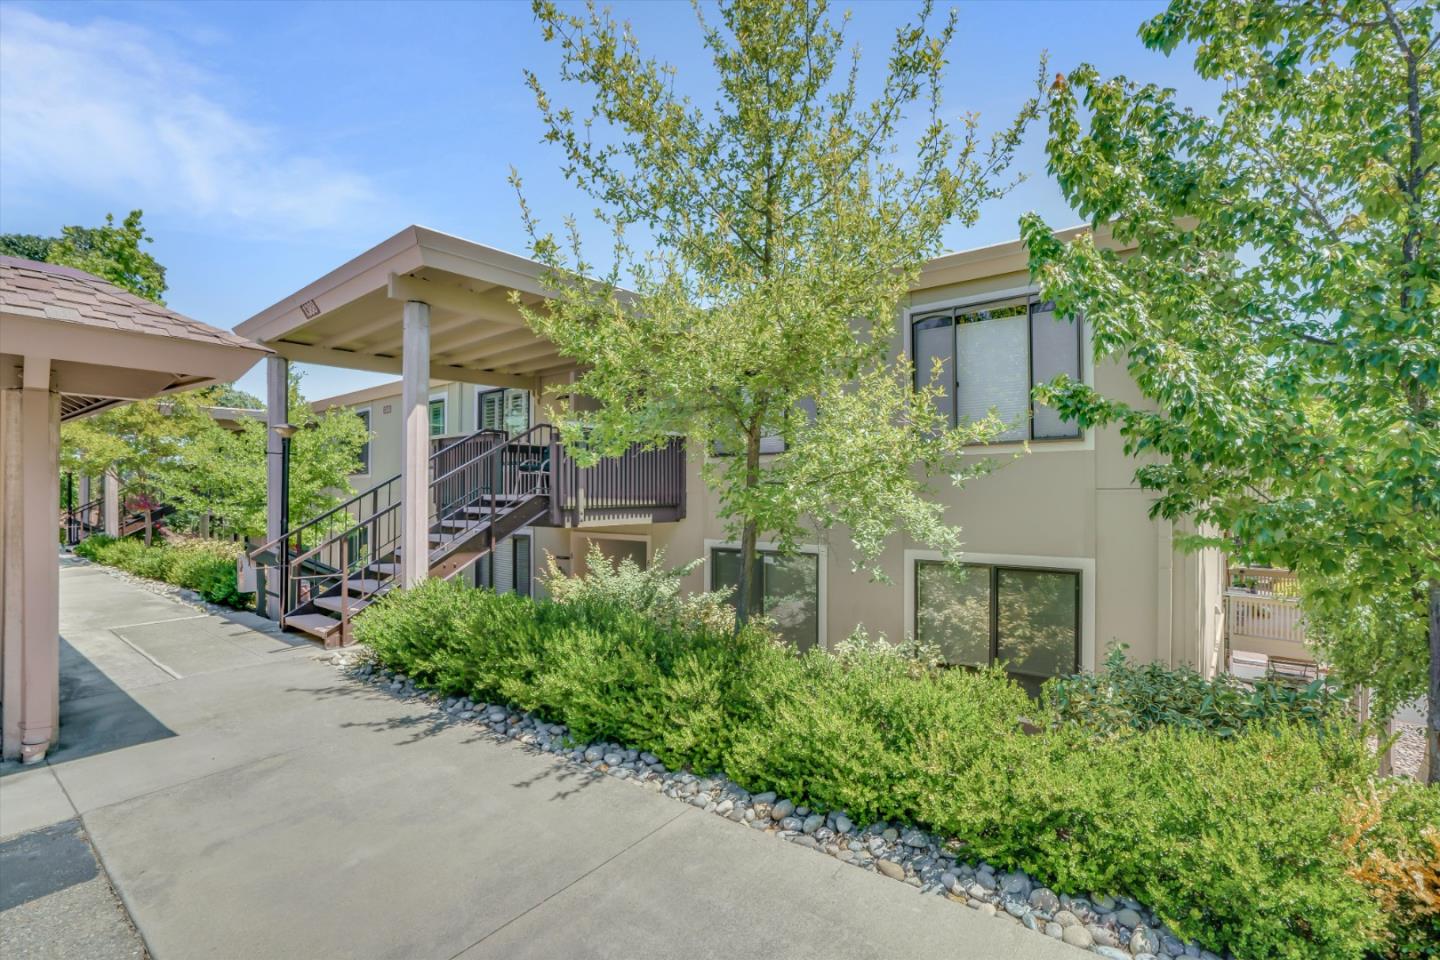
1388 Rockledge Lane 5, WALNUT CREEK, CA 94595
Roosmoor · Contra Costa County
Key Facts
Listed By: eXp Realty of Northern California, Inc. - 8888327179
Listed By: Shawneequa D Badger
Description
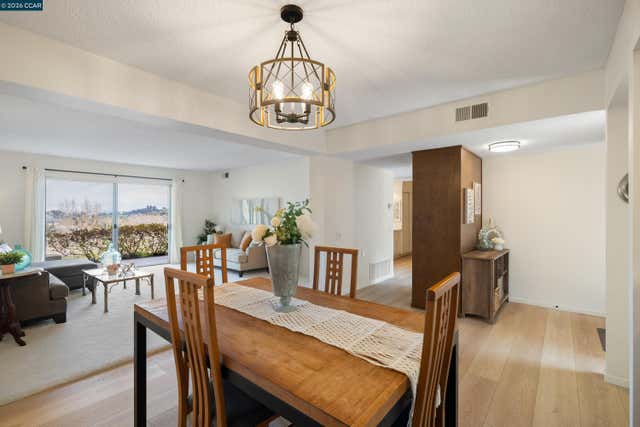
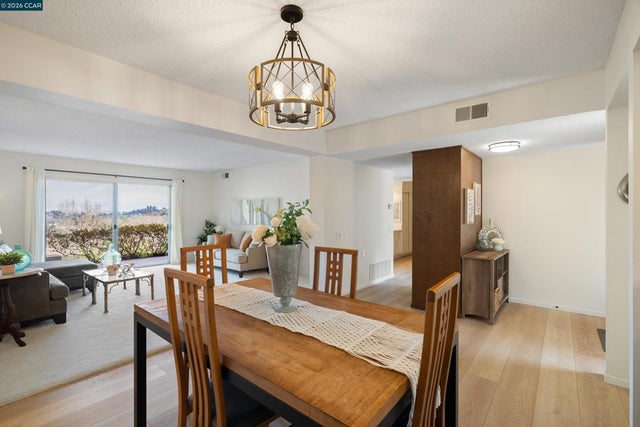
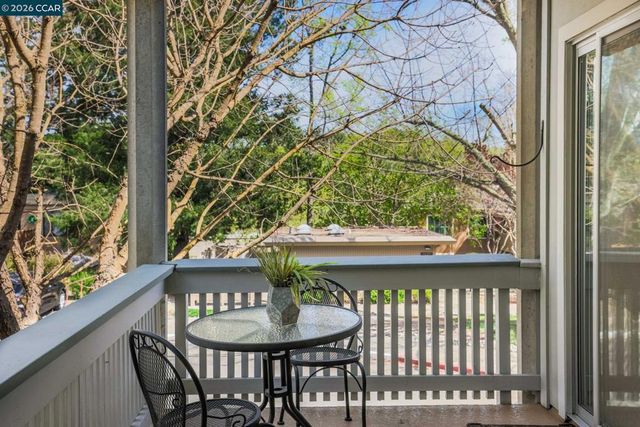
Beautifully maintained upper-level Sequoia model located in Rossmoor, Walnut Creek's premier 55+ active adult community. This move-in ready 2-bedroom, 1-bath home is filled with natural light and offers serene hill views from a spacious private balcony -- perfect for morning coffee or relaxing with friends. Features include an updated bathroom, spacious living and dining area, indoor washer and dryer, and extra storage. Rossmoor offers an exceptional resort-style lifestyle with a beautifully remodeled restaurant featuring outdoor dining, a state-of-the-art fitness center, four swimming pools, five clubhouses, eight tennis courts, three outdoor pickleball courts, two indoor pickleball courts, picnic areas, a dog park, scenic walking trails, and a wide variety of clubs and activities. Whether you're looking for low-maintenance living, an active social lifestyle, or a peaceful place to call home, this condo offers the perfect opportunity to enjoy everything Rossmoor has to offer.
Property Information
Property Type
Residential
Sub-Type
Condominium
Year Built
1964
Stories
1
Living Area
1,054 sq ft
Parking Spaces
1
MLS® Listing#
ML82048705
Property Features
Appliances
Cooling
Heating
Pool
Parking
Foundation
Roof
Sewer
Water Source
Financial Details
HOA
$1,383 / Monthly
1ST WALNUT CREEK MUT
Parcel Number
900-001-445-7
Directions
Tice Creek to Rockledge.
Affordability Calculator
$63,600
Estimated monthly payment
$1,693/mo
Principal $254,400 · Est. interest $354,911 over 30 yrs
Neighborhood Market Statistics
How this home compares to active listings in WALNUT CREEK, CA
- $737,838
- Median Listing Price
- 51
- Median Days on Market
- 1,406
- Median Sq Ft
- $526
- Median Price / Sq Ft
- 775
- Active Listings
- This home’s price is 57% below the area median.
- Its price per sq ft is 43% below the area median.
Market statistics compiled from active EXIT Realty® and MLS listings in WALNUT CREEK, CA.
Location

Points of Interest in WALNUT CREEK, CA
Showing the WALNUT CREEK area map.
Nearby Schools
Acalanes Adult Education
School · 0.7 mi away
Del Oro High School
Secondary · 0.7 mi away
Acalanes Center for Independent Study
Secondary · 0.7 mi away
Michael Lane Preschool
School · 1.0 mi away
Burton Valley Elementary School
Elementary · 1.0 mi away
Little Genius Academy
School · 1.2 mi away
Pied Piper Pre-School
School · 1.3 mi away
Parkmead Elementary School
Elementary · 1.4 mi away
Tice Creek School
Elementary · 1.6 mi away
Meher School
Elementary · 1.7 mi away
Kindermusik with Miss Lindsay & Friends
School · 1.8 mi away
Murwood Elementary School
Elementary · 1.9 mi away
Los Lomas High School
Secondary · 1.9 mi away
St Mary School
School · 2.0 mi away
The Springstone School
Secondary · 2.1 mi away
KSS Immersion Preschools
School · 2.1 mi away
Spanish Schools
School · 2.1 mi away
St Perpetua School
Secondary · 2.1 mi away
Stanley Middle School
Secondary · 2.3 mi away
Lafayette School District
School · 2.4 mi away
Commute Calculator
Nearby Homes



Similar Homes Nearby




Similar Home Values
Comparable nearby listings and their asking prices.
| Address | Price | Beds | Baths | Sq Ft |
|---|---|---|---|---|
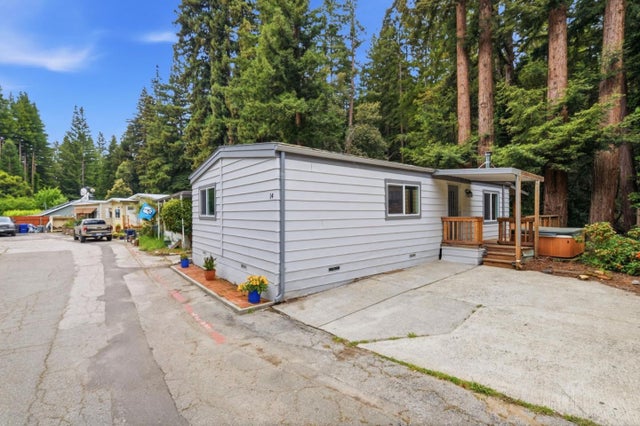
| 13992 Irving Lane, Lytle Creek, CA | $225,000 | 2 | 1 | 957 |
| 18285 China Grade, BOULDER CREEK, CA | $230,000 | 2 | — | 800 |
| 18285 China Grade, Boulder Creek, CA | $230,000 | 2 | 1 | 800 |
| 18285 China Grade 14, Boulder Creek, CA | $230,000 | 2 | 1 | 800 |
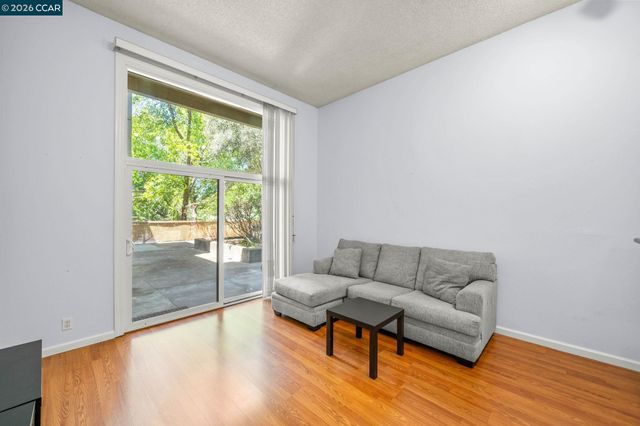
| 460 N Civic Dr, Walnut Creek, CA | $234,000 | 1 | 1 | 528 |
| 460 N Civic Dr 301, Walnut Creek, CA | $234,000 | 1 | 1 | 528 |
Moving Cost Estimate
EXIT Agents in WALNUT CREEK


Based on information from the MLSListings MLS. All data, including all measurements and calculations of area, is obtained from various sources and has not been, and will not be, verified by broker or MLS. All information should be independently reviewed and verified for accuracy. Properties may or may not be listed by the office/agent presenting the information. Copyright 2026 MLSListings Inc. All rights reserved.
IDX display powered by Constellation Web Solutions
Licensed in the state of California