

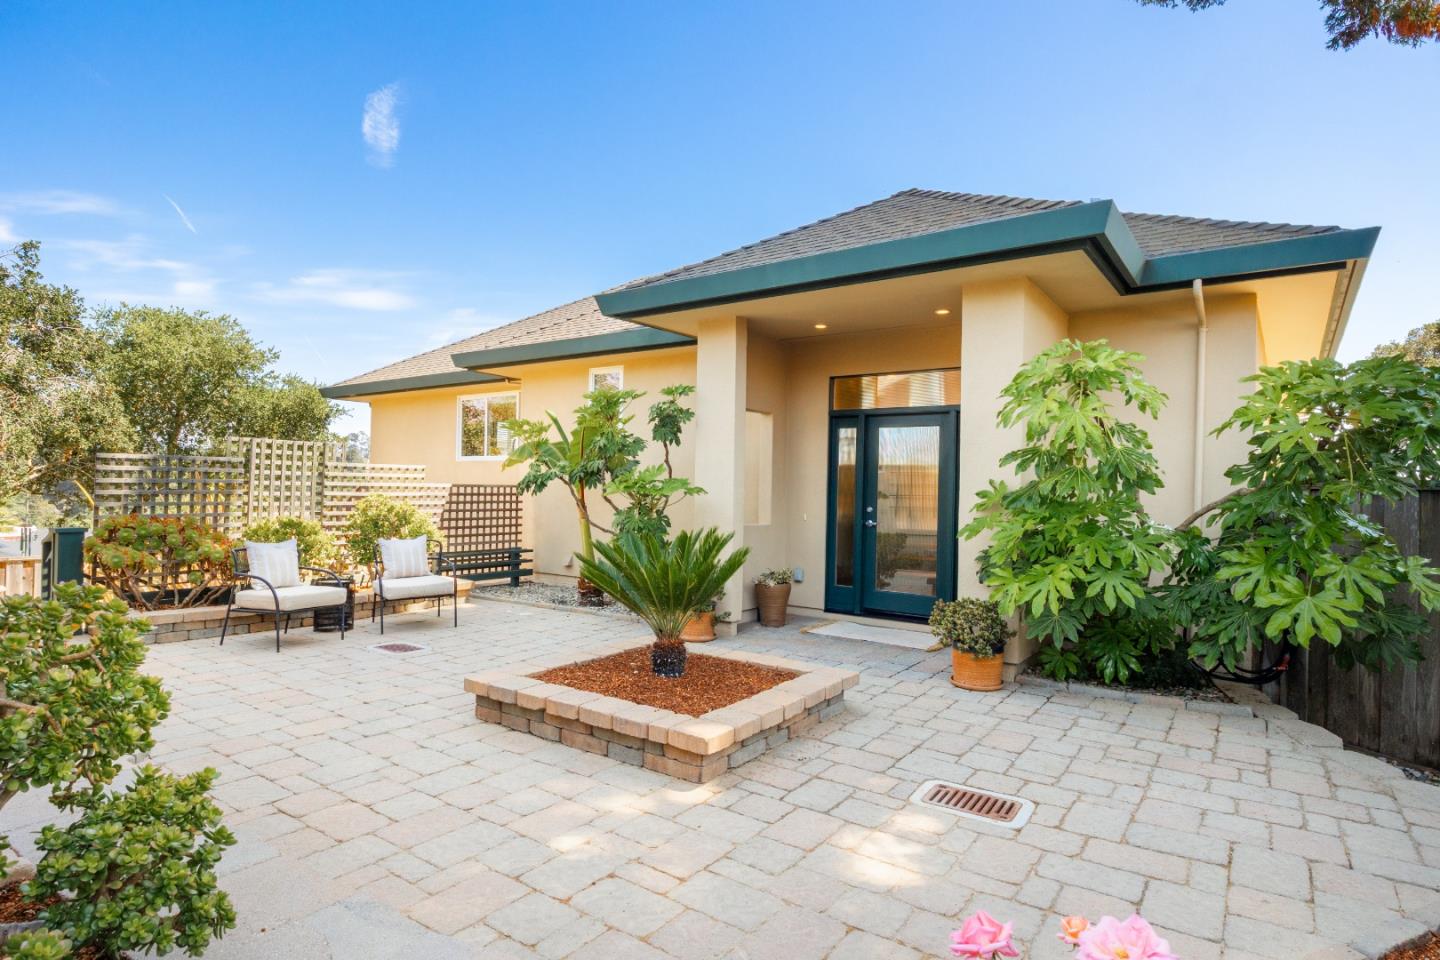
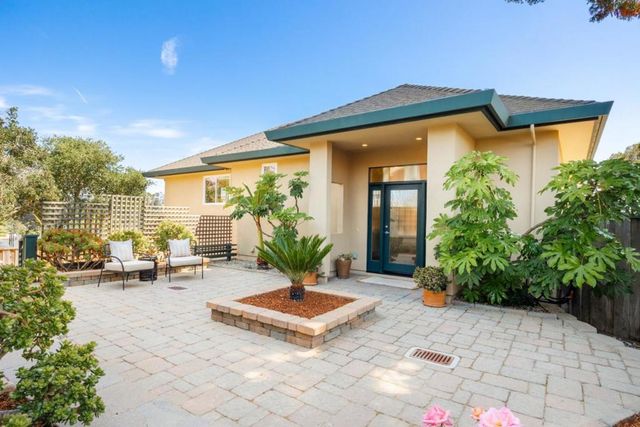
160 Mattison Court, APTOS, CA 95003
Santa Cruz County
Key Facts
Listed By: Christie's International Real Estate Sereno - 8314601100
Listed By: Mike Bloch
Description
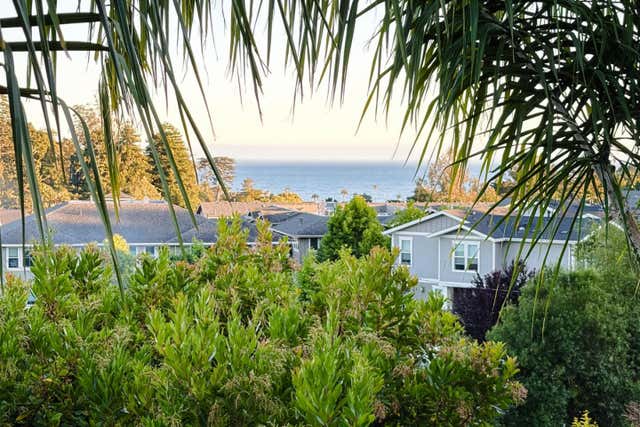
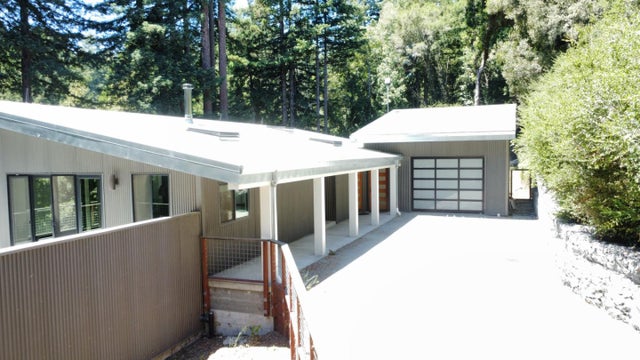
Perched above Aptos Village on a quiet private cul-de-sac, 160 Mattison Court offers a rare blend of size, quality, ocean views, and walkability. The Village is just a one-minute walk, Nisene Marks is nearby for hiking and mountain biking, and Rio Del Mar Beach is close enough for toes-in-the-sand afternoons. Built in 2009 and gently lived in by its original owner, this spacious home feels private and relaxed, yet moments from New Leaf, Mentone, Cat & Cloud, Akira, Aptos St. BBQ, The Parish, boutique shopping, trails, and the beach. Inside, soaring ceilings, bamboo hardwood floors, and an open layout create a warm coastal feel. Ocean views from multiple rooms and both levels of expansive decking create a beautiful backdrop for morning coffee, outdoor dining, entertaining, or taking in the setting. The heart of the home is a large kitchen with granite counters, stainless appliances, and generous storage. The primary suite is spacious and tasteful, with ocean views, a walk-in closet, dual sinks, and a soaking tub. Good-sized guest bedrooms, a private courtyard, multiple concrete pathways, a finished two-car garage with attic storage, a matching storage building, extensive hardscape, mature low-maintenance landscaping, and a .20-acre lot complete this special Aptos property.
Property Information
Property Type
Residential
Sub-Type
Single Family Residence
Year Built
2009
Stories
2
Living Area
2,616 sq ft
Garage Spaces
2
MLS® Listing#
ML82048334
Property Features
Interior
Exterior
Appliances
Cooling
Heating
Flooring
Fireplace
Pool
Parking
Laundry
Patio
Fencing
Lot Features
Foundation
Roof
Security
Other Structures
Sewer
Water Source
Financial Details
HOA
$800 / Annually
Mattison Court
Parcel Number
041-721-04-000
Directions
Trout Gulch to Cathedral. Take first left at Vista Mar, first left at Mattison Lane and continue on Mattison Court.
Affordability Calculator
$499,000
Estimated monthly payment
$13,279/mo
Principal $1,996,000 · Est. interest $2,784,598 over 30 yrs
Neighborhood Market Statistics
How this home compares to active listings in APTOS, CA
- $1,000,000
- Median Listing Price
- 61
- Median Days on Market
- 1,666
- Median Sq Ft
- $774
- Median Price / Sq Ft
- 298
- Active Listings
- This home’s price is 150% above the area median.
- Its price per sq ft is 23% above the area median.
Market statistics compiled from active EXIT Realty® and MLS listings in APTOS, CA.
Location

Points of Interest in APTOS, CA
Showing the APTOS area map.
Nearby Schools
Valencia Elementary School
Elementary · 0.4 mi away
Mar Vista Elementary School
Elementary · 1.0 mi away
Aptos Junior High School
Secondary · 1.1 mi away
Uccr Web of Life Field School
School · 1.2 mi away
Delta Charter High School
Secondary · 1.3 mi away
Magic Apple School
School · 1.4 mi away
Orchard School
Elementary · 1.5 mi away
Twin Lakes Christian School
Secondary · 1.5 mi away
Santa Cruz Montessori
Elementary · 1.8 mi away
Rio del Mar Elementary School
Elementary · 2.0 mi away
Aptos High School
Secondary · 2.2 mi away
Rose Blossom Nursery School
School · 2.3 mi away
Soquel Union Elementary School District
Elementary · 2.5 mi away
Suesd
School · 2.5 mi away
New Brighton Middle School
Secondary · 2.5 mi away
Aptos Academy
School · 2.5 mi away
Main Street Elementary School
Elementary · 2.9 mi away
Tara Redwood School
Elementary · 3.0 mi away
Soquel Elementary School
Elementary · 3.0 mi away
Campus Kids Connection
School · 3.0 mi away
Commute Calculator
Nearby Homes
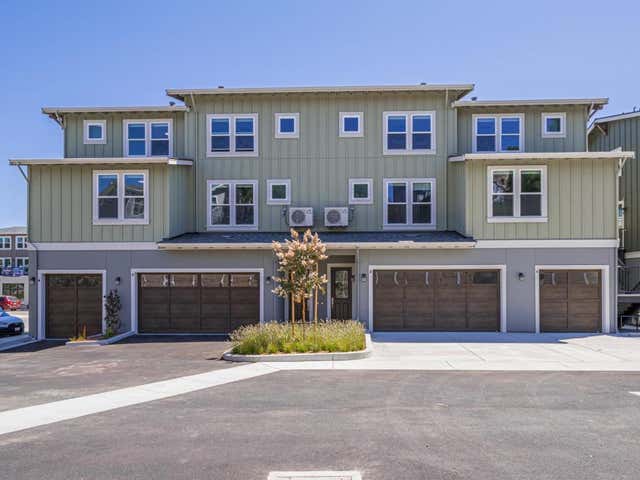
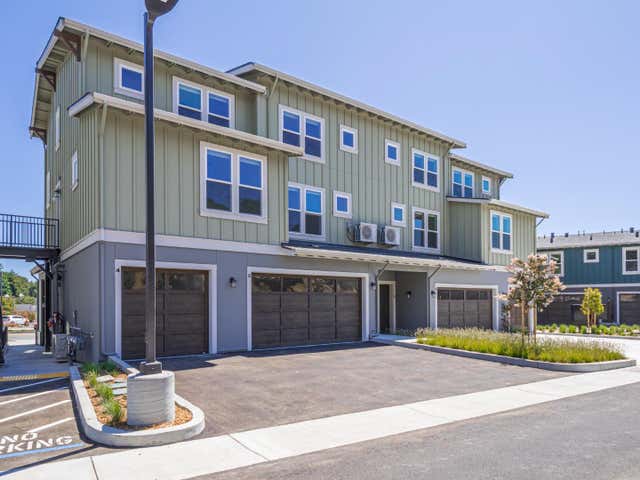

Similar Homes Nearby


Similar Home Values
Comparable nearby listings and their asking prices.
| Address | Price | Beds | Baths | Sq Ft |
|---|---|---|---|---|
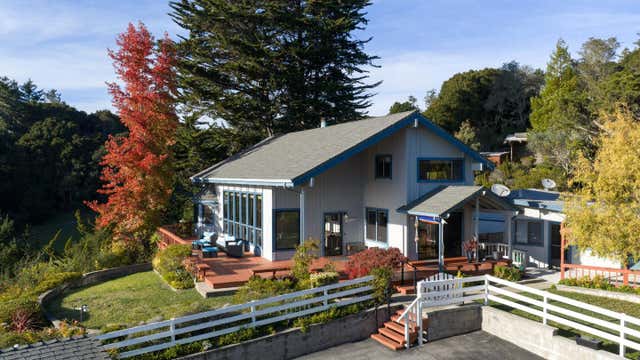
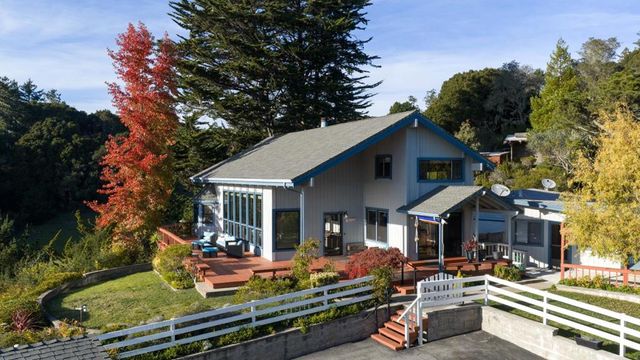
| 530 Quail Run Road, APTOS, CA | $1,749,000 | 4 | — | 1,856 |
| 530 Quail Run Road, Aptos, CA | $1,749,000 | 4 | 4 | 1,856 |
| 530 Quail Run Road, Aptos, CA | $1,749,000 | 4 | 4 | 1,856 |
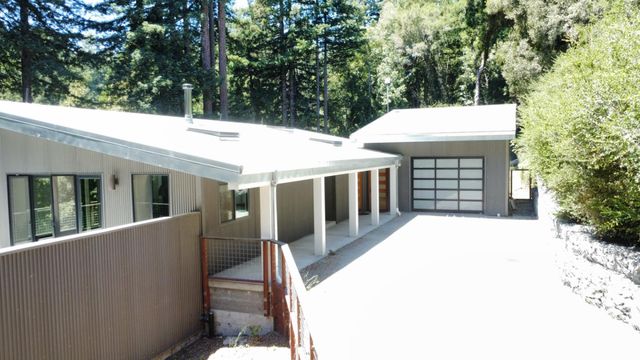
| 545 Flume Road, APTOS, CA | $1,750,000 | 3 | — | 2,327 |
| 545 Flume Road, Aptos, CA | $1,750,000 | 3 | 2 | 2,327 |
| 229 Rio Del Mar Boulevard, APTOS, CA | $1,750,000 | 4 | — | 1,860 |
Moving Cost Estimate
EXIT Agents in APTOS


Based on information from the MLSListings MLS. All data, including all measurements and calculations of area, is obtained from various sources and has not been, and will not be, verified by broker or MLS. All information should be independently reviewed and verified for accuracy. Properties may or may not be listed by the office/agent presenting the information. Copyright 2026 MLSListings Inc. All rights reserved.
IDX display powered by Constellation Web Solutions
Last Updated: 2026-06-14
Licensed in the state of California